
Land with Home for Sale in Franklin, North Carolina
1270 Buck Top Rd, Franklin, NC 28734
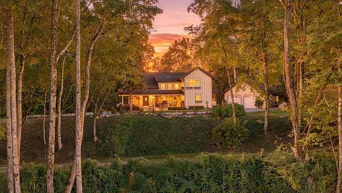
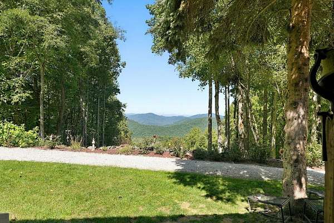
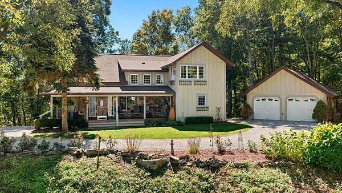
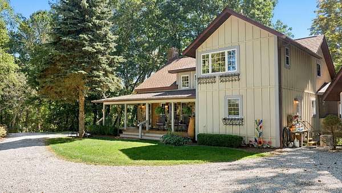
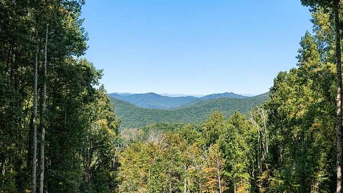
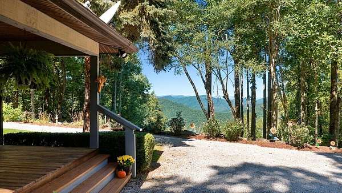
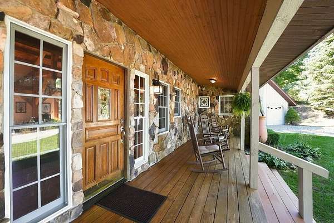
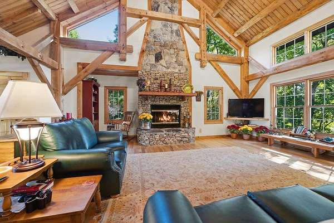
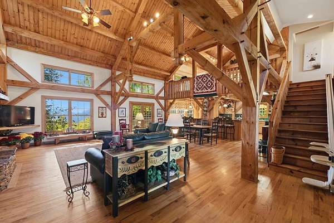
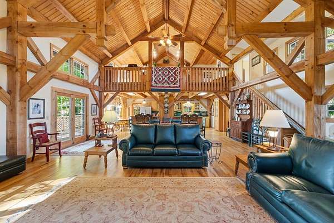
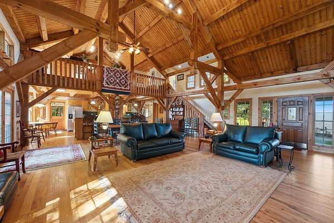
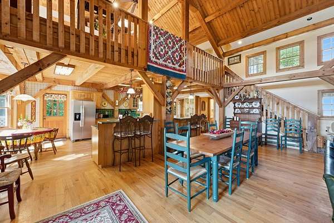
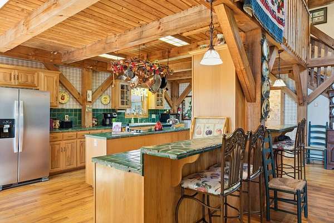
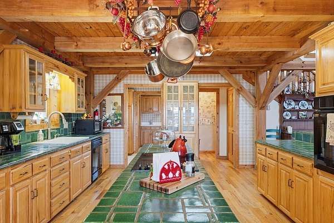
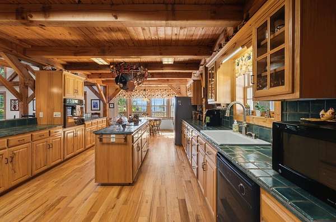
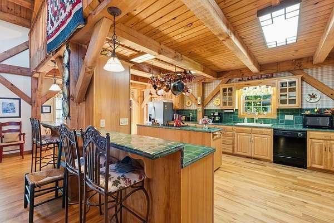
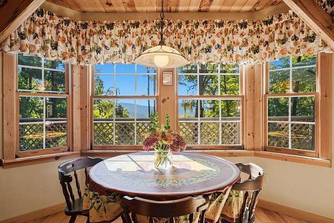
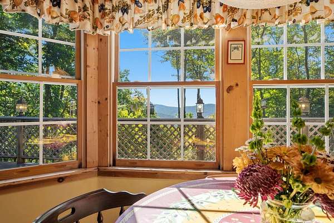
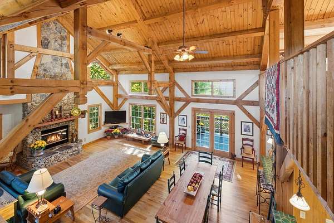
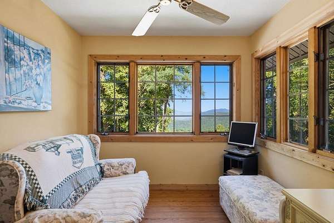
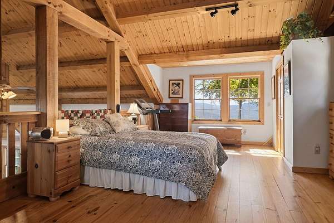
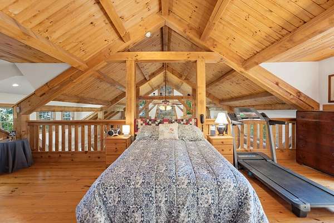
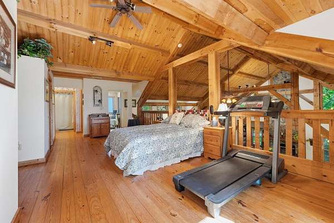
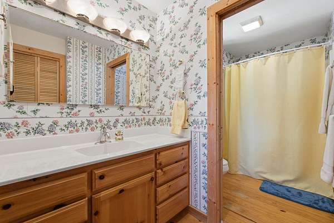
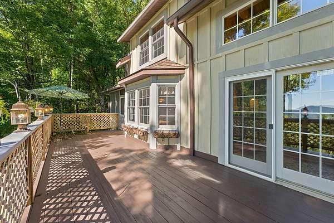
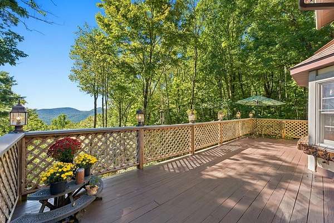
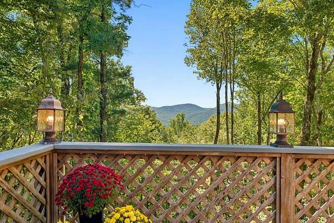
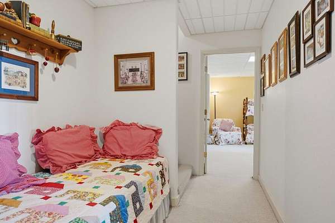
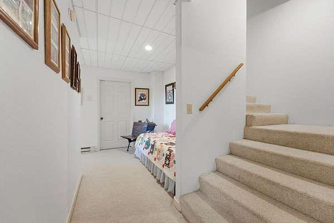
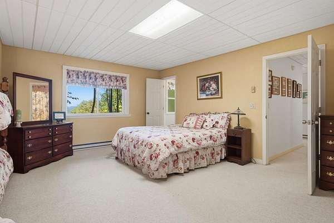
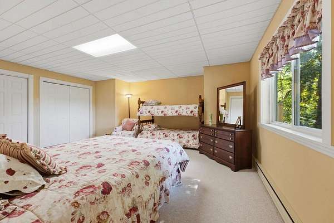
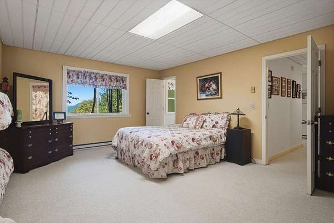
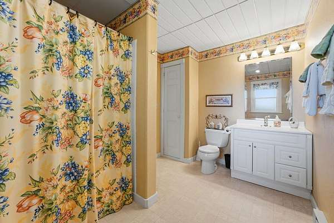
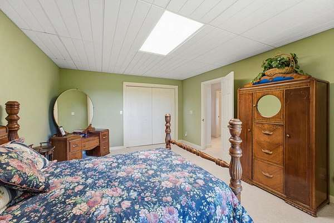
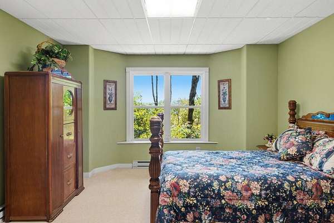
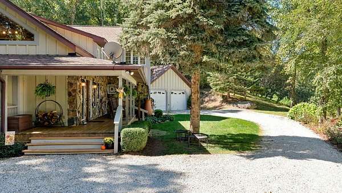
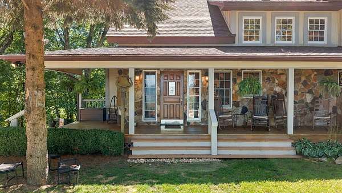
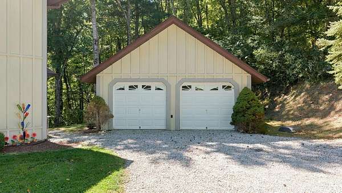
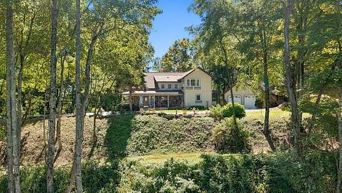
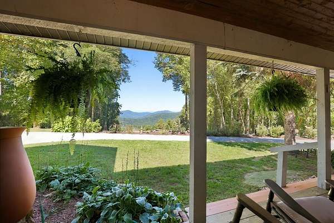
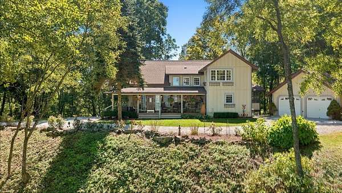
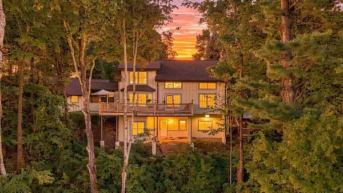
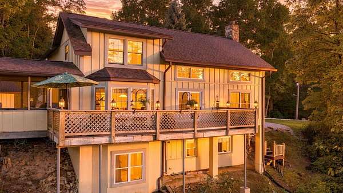
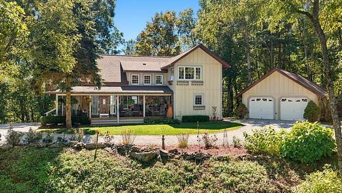
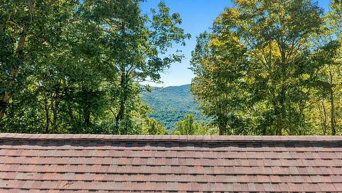
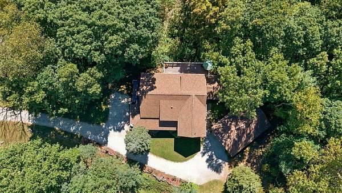
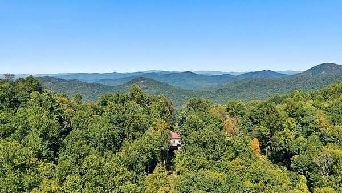
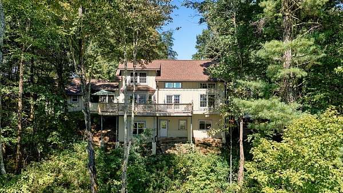
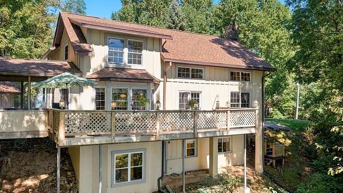
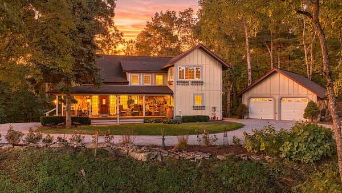
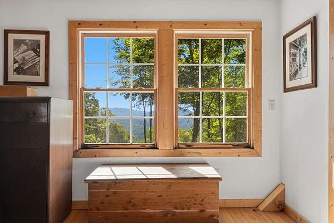
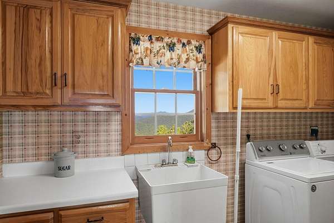
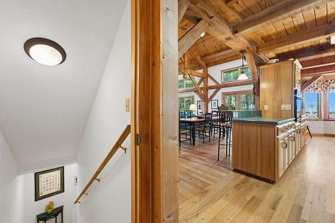
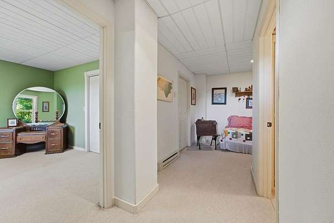
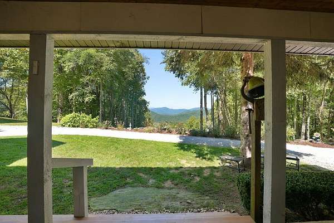
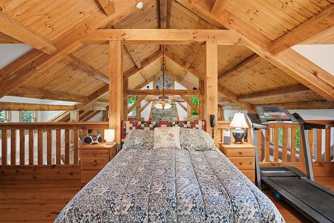
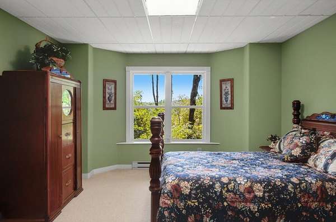
Set on a scenic ridge at approximately 4,300 feet, this distinctive timber-frame mountain home offers buyers what they come to Western Carolina for: spectacular long-range mountain views, architectural character, privacy, and an inviting setting of forest and wildlife. The two-acre property includes the house lot and an adjoining vacant lot. This fully furnished home features three bedrooms and two and a half baths, complemented by the open, flowing floor plan that makes timber-frame construction so appealing. The floor-to-ceiling stone fireplace and exposed structural timbers bring natural beauty, visual warmth, and architectural interest to the interior, while the open design creates comfortable spaces for everyday living and entertaining. Timber-frame construction is also recognized for its energy-efficient design. The home's elevated ridge-top location is the property's centerpiece. Stunning long-range mountain vistas stretch across both the north and south horizons, creating an ever-changing backdrop of dramatic sunsets, passing clouds, and the seasonal colors of the Blue Ridge Mountains. This property offers more than a beautiful home. Its warm timber-frame architecture, open floor plan, exceptional elevation, two lots, and magnificent long-range mountain views make 1270 Buck Top Road an ideal full-time residence or mountain retreat between Franklin and Highlands.
Location
- Street address
- 1270 Buck Top Rd
- County
- Macon County
- Zip code
- 28734
- Community
- Forest Springs Estates
- Elevation
- 4,193 feet
Directions
From Franklin talk the Highlands Road to a LEFT at Walnut Creek Road. Follow Walnut Creek to a RIGHT on Glenview Road. Stay on Glenview to a RIGHT on Buck Top Road. Follow All the way to the Top.
Property details
- Acreage
- 1.99 acres86,684 sq ft
- MLS #
- FBR 26048654
- Posted
Property taxes
- Recent
- $1,831
Parcels
- 7533573375
Details and features
Listing
- Type
- Residential
Lot
- View
- Valley
- Features
- Elevation Over 3000, Elevation Over 4000, Hilly/Steep, Level Yard, Private, Wooded
Exterior
- Parking
- Garage-Detached
- Pool
- Porch
Structure
- Stories
- 2
- Basement
- Exterior Entry, Finished, Full, Interior Entry
- Water
- Well
- Sewer
- Septic Tank
- Heating
- Forced Air, Propane
- Materials
- Board & Batten Siding
- Roof
- Shingle
- Windows
- Insulated Windows
Interior
- Rooms
- Bathroom x 3, Bedroom x 3, Dining Room
- Flooring
- Hardwood
- Fireplaces
- Yes
- Appliances
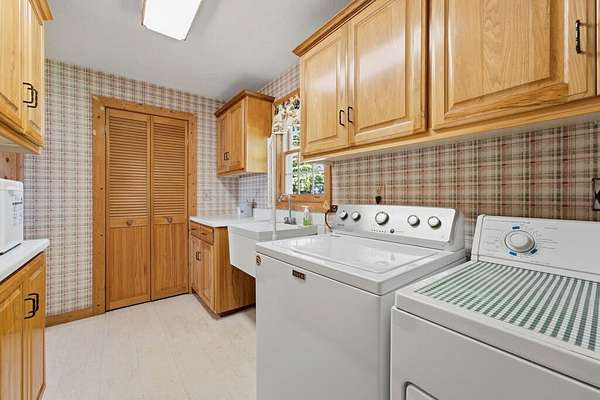
- Dishwasher, Electric Oven/Range, Electric Water Heater, Refrigerator
- Features
- Breakfast Bar, Cathedral/Vaulted Ceiling, Country Kitchen, Kitchen/FR Combo, Large Master Bedroom, Open Floorplan, Primary w/ Ensuite
Property utilities
| Category | Type | Status |
|---|---|---|
| Gas | Propane | Connected |
Listing history
| Date | Event | Price | Change | Source |
|---|---|---|---|---|
| Oct 2, 2026 | New listing | $925,000 | — | FBR |