Land with Home for Sale in Bethpage, Tennessee
1271 Rock Springs Rd, Bethpage, TN 37022
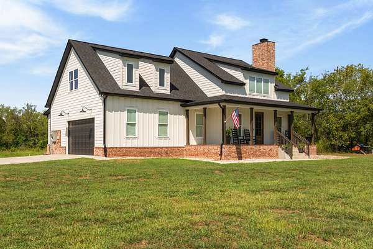
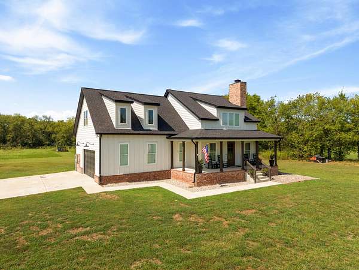
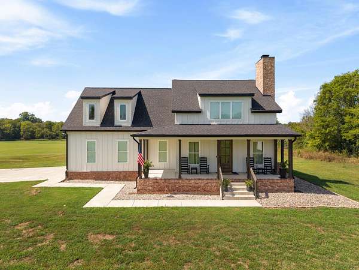
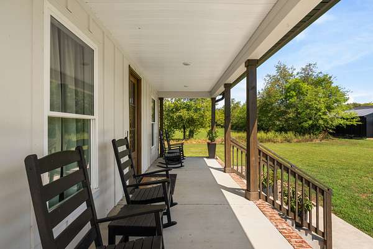
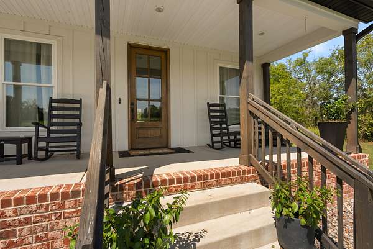
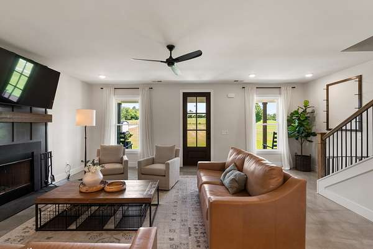
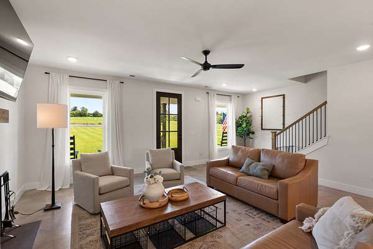
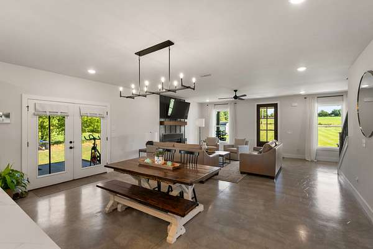
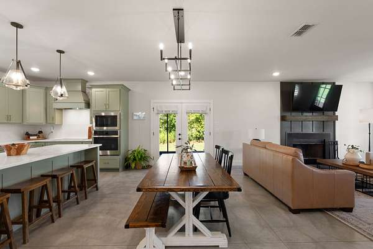
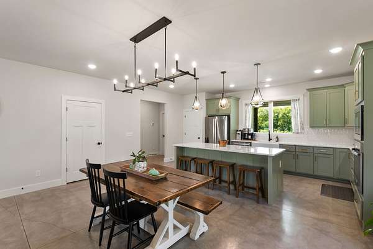
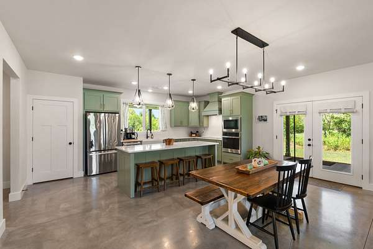
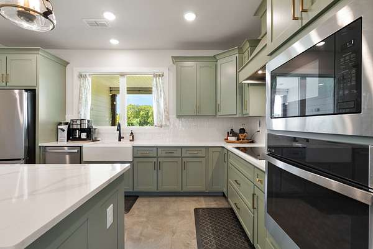
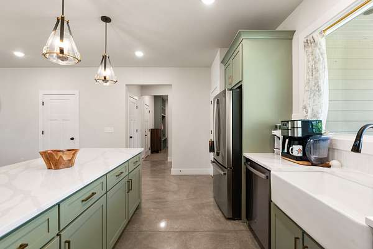
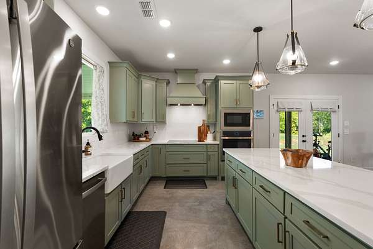
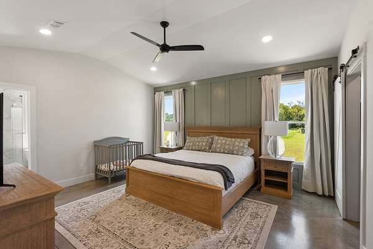
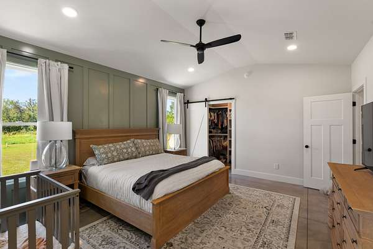
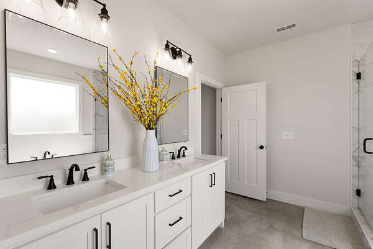
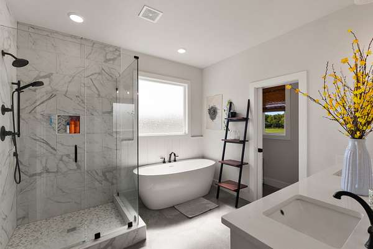
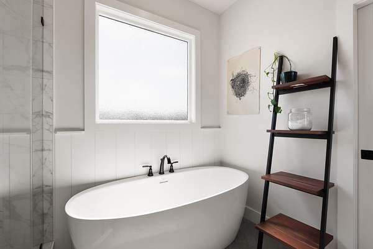
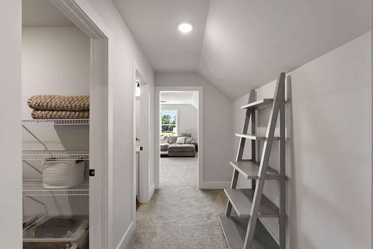
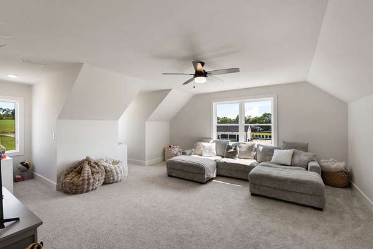
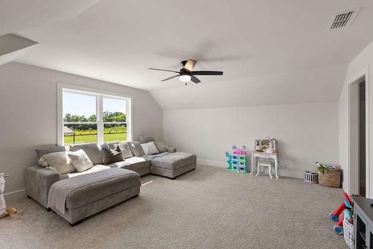
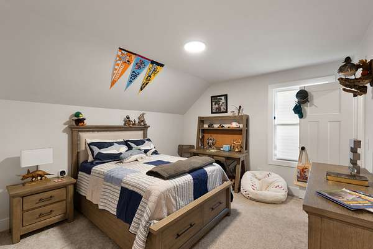
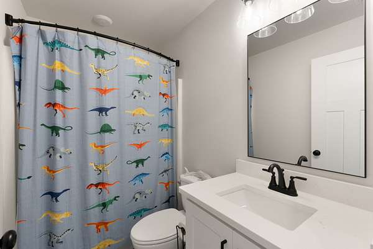
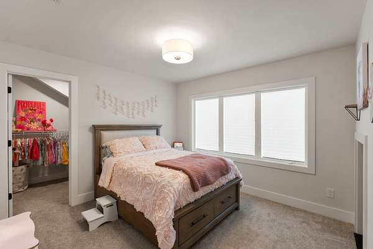
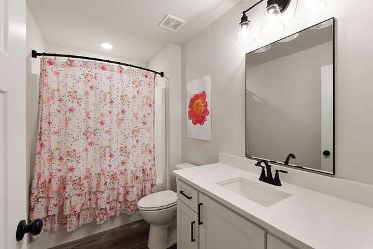
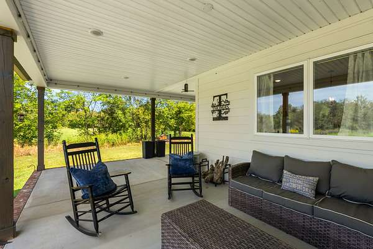
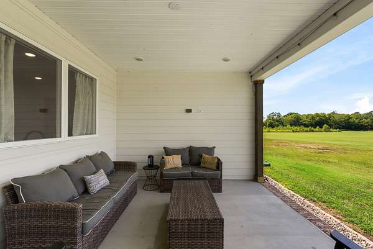
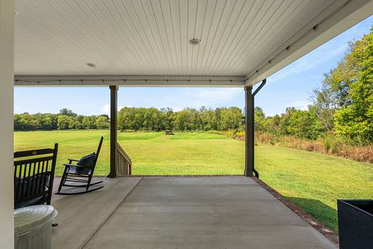
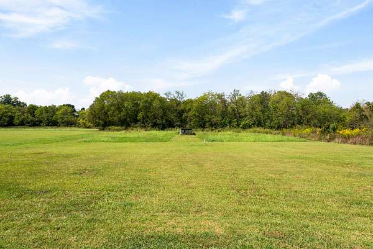
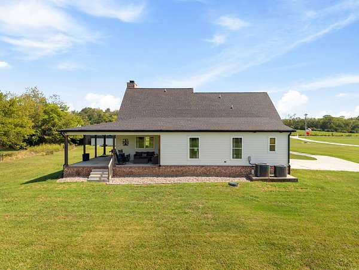
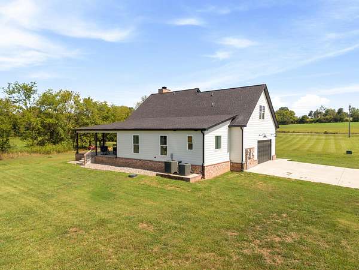
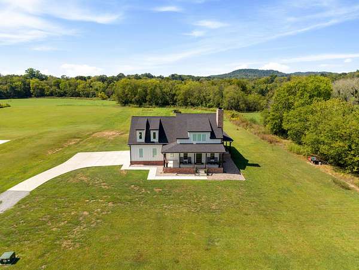
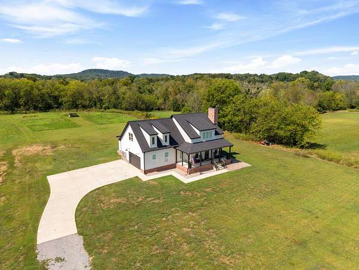
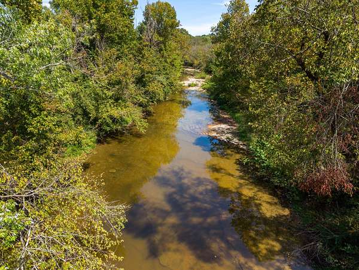
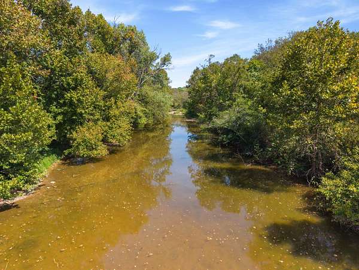
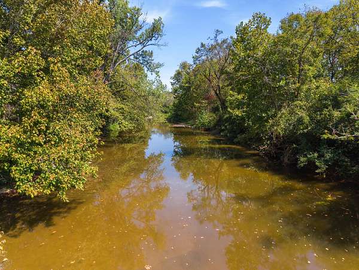
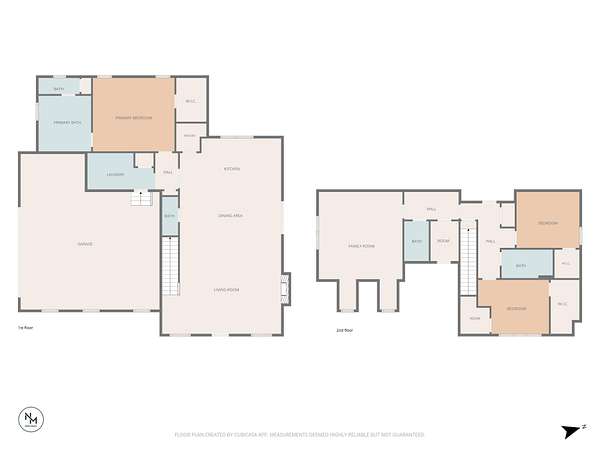
Farmhouse charm meets country living on 5 unrestricted acres with creek access and beautiful backyard views! The main level features concrete floors, tall ceilings and an open concept living with a wood-burning fireplace, large kitchen island, walk-in pantry and picture windows bringing the outdoors in. Main-level primary suite offers a walk-in closet, double vanity, soaking tub and walk-in shower. Upstairs you'll find two spacious bedrooms with two full baths and a flexible den/bonus space. Oversized 2-car garage. Outside, enjoy a covered rocking-chair front porch, partially wrapped covered back porch and plenty of acreage to enjoy. Just 15 mins to Gallatin and 45 mins to Nashville - This is an ideal setting for outdoorsmen, nature lovers or anyone looking for a little more room to roam.
- Listed by Stephanie Jones, (615) 974-8764, Benchmark Realty
Location
- Street address
- 1271 Rock Springs Rd
- County
- Sumner County
- Zip code
- 37022
- Elevation
- 513 feet
Directions
From Gallatin, take Hwy 31E N toward Westmoreland. Turn right onto Alexander Ln, then left onto Rock Springs Rd. Continue approximately ¼ mile; property will be on the left. Sign posted.
Property details
- Acreage
- 5.01 acres
- MLS #
- REALTRACS 3592850
- Posted
Property taxes
- Recent
- $2,224
Parcels
- 084 08903 000
Resources
Details and features
Listing
- Type
- Residential
- Subtype
- Single Family Residence
- Financing
- Conventional, FHA, USDA, VA
- Possession
- Negotiable
Lot
- Size Source
- Assessor
- Terrain
- Cleared, Level, Views, Wooded
- View
- Trees/Woods
- Waterfront
- Creek
- Features
- Cleared, Level, Views, Wooded
Exterior
- Parking Spaces
- 6
- Parking
- Driveway, Garage Door Opener, Garage Faces Side, Gravel, Paved
- Garage Spaces
- 2
- Outdoor Spaces
- Covered, Porch
- Features
- Smart Camera(s)/Recording
Structure
- Style
- Cape Cod
- Basement
- None
- Water
- Private
- Sewer
- Septic Tank
- Heating
- Central, Electric, Wood
- Cooling
- Central Air
- Materials
- Brick
- Roof
- Shingle
- Foundation
- Slab
Interior
- Rooms
- Bedroom x 3, Dining Room, Kitchen, Living Room, Master Bathroom, Recreation Room
- Flooring
- Carpet, Concrete
- Fireplace Count
- 1
- Fireplaces
- Living Room, Wood Burning
- Appliances
- Built-In Electric Oven, Smart Appliance(s)
- Laundry
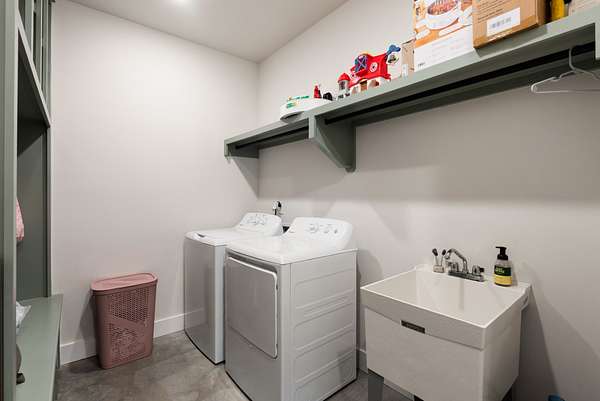
- Electric Dryer Hookup, Washer Hookup
- Security
- Smoke Detector(s)
- Features
- Ceiling Fan(s), Extra Closets, High Ceilings, High Speed Internet, Open Floorplan, Pantry, Walk-In Closet(s)
Property utilities
| Category | Type | Status |
|---|---|---|
| Power | Grid | Available |
| Water | Public | Available |
| Sewage | Septic System | Connected |
Nearby schools
| Name | Type |
|---|---|
| Bethpage Elementary | Elementary |
| Westmoreland Middle School | Middle |
| Westmoreland High School | High |
Listing history
| Date | Event | Price | Change | Source |
|---|---|---|---|---|
| Sept 16, 2026 | New listing | $789,900 | — | REALTRACS |
Payment calculator

Based on information submitted to the MLS GRID as of Sept 26, 2026 1:00 am MT. All data is obtained from various sources and may not have been verified by broker or MLS GRID. Supplied Open House Information is subject to change without notice. All information should be independently reviewed and verified for accuracy. Properties may or may not be listed by the office/agent presenting the information. Some IDX listings have been excluded from this website. View more