Land with Home for Sale in Tucson, Arizona
12720 N Coyote Crossing Trl, Tucson, AZ 85755
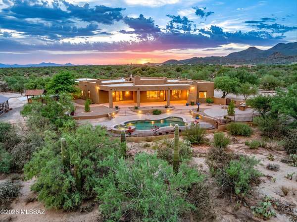
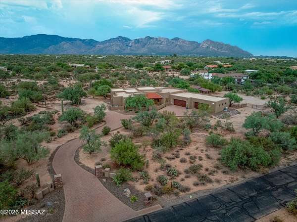
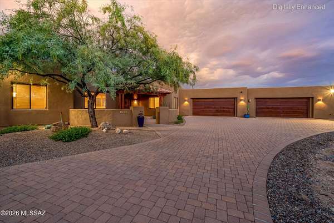
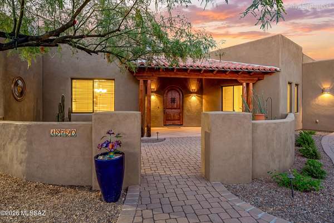
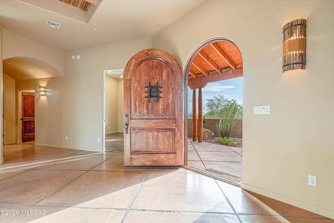
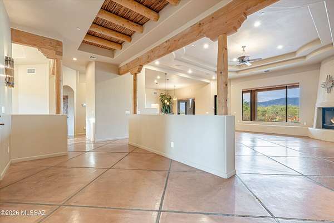
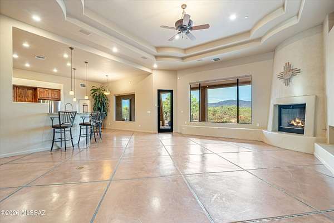
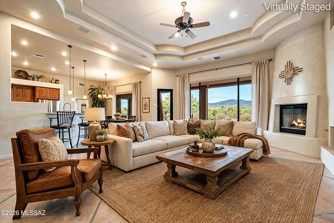
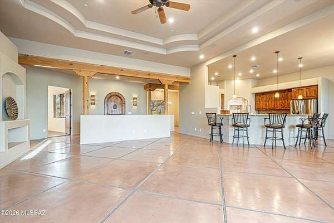
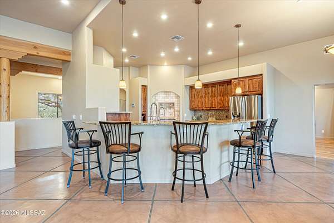
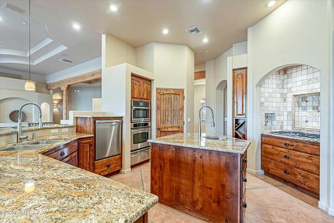
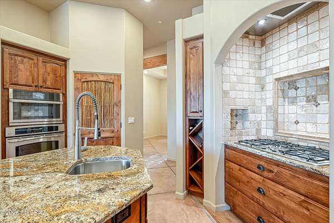
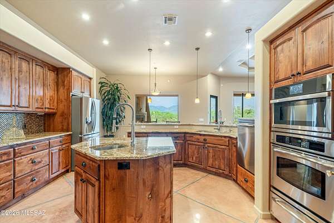
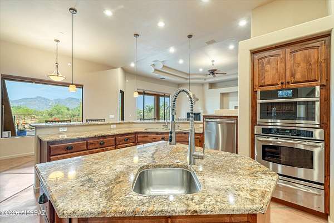
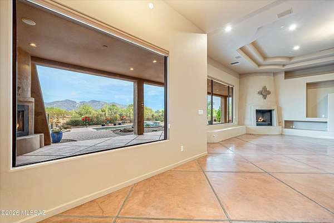
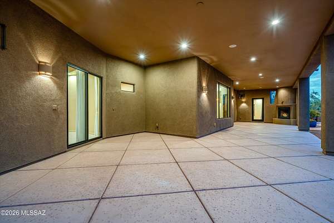
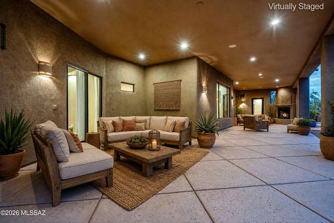
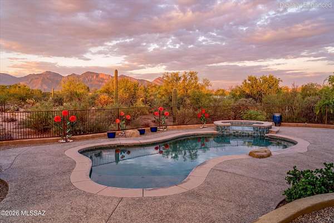
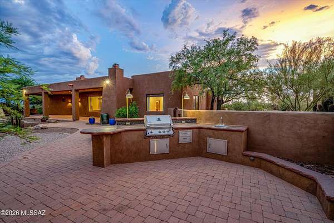
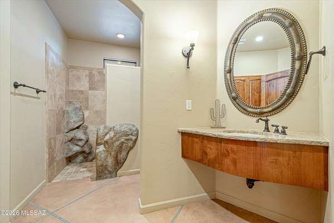
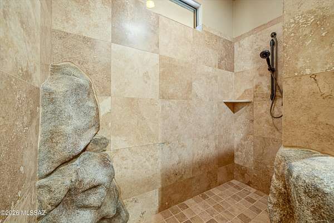
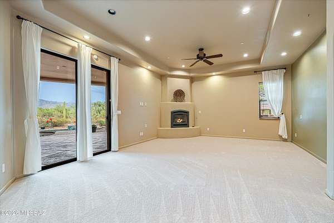
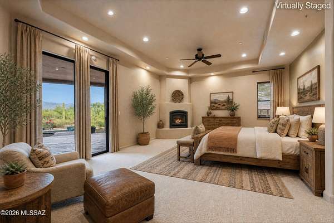
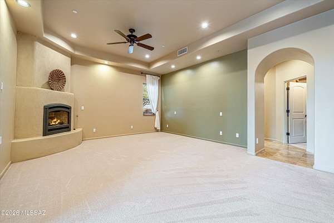
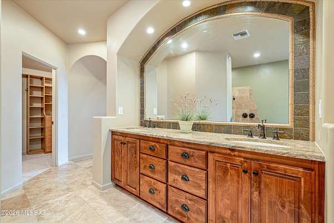
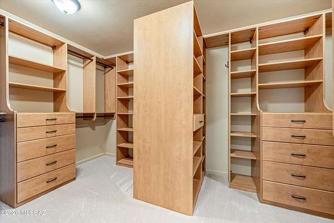
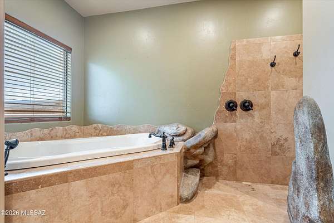
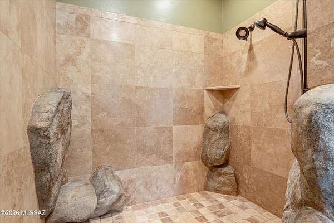
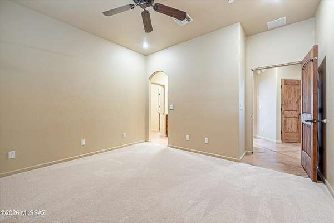
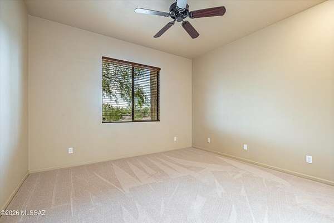
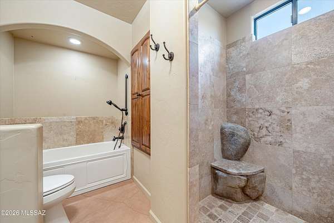
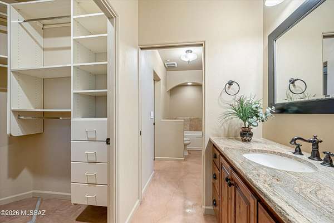
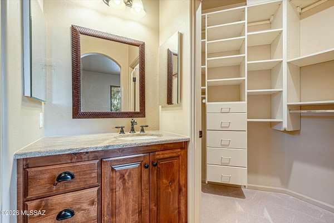
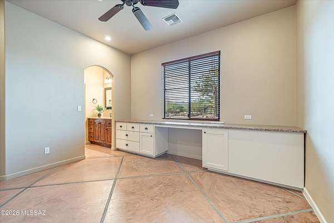
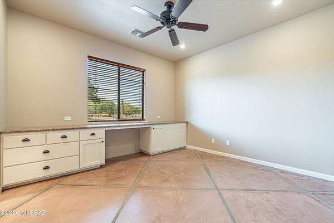
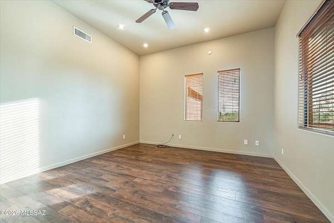
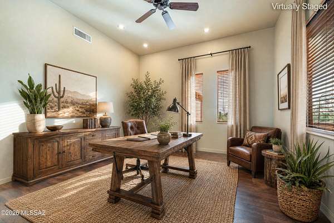
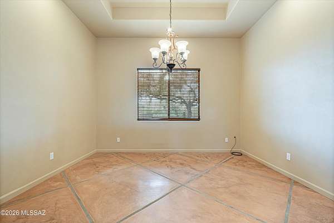
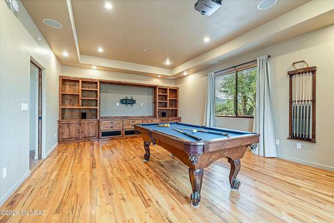
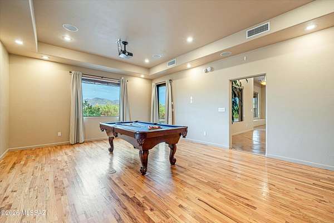
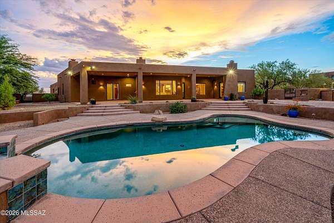
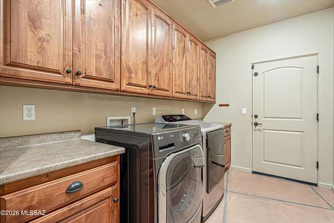
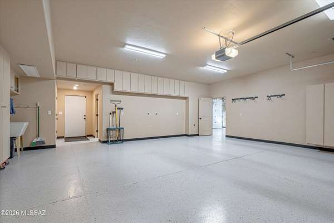
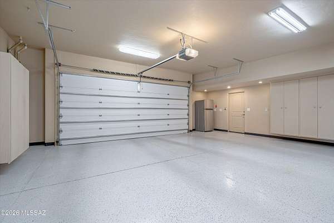
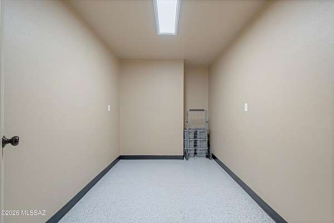
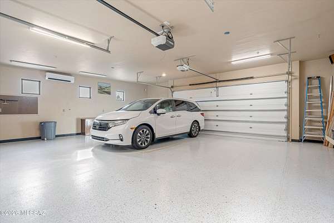
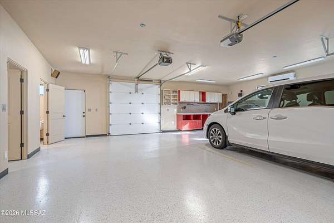
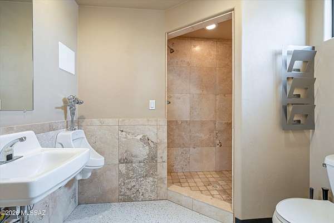
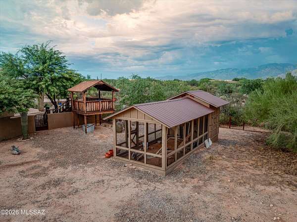
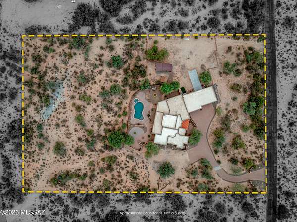
This Santa Fe stunner is situated on 3.3-acre offering 3,770 sq ft of authentic Tucson living, highlighted by breathtaking mountain views! This home blends a classic touch of rustic with grand-scale entertaining spaces in a popular split-bedroom floor plan. Enter into the heart of the home, an expansive great room featuring a cozy fireplace and a dramatic wall of windows framing panoramic mountain vistas. The custom chef's kitchen is detailed with alder cabinetry, a unique cooking alcove, a central island, and a dedicated dining area. A bonus family room provides the ultimate flex space for a pool table or additional living area. The primary suite is spacious and complete with a soaking tub, separate shower, dual vanities, and custom rock accents. The interior layout is versatile, as the large office/den can easily convert into a 4th bedroom alongside the existing 3 beds and 4 baths. The dining area could double as an extra office/exercise room. Outdoor amenities include a sparkling saltwater pool and hot tub; built in BBQ area with firepit; garden areas; children's play fort; and a custom chicken coop as well! Car enthusiasts and hobbyists will appreciate the climate-controlled, oversized 4-car garage, which comes fully equipped with tons of storage cabinets (as well as an additional storage room); 2 EV chargers; workshop area, and its own private bathroom. NO HOA; shared well; close to shopping, dining, hospitals, I-10 and more. This one checks all the boxes! CHECK OUT THE VIDEO HOUSE TOUR!
Location
- Street address
- 12720 N Coyote Crossing Trl
- County
- Pima County
- Zip code
- 85755
- Community
- Northwest
- School district
- Amphitheater
- Elevation
- 2,816 feet
Directions
La Cholla/Moore Rd W to Coyote Crossing; south to address.
Property details
- Acreage
- 3.31 acres
- Zoning
- Pima County - SR
- MLS #
- TAR 22619219
- Posted
Property taxes
- 2025
- $9,617
Parcels
- 21939003D
Legal description
From Parcel:21939003B/S315.01' E457.14' W487.14' N2 Nw4 Nw4 3.31 Ac Sec 33-11-13
Details and features
Listing
- Type
- Residential
- Subtype
- Single Family Residence
Lot
- Features
- Borders Common Area, Decorative Gravel, East/West Exposure, Shrubs, Sprinklers in Front, Subdivided
Exterior
- Parking
- Garage, Open, Oversize
- Fencing
- Fenced
- Features
- Built-In Barbecue, Courtyard, Native Plants
Structure
- Stories
- 1
- Water
- Well
- Sewer
- Septic Tank
- Heating
- Forced Air, Natural Gas, Zoned
- Cooling
- Central Air, Ductless
- Materials
- Frame-Stucco
- Roof
- Built-Up
- Windows
- Double Pane Windows
Interior
- Rooms
- Bathroom x 4, Bedroom x 3
- Flooring
- Carpet, Concrete, Wood
- Fireplaces
- Yes
- Appliances
- Dishwasher, Disposal, Electric Range, Exhaust Fan, Gas Cooktop, Microwave, Prep Sink, Refrigerator, Warming Drawer
- Features
- Built-In Features, Entrance Foyer, High Ceilings, Kitchen Island, Sound System, Walk-In Closet(s)
Property utilities
| Category | Type | Status |
|---|---|---|
| Gas | Natural Gas | Connected |
Nearby schools
| Name | Type | District |
|---|---|---|
| Wilson K-8 | Elementary | Amphitheater |
| Wilson K-8 | Middle | Amphitheater |
| Ironwood Ridge | High | Amphitheater |
Listing history
| Date | Event | Price | Change | Source |
|---|---|---|---|---|
| Aug 9, 2026 | Under contract | $1,395,000 | — | TAR |
| Aug 7, 2026 | New listing | $1,395,000 | — | TAR |