Land with Home for Sale in Chadbourn, North Carolina
1273 Roseland Rd, Chadbourn, NC 28431
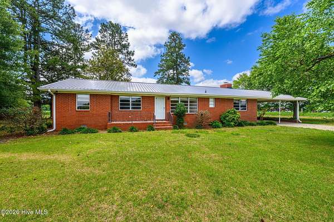
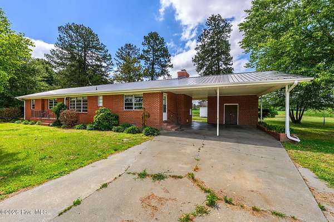
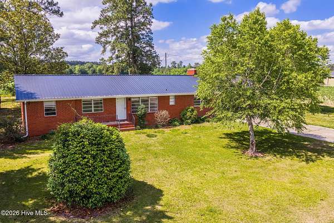
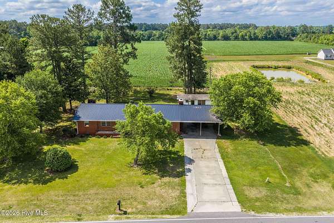
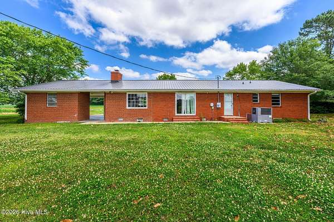
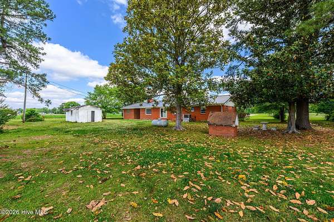
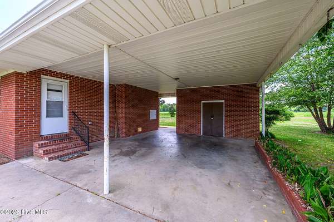
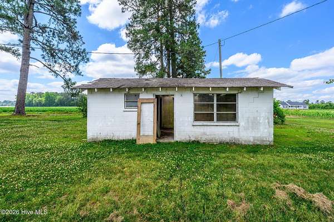
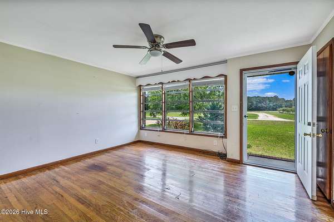
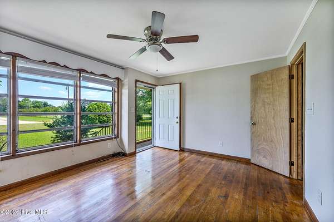
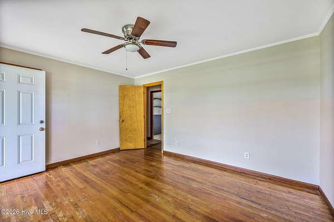
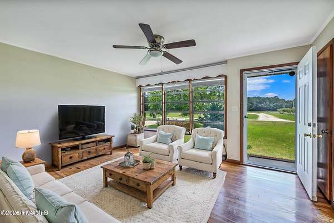
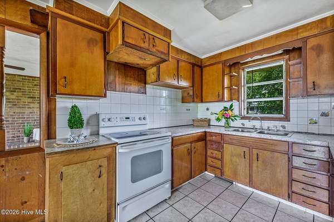
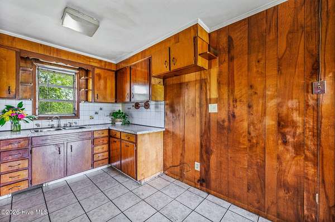
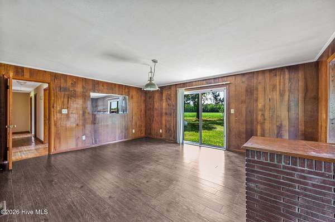
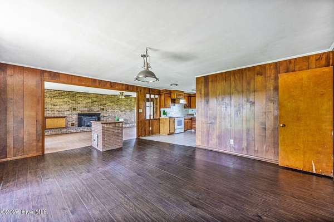
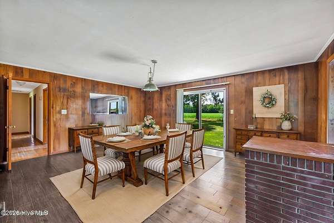
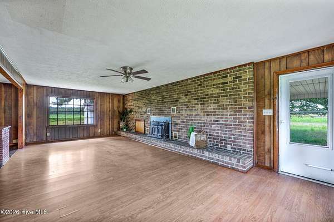
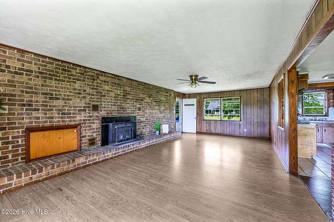
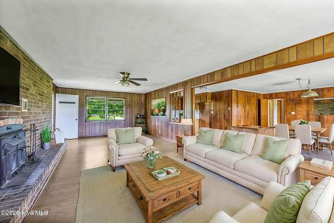
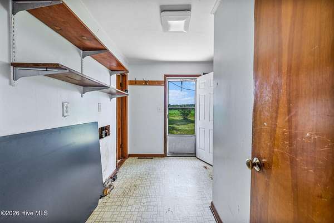
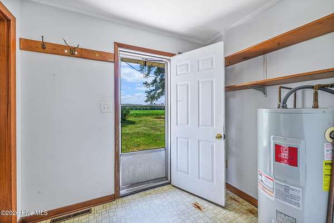
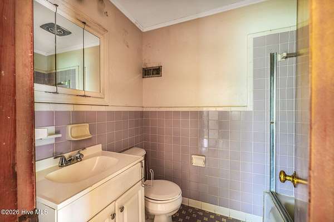
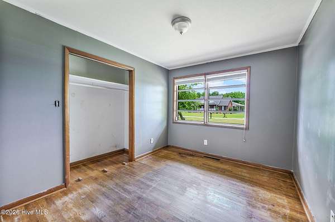
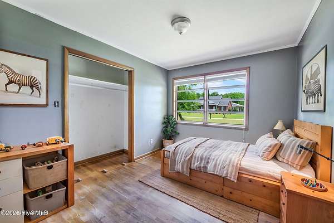
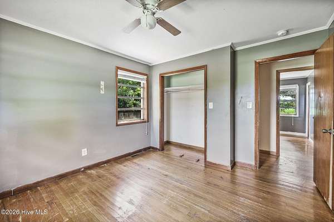
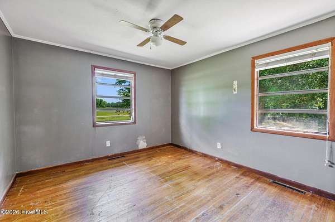
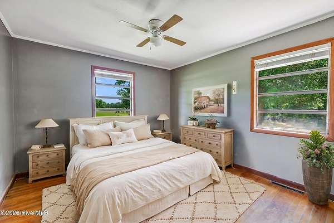
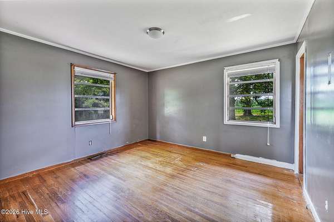
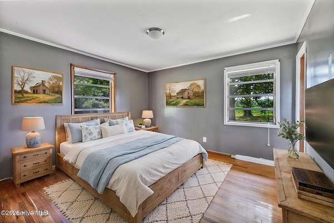
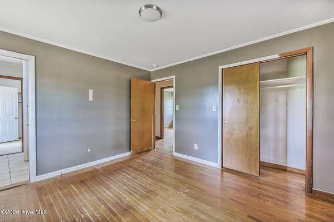
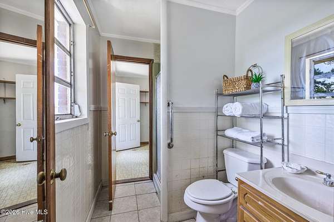
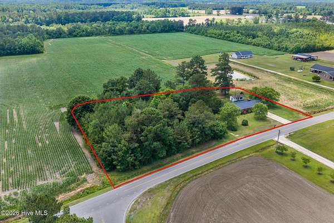
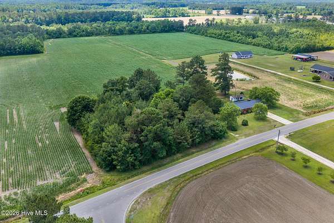
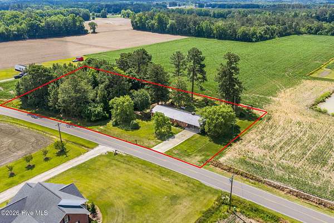
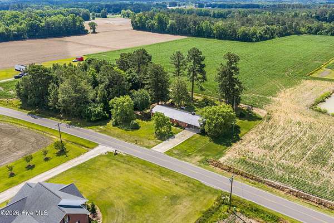
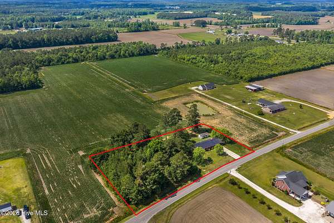
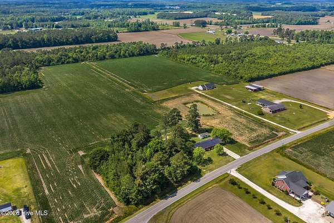
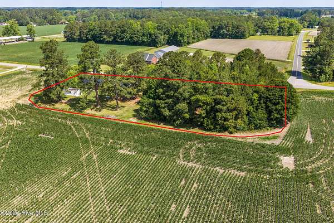
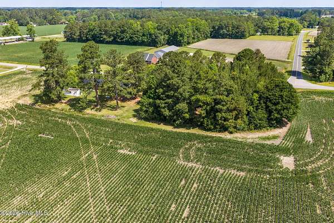
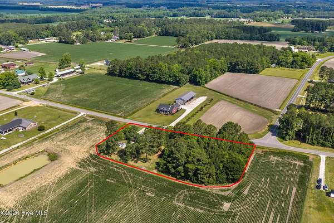
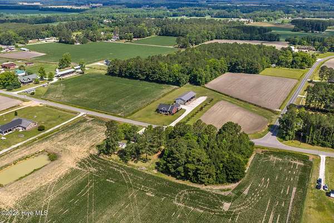
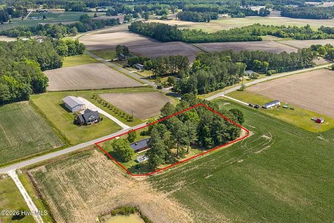
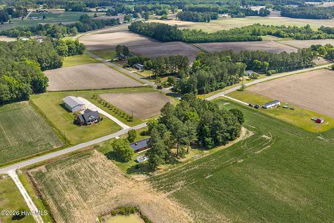
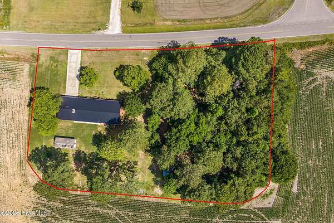
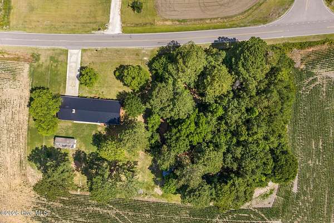
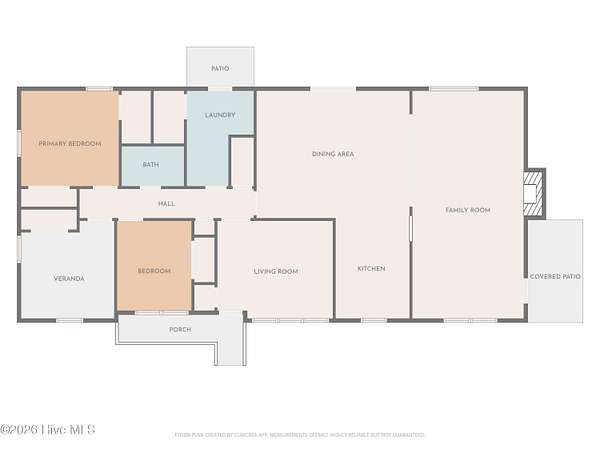
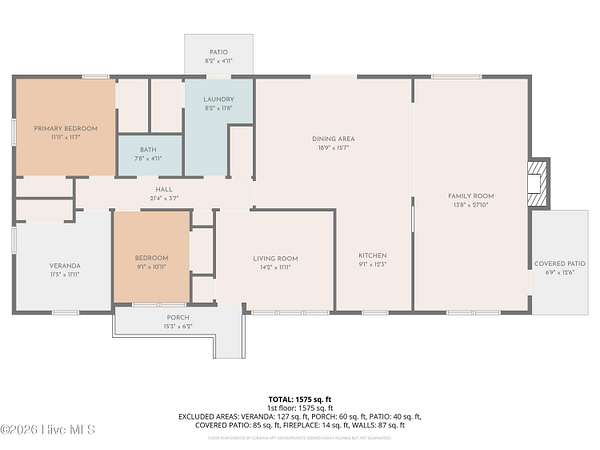
Welcome to peaceful country living at 1273 Roseland Road in Chadbourn, NC! Situated on 3.39 spacious acres, this charming brick home offers the perfect blend of comfort, functionality, and room to grow. Featuring 4 bedrooms and 3 bathrooms, there's plenty of space for a growing family, guests, or a home office setup. Inside, you'll love the cozy wood-burning stove, creating a warm and inviting atmosphere, while sliding glass doors open to the backyard for easy indoor-outdoor living. Outside, the property truly shines with ample yard space ideal for children, pets, gardening, or simply relaxing and enjoying the quiet surroundings. A two-car carport provides convenient covered parking, while the separate block storage building behind the home offers excellent storage options. The large workshop/shed beside the home is perfect for hobbies, projects, equipment, or additional workspace. If you've been searching for elbow room, privacy, and the charm of rural living without being too far from the beach, this property delivers. Enjoy the tranquility of the countryside while remaining only about an hour from the Carolina coast. This versatile property offers endless possibilities for comfortable living, entertaining, and enjoying the outdoors.
Location
- Street address
- 1273 Roseland Rd
- County
- Columbus County
- Zip code
- 28431
- Elevation
- 107 feet
Directions
Traveling from Tabor City towards Whiteville, NC turn left onto Joe Brown Hwy/NC 410. Contiune for 13+/- miles towards Chadbourn and Roseland road will be on your right. Turn right onto Roseland Rd. Continue until you reach 1273 Roseland Road on the right.
Property details
- Acreage
- 1.52 acres66,211 sq ft
- Zoning
- RL CR
- MLS #
- HMLS 100575560
- Posted
Property taxes
- 2025
- $1,258
Parcels
- 0157.00-45-9793.000
Legal description
1381/620, 125/100 1273 ROSELAND RD PPD 01-1590
Details and features
Listing
- Type
- Residential
- Subtype
- Single Family Residence
Lot
- Features
- Rectangular Lot
Exterior
- Parking Spaces
- 5
- Parking
- Covered
- Pool
- Porch
- Structures
- Outbuilding
Structure
- Stories
- 1
- Water
- Well
- Sewer
- Septic Tank
- Heating
- Electric, Heat Pump
- Cooling
- Central Air
- Materials
- Brick, Wood Frame
- Roof
- Metal
Interior
- Room Count
- 10
- Rooms
- Bathroom x 2, Bedroom x 4
- Flooring
- Hardwood, LVT/Lvp, Laminate, Tile-Ceramic
- Fireplaces
- Yes
- Appliances
- Cooktop, Electric Range
- Features
- Blinds/Shades, Eat-In Kitchen, Wood Burning Stove
Nearby schools
| Name | Type |
|---|---|
| Williams Township | Elementary |
| Williams Township | Middle |
| South Columbus | High |
Listing history
| Date | Event | Price | Change | Source |
|---|---|---|---|---|
| Sept 18, 2026 | Back on market | $205,000 | — | HMLS |
| Sept 9, 2026 | Under contract | $205,000 | — | HMLS |
| July 30, 2026 | Price drop | $205,000 | $20,000 -8.9% | CCAR |
| June 24, 2026 | Price drop | $225,000 | $24,000 -9.6% | CCAR |
| May 21, 2026 | New listing | $249,000 | — | CCAR |