Agricultural Land with Home for Sale in Shelbyville, Tennessee
1273 Unionville Deason Rd, Shelbyville, TN 37180
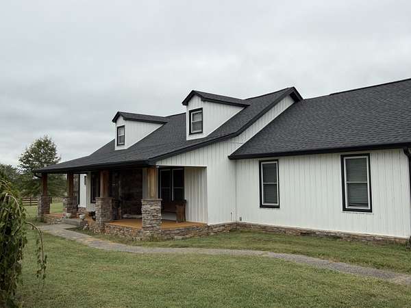
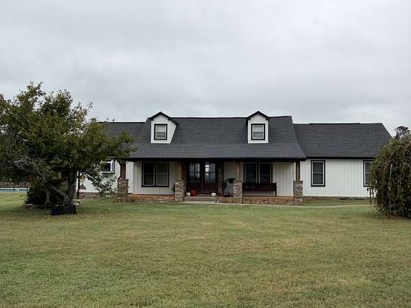
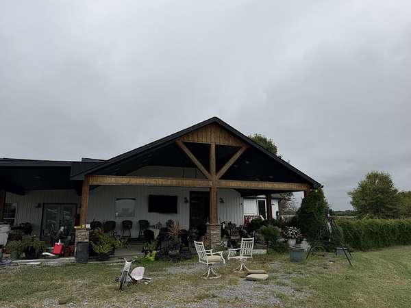
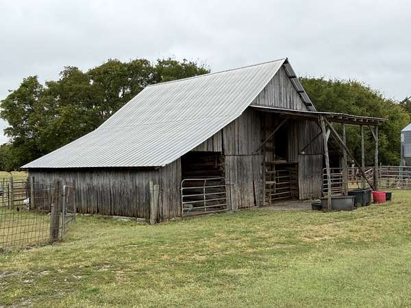
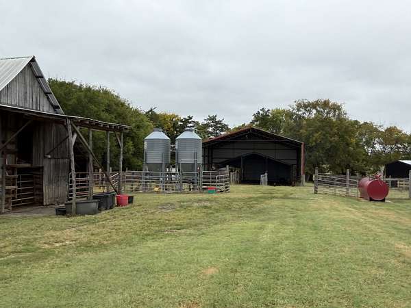
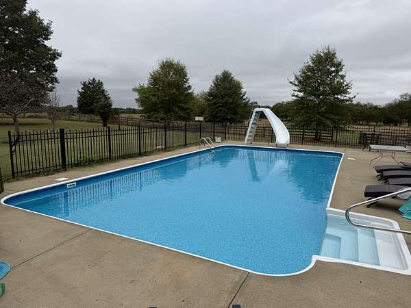
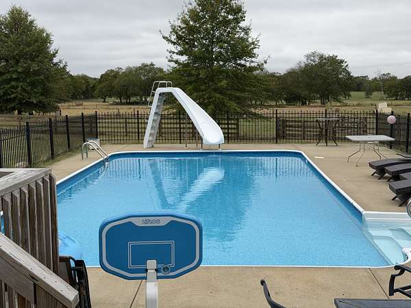
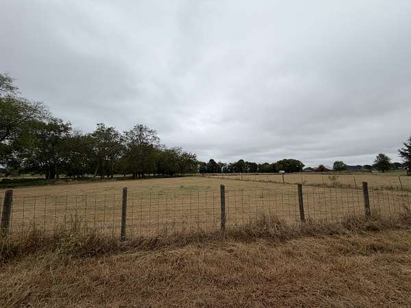
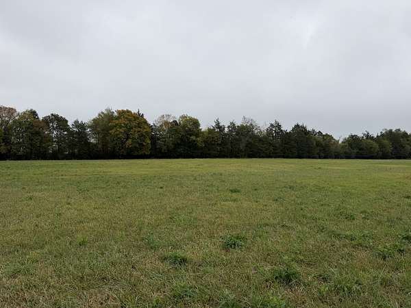
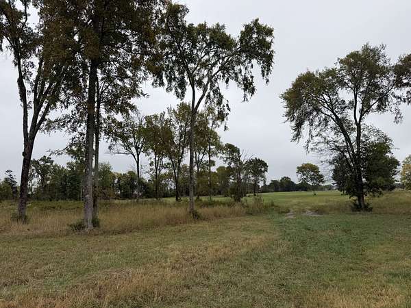
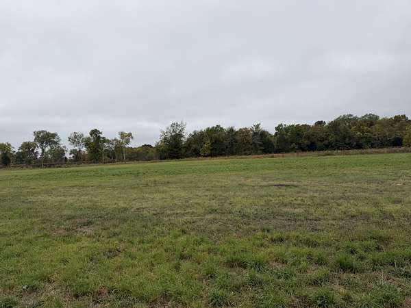
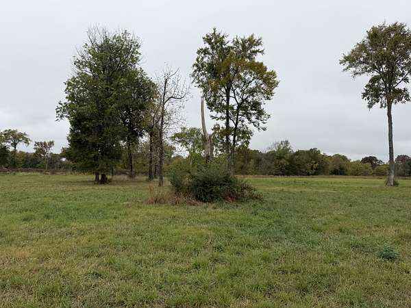
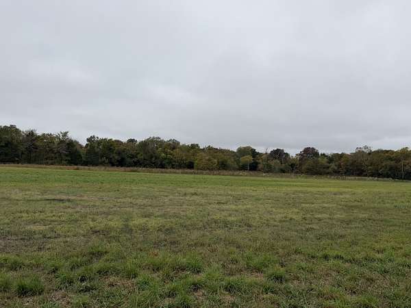
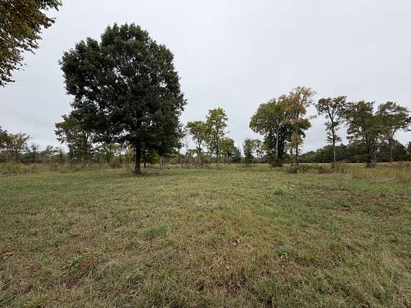
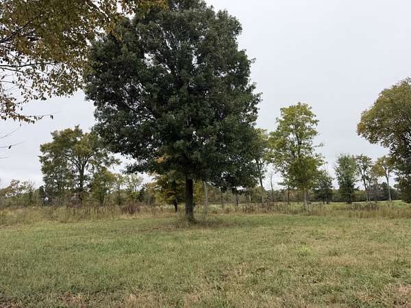
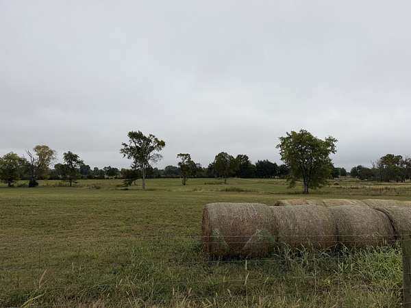
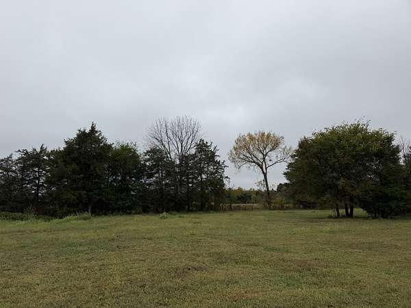
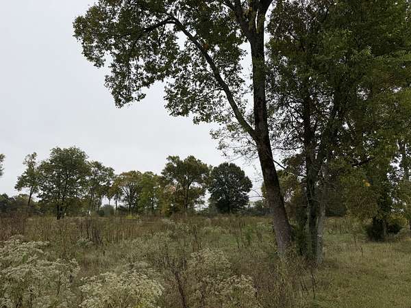
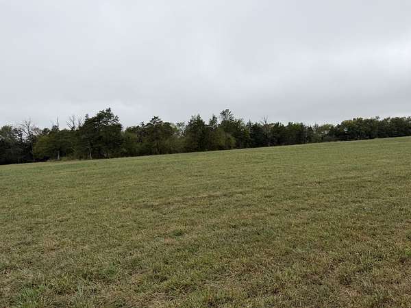
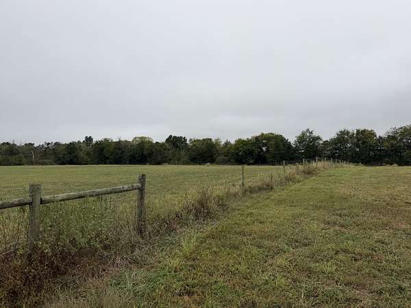
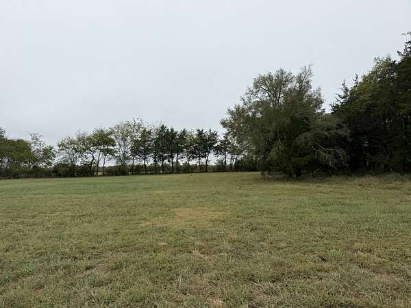
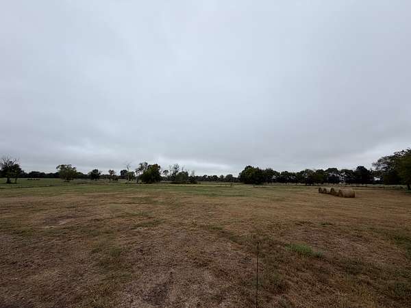
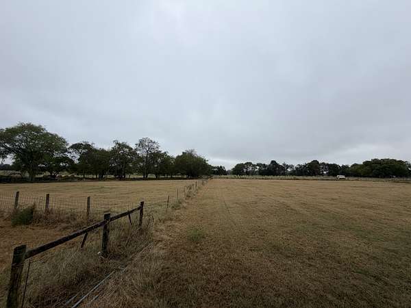
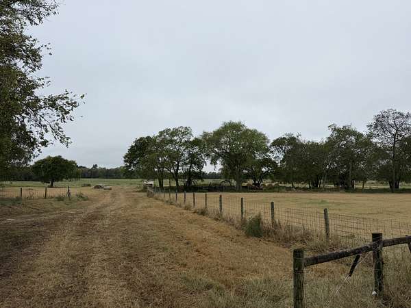
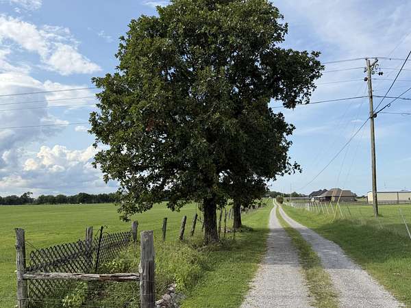
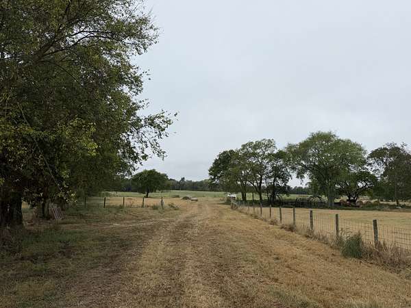
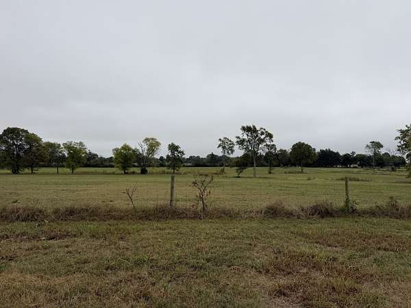
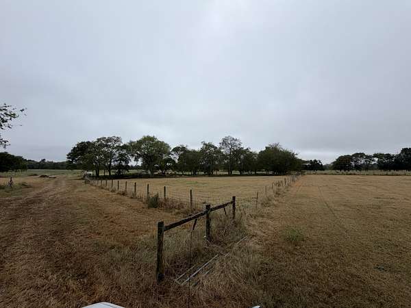
Recently renovated home situated on 96 gorgeous acres of gently rolling land with pastures, fenced and cross fenced, excellent cattle farm, custom renovations with in ground sale water pool, Huge covered back patio with cathedral tongue & groove ceilings, with stamped concrete, spacious kitchen w/island and loads of cabinet space, 3 bedrooms, 2.5 baths, bonus room with fireplace, barn, shed and spring fed pond, only minutes to Community Schools
Location
- Street address
- 1273 Unionville Deason Rd
- County
- Bedford County
- Zip code
- 37180
- Elevation
- 725 feet
Directions
Head West out of the Shelbyville Public Square onto Public Square W / N Spring St / West Side Sq., turn right onto W Depot St, turn left onto W Holland St., turn right onto N Cannon Blvd /US-41A N., follow US-41A N toward Unionville, turn right onto Old Virginia Rd., continue to Unionville Deason Rd. Look for signs.
Property details
- Acreage
- 96 acres
- MLS #
- REALTRACS 3621143
- Posted
Property taxes
- Recent
- $2,875
Parcels
- 029 00200 000
Details and features
Listing
- Type
- Residential
- Subtype
- Single Family Residence
- Possession
- Negotiable
Lot
- Size Source
- Assessor
- Terrain
- Level, Views
- Waterfront
- Creek, Pond
- Features
- Level, Views
Exterior
- Parking Spaces
- 4
- Parking
- Attached, Garage Faces Side
- Garage Spaces
- 2
- Pool
- In Ground
- Outdoor Spaces
- Covered, Patio, Porch
- Structures
- Barn(s), Storage
Structure
- Style
- Colonial
- Basement
- Crawl Space
- Water
- Private
- Sewer
- Septic Tank
- Heating
- Central, Electric
- Cooling
- Ceiling Fan(s), Central Air
- Materials
- Vinyl Siding
- Roof
- Shingle
- Foundation
- Brick/Mortar
Interior
- Flooring
- Carpet, Laminate, Tile
- Fireplace Count
- 1
- Fireplaces
- Family Room, Gas
- Appliances
- Dishwasher, Electric Oven, Electric Range, Microwave, Refrigerator
- Laundry
- Electric Dryer Hookup, Washer Hookup
- Features
- Built-In Features, Ceiling Fan(s), Entrance Foyer, Extra Closets, High Ceilings, High Speed Internet, Walk-In Closet(s)
Property utilities
| Category | Type | Status |
|---|---|---|
| Power | Grid | Available |
| Water | Public | Available |
| Sewage | Septic System | Connected |
Nearby schools
| Name | Type |
|---|---|
| Community Elementary School | Elementary |
| Community Middle School | Middle |
| Community High School | High |
Listing history
| Date | Event | Price | Change | Source |
|---|---|---|---|---|
| Oct 15, 2026 | New listing | $1,900,000 | — | REALTRACS |
Payment calculator

Based on information submitted to the MLS GRID as of Oct 19, 2026 11:00 am MT. All data is obtained from various sources and may not have been verified by broker or MLS GRID. Supplied Open House Information is subject to change without notice. All information should be independently reviewed and verified for accuracy. Properties may or may not be listed by the office/agent presenting the information. Some IDX listings have been excluded from this website. View more