Land with Home for Sale in De Motte, Indiana
12731 County Road 950 W, De Motte, IN 46310
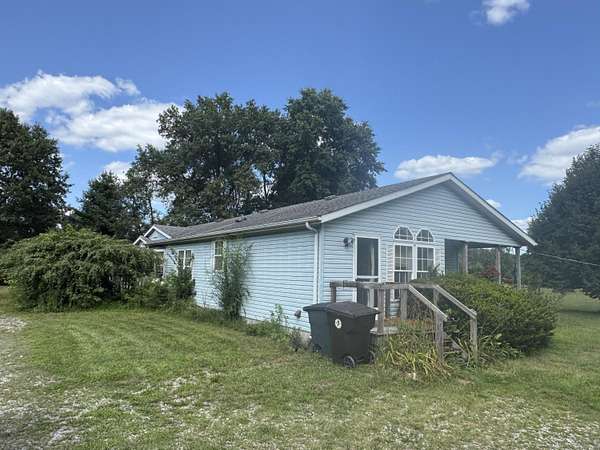
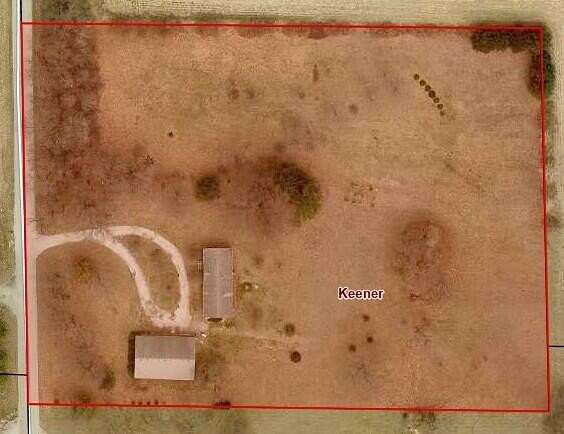
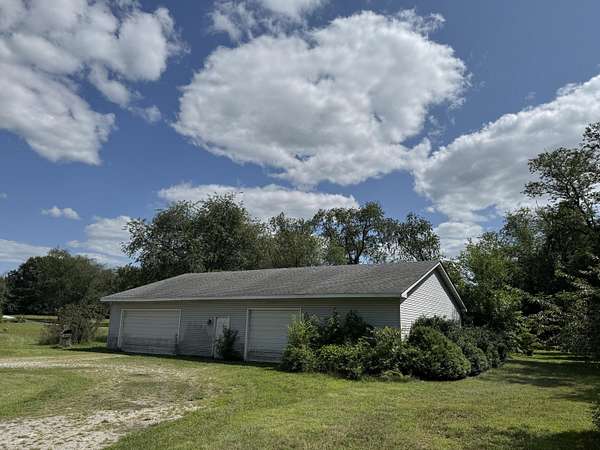
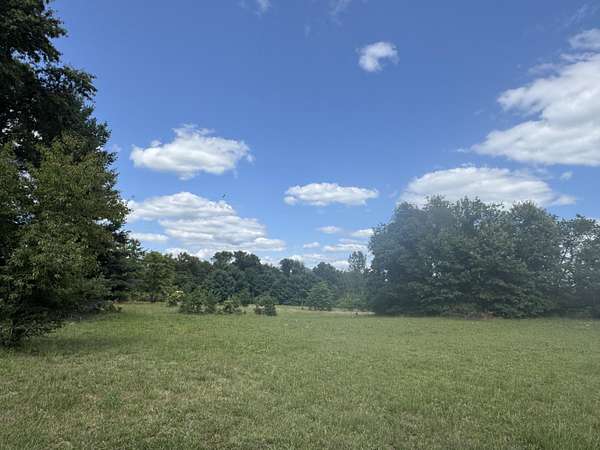
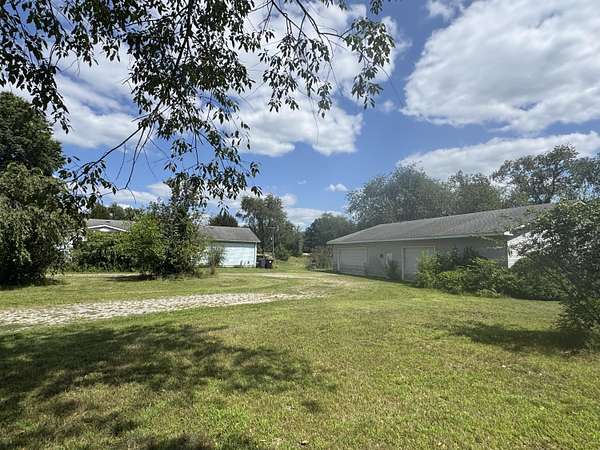
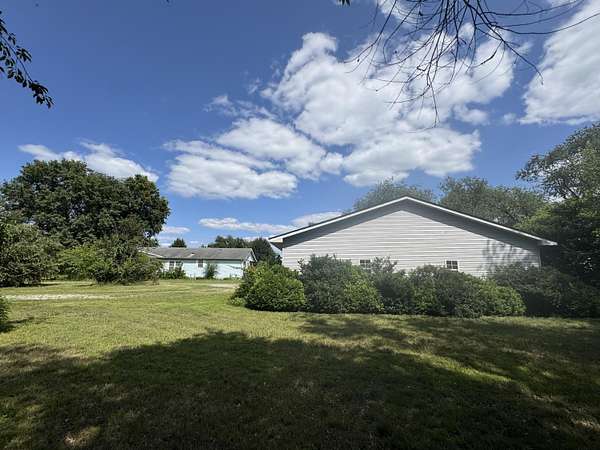
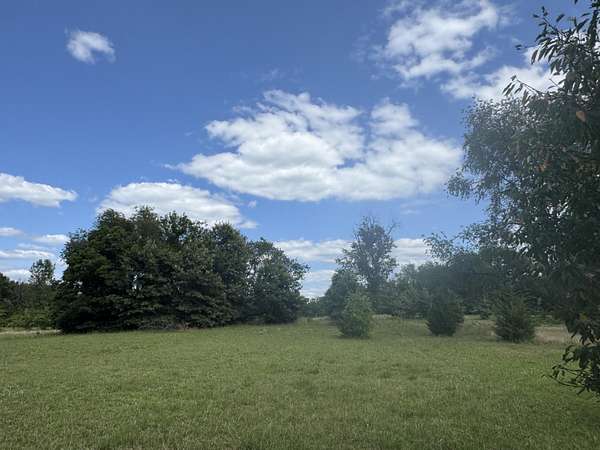
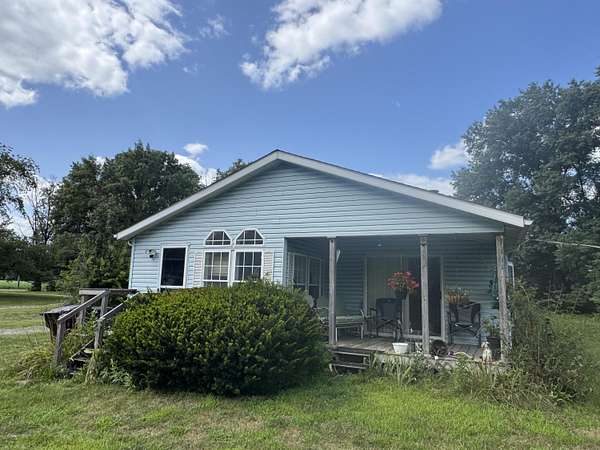
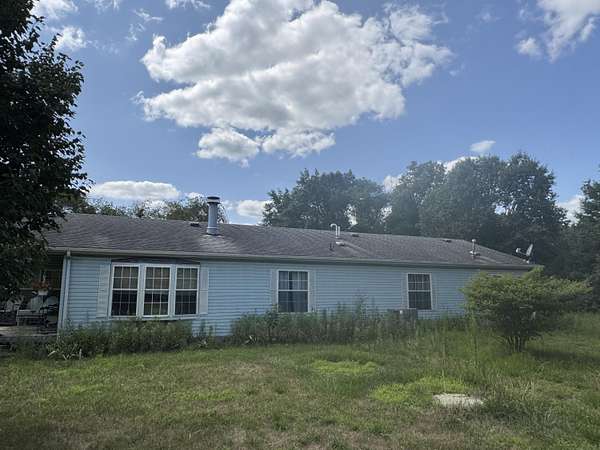
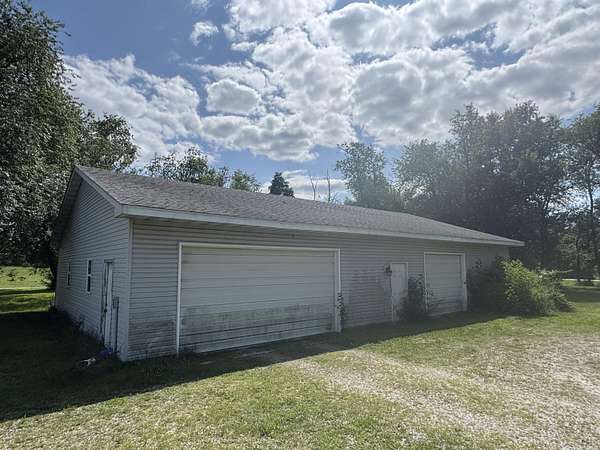
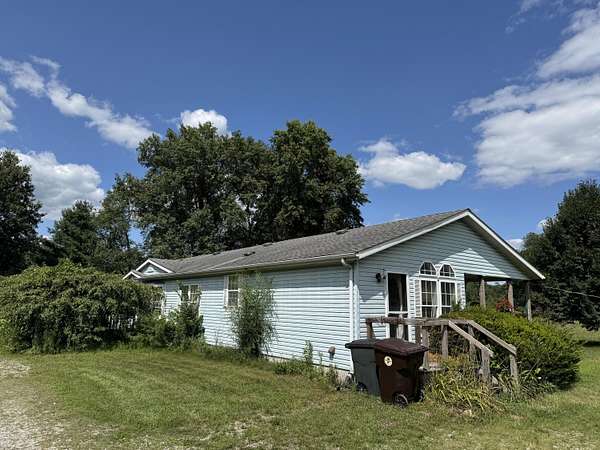
Opportunity knocks! High-potential acreage like this is extremely rare. Lined with privacy pines and peppered with fruit trees, this beautiful 5-acre parcel (400' x 545') offers the perfect country escape just west of town. The spacious, nearly 1,800-sq.-ft. manufactured home features a sprawling open-concept layout. The expansive kitchen serves as the heart of the home, boasting a massive central island and a sunny breakfast nook. This space flows effortlessly into a great room anchored by a cozy fireplace and sliding glass doors that open to a covered porch. A formal dining room and a separate second living room provide abundant space for entertaining. The primary suite is a private retreat, offering a walk-in closet and a huge bathroom equipped with a corner jet tub and separate shower. Two additional bedrooms share a second full bath. Key mechanical updates provide peace of mind, including a new furnace and A/C replaced within the last eight years. Hobbyists and car people will love the massive 40' x 60' outbuilding, fully equipped with concrete floors, electricity, and two overhead doors. While the home requires cosmetic updating and sweat equity, it has been priced accordingly. Bring your toolbelt, roll up your sleeves, and unlock this property's true potential. They sell paint and flooring every day--but beautiful 5-acre estates in this phenomenal location are few and far between!
Location
- Street address
- 12731 County Road 950 W
- County
- Jasper County
- Zip code
- 46310
- School district
- Kankakee Valley
- Elevation
- 655 feet
Directions
From County Road 1300 N (Division Street) go south on County Road 950 W approx. 1/4 mile to home on East side of CR 950 W
Property details
- Acreage
- 5 acres
- Zoning
- residential
- MLS #
- GNIAR 842839
- Posted
Property taxes
- 2025
- $1,059
Parcels
- 371528000097000024
Legal description
N PT SW NE 28 32 7, 5A (400' X 545')
Details and features
Listing
- Type
- Residential
- Subtype
- Manufactured Home
Lot
- Features
- Back Yard, Few Trees, Front Yard, Rectangular Lot
Exterior
- Parking
- Driveway, Garage, Off Street
- Pool
- Porch
Structure
- Stories
- 1
- Basement
- Crawl Space
- Water
- Well
- Sewer
- Septic Tank
- Heating
- Forced Air, Natural Gas
- Windows
- Bay Window(s)
Interior
- Room Count
- 9
- Rooms
- Bathroom x 2, Bedroom x 3, Dining Room, Laundry Room
- Fireplaces
- Yes
- Appliances
- Dishwasher, Gas Range, Range Hood, Refrigerator
- Features
- Kitchen Island, Walk-In Closet(s)
Property utilities
| Category | Type | Status |
|---|---|---|
| Gas | Natural Gas | Connected |
Listing history
| Date | Event | Price | Change | Source |
|---|---|---|---|---|
| July 25, 2026 | Under contract | $239,900 | — | GNIAR |
| July 24, 2026 | New listing | $239,900 | — | GNIAR |