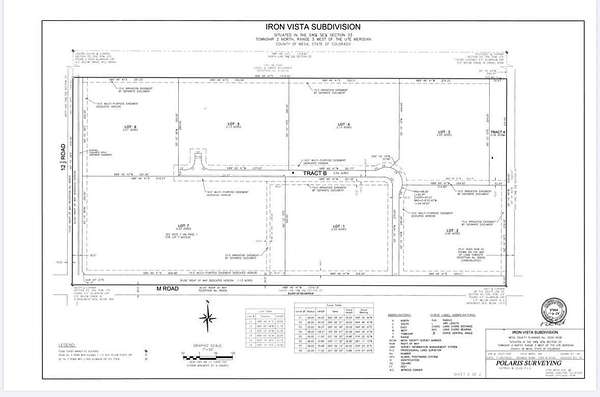
Land with Home for Sale in Loma, Colorado
1274 Iron Vista Way, Loma, CO 81524
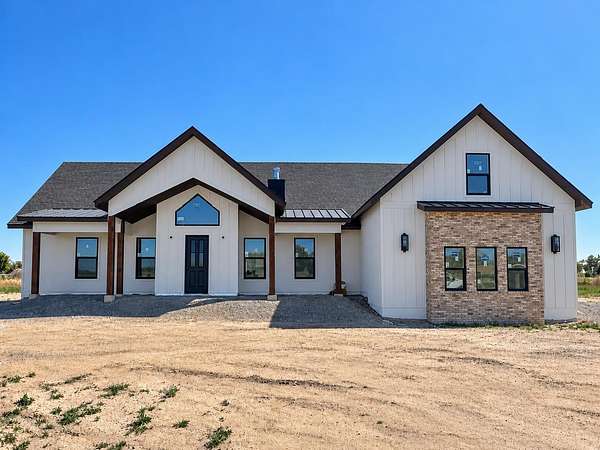
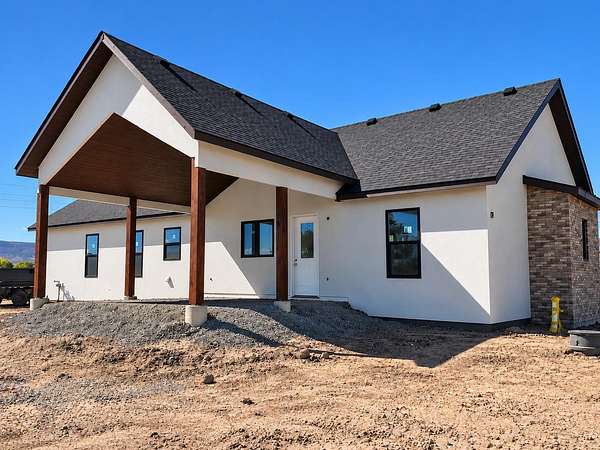
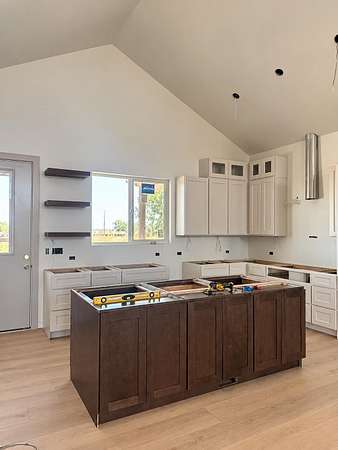
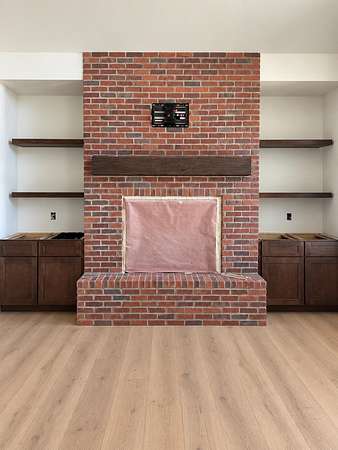
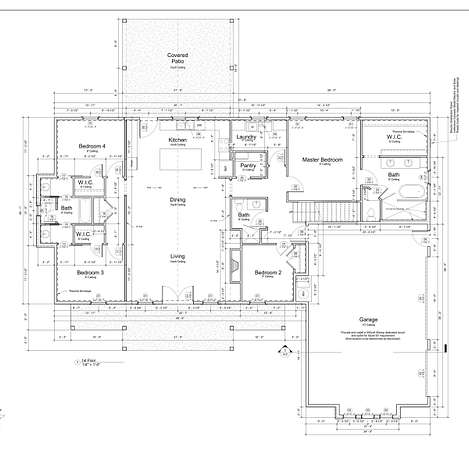
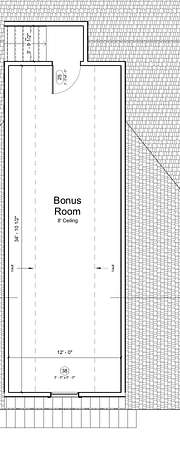
Welcome to 1274 Iron Vista Way, where quality construction, thoughtful design, and 2-acre living come together. Built by Kiser Construction, this elevated new-construction, ranch-style home with a bonus room offers 2,721 square feet of finished living space, 4 bedrooms, 3 bathrooms, and an oversized 865-square-foot 3-car garage. The heart of the home is the open kitchen, dining, and living area, where vaulted ceilings and an abundance of natural light create a bright, welcoming atmosphere. A generous walk-in pantry and dedicated laundry room complement the well-planned layout. The primary suite features a spacious walk-in closet and an oversized shower, while three additional bedrooms provide plenty of room for family, guests, or a home office. Upstairs, the 445-square-foot bonus room creates a separate and versatile living space ideal for a media room, game room, gym, office, or guest retreat, with its own heating and cooling system for year-round comfort. A large, covered patio extends the living space outdoors, creating an inviting space to relax and take in the beautiful views. Enjoy the freedom of small-acreage living at 1274 Iron Vista Way, a distinctive new-construction opportunity in Loma. Estimated completion is in late November.
Location
- Street address
- 1274 Iron Vista Way
- County
- Mesa County
- Zip code
- 81524
- Community
- Iron Vista Subdivision
- Elevation
- 4,524 feet
Directions
I-70 West to Loma, exit North CO-139 (13 Road) to M Road, West on M to Iron Vista.
Property details
- Acreage
- 2.06 acres
- Zoning
- Residential
- MLS #
- GJARA 20265003
- Posted
Parcels
- 2691-334-45-002
Details and features
Listing
- Type
- Residential
- Subtype
- Single Family Residence
- Franchise
- Realty ONE Group
Exterior
- Parking
- Garage, Open, RV
- Pool
- Patio
Structure
- Condition
- Under Construction
- Style
- Ranch
- Water
- Public
- Sewer
- Septic Tank
- Heating
- Forced Air
- Cooling
- Central Air
- Materials
- Brick, Stucco, Wood Frame
- Roof
- Asphalt, Composition, Metal
Interior
- Rooms
- Bathroom x 3, Bedroom x 4, Dining Room, Laundry Room x 2
- Flooring
- Carpet, Tile, Vinyl
- Fireplaces
- Yes
- Appliances
- Dishwasher, Disposal, Double Oven, Gas Cooktop, Range Hood, Refrigerator
- Features
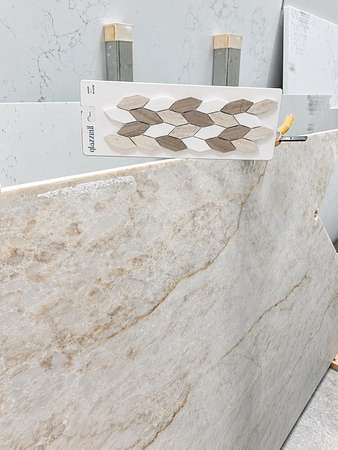
- Ceiling Fans, Main Level Primary, Pantry, Quartz Counters, Sound System, Vaulted Ceilings, Walk In Closets, Walk In Shower, Wired For Sound
Nearby schools
| Name | Type |
|---|---|
| Loma | Elementary |
| Fruita | Middle |
| Fruita Monument | High |
Listing history
| Date | Event | Price | Change | Source |
|---|---|---|---|---|
| Oct 7, 2026 | New listing | $975,000 | — | GJARA |