Land with Home for Sale in Macomb, Illinois
12740 N 1050th Rd, Macomb, IL 61455
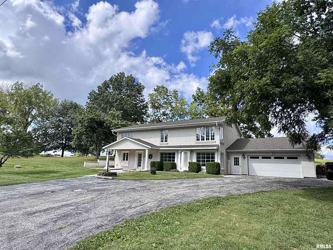
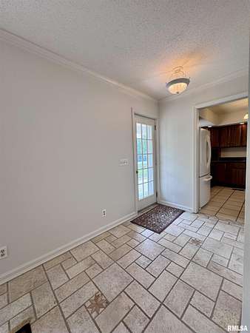
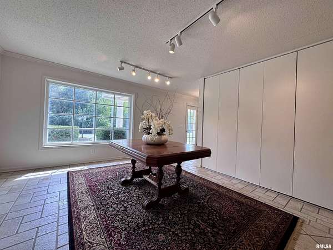
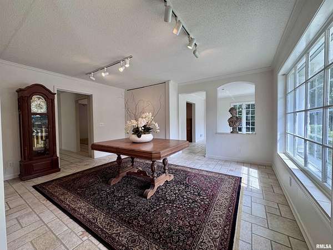
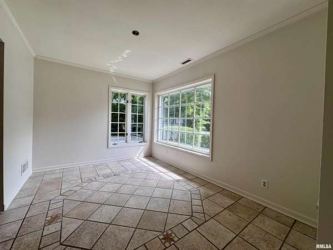
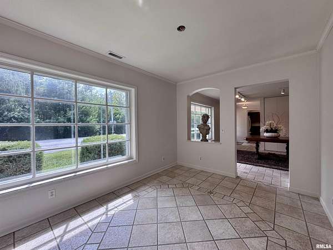
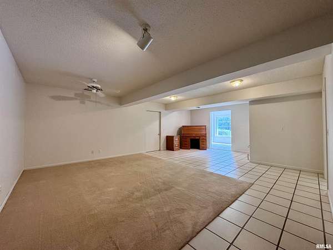
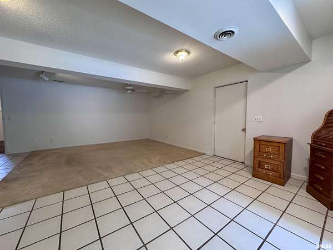
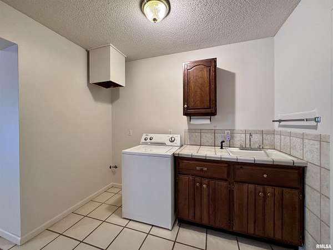
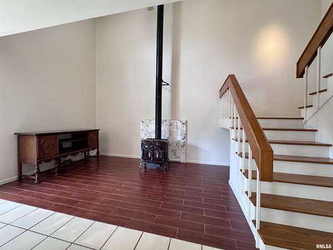
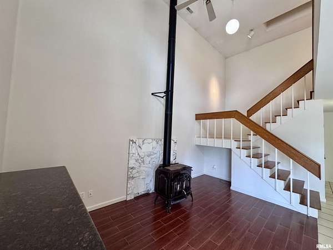
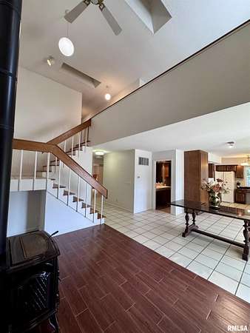
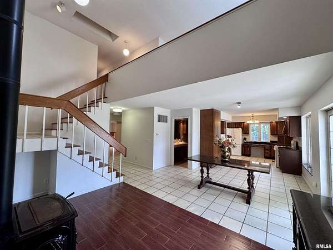
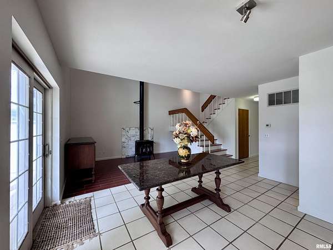
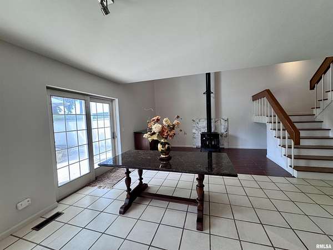
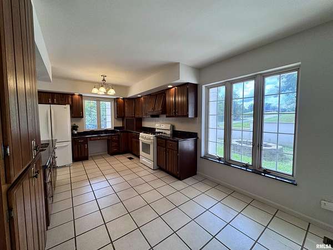
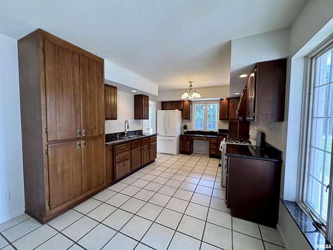
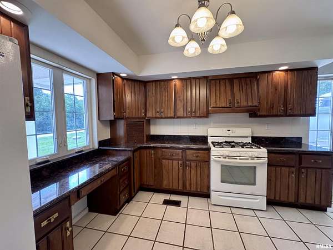
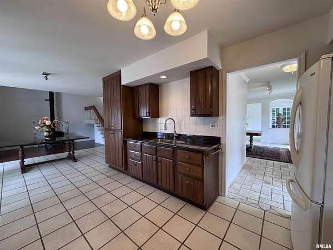
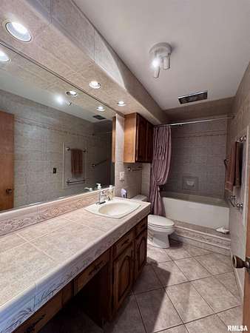
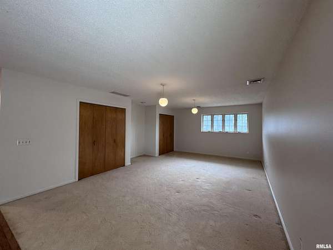
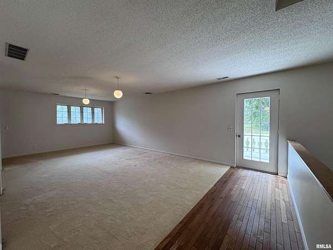
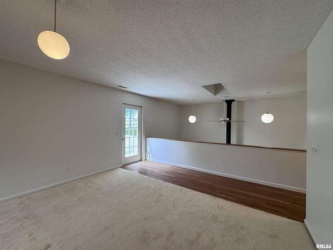
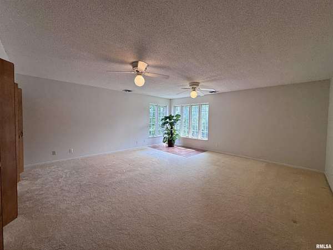
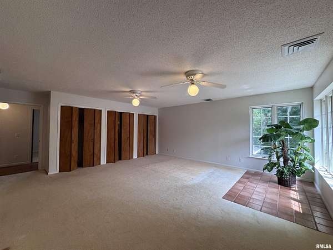
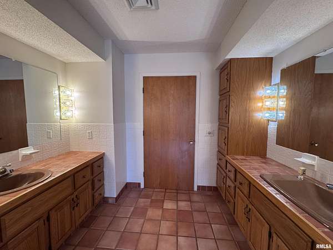
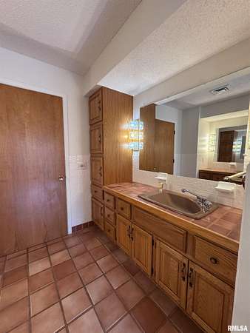
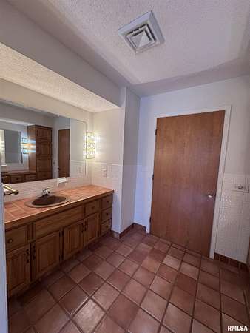
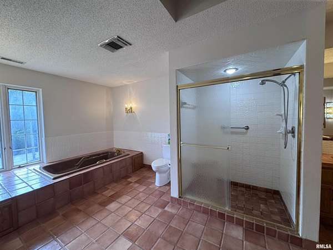
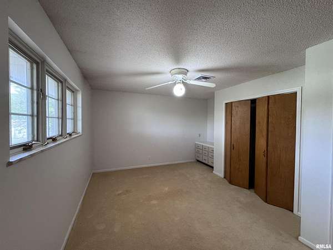
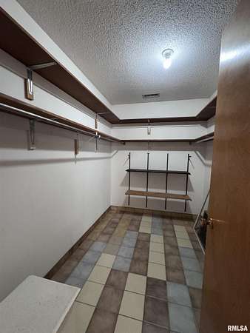
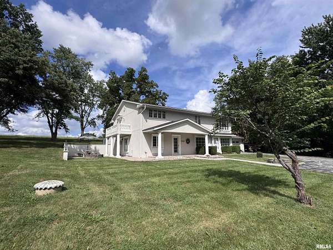
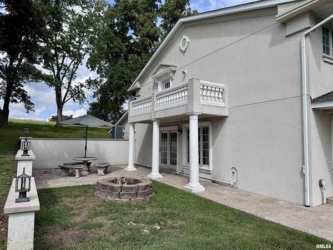
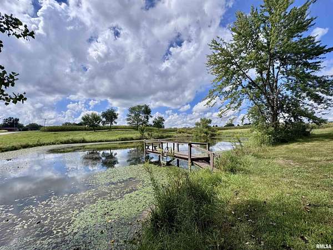
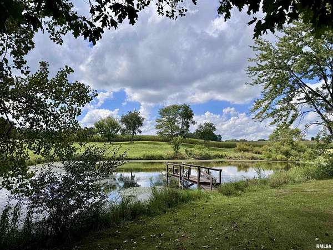
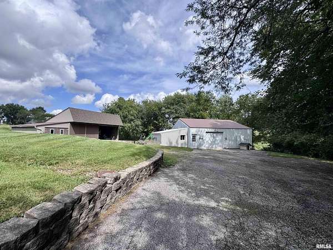
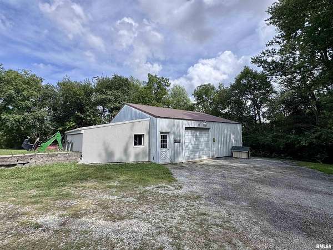
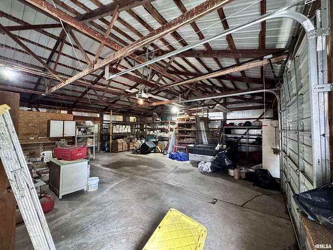
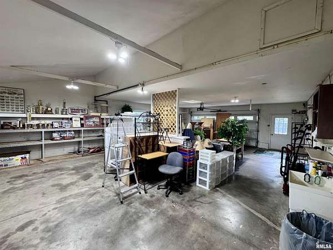
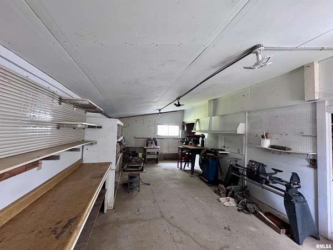
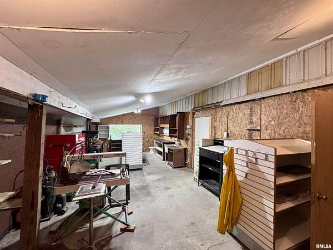
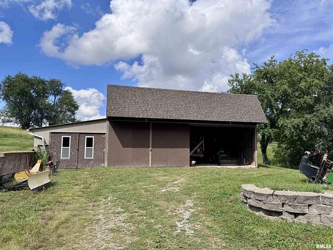
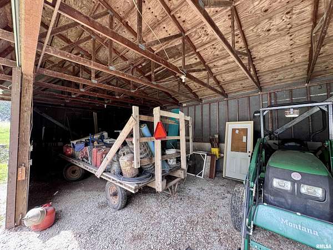
Country home just on the South edge of Macomb, close to schools and the MDH medical campus. The 2- or 3-bedroom home, located on 6 acres and built in 1983, has large living areas and plenty of space for your toys and hobbies. The main level of this home has a large living room, with an attached office/den area with large windows. The kitchen is open to a breakfast area with a walkout to a courtyard patio area. Also off the kitchen/dining area is another den with a soaring ceiling/open stairway to the upper level, and a wood stove. The main level has a 31x14 game room and a large mudroom just off the attached heated 39x25 garage. The main level also has a full bath and laundry area. The upper level has a large 21x13 living area with a walkout to a deck overlooking the 6 acres and pond; this room includes closets and can be used as a bedroom suite. The primary bedroom is 18x18, with lots of closets and large windows, and a spa-like primary bath. This level also has another bedroom and a large storage closet. This property has two outbuildings: one with a nice shop area and plumbing, totaling just over 2,000 sq ft; the other is a large open shed for storage. This property has a lot ot offer and is available for the first time.
Location
- Street address
- 12740 N 1050th Rd
- County
- McDonough County
- Zip code
- 61455
- Community
- MacOmb
- Elevation
- 649 feet
Directions
SOUTH ON CANDY LANE TURN WEST ON 1050TH HOUSE ON THE NORTH SIDE
Property details
- Acreage
- 6 acres
- MLS #
- PAAR PA1270126
- Posted
Property taxes
- 2025
- $6,899
Parcels
- 17-000-071-05
Legal description
S7 T5 R2 SE SE SW NE
Details and features
Listing
- Type
- Residential
- Subtype
- Single Family Residence
- Franchise
- Century 21 Real Estate
Lot
- Features
- Agricultural, Pond On Lot, Pond/Lake
Exterior
- Parking
- Oversize
- Pool
- Deck, Patio
- Structures
- Outbuilding
Structure
- Stories
- 2
- Water
- Public
- Heating
- Forced Air, Propane
- Cooling
- Central Air
- Materials
- Frame, Stucco
- Roof
- Shingle
Interior
- Rooms
- Bathroom x 2, Bedroom x 3, Dining Room, Family Room, Game Room, Laundry Room
- Fireplaces
- Yes
- Appliances
- Dryer, Range, Refrigerator, Washer
Property utilities
| Category | Type | Status |
|---|---|---|
| Gas | Propane | Connected |
Nearby schools
| Name | Type |
|---|---|
| MacOmb | High |
Listing history
| Date | Event | Price | Change | Source |
|---|---|---|---|---|
| Sept 13, 2026 | New listing | $369,900 | — | PAAR |