Land with Home for Sale in Chestnuthill Township, Pennsylvania
1275 Sugar Hollow Rd, Chestnuthill Township, PA 18353
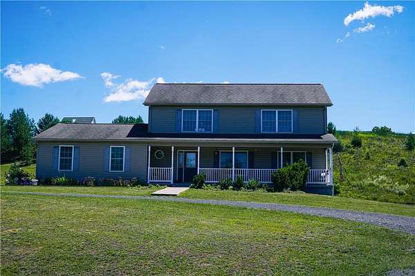
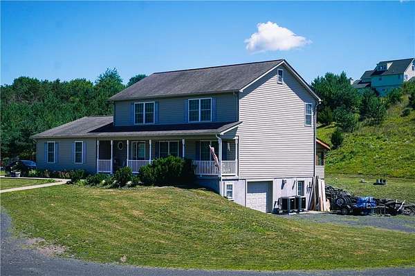
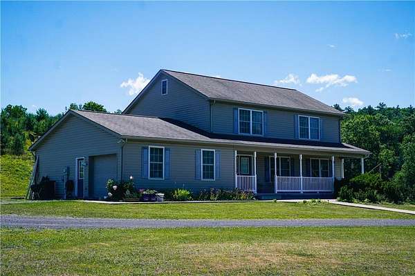
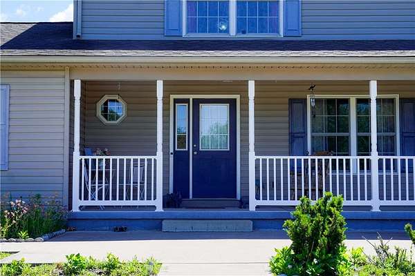
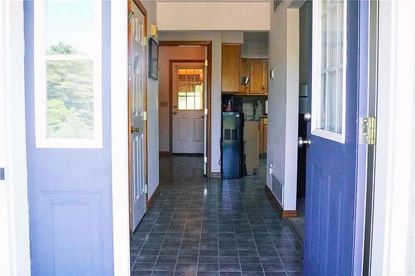
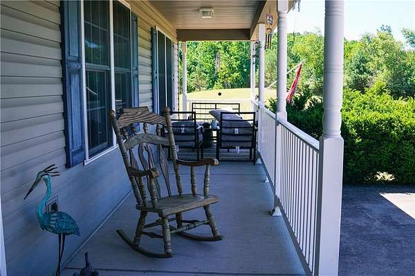
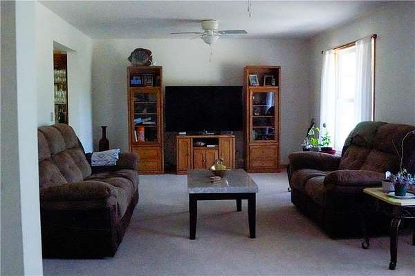
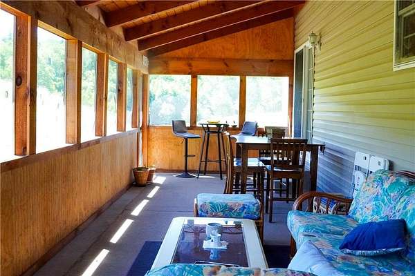
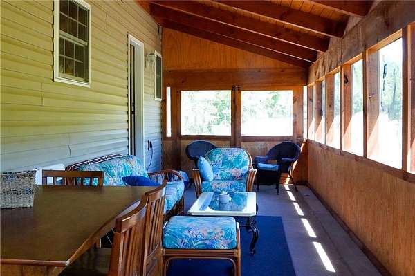
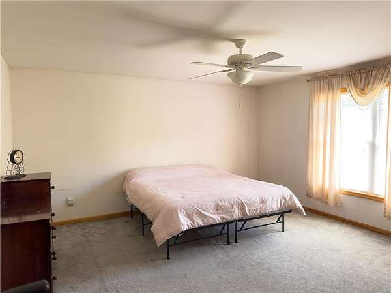
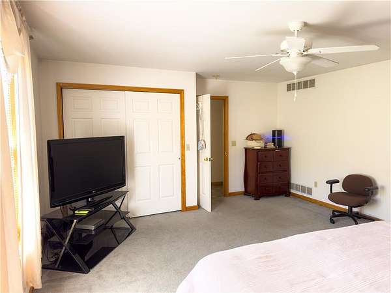
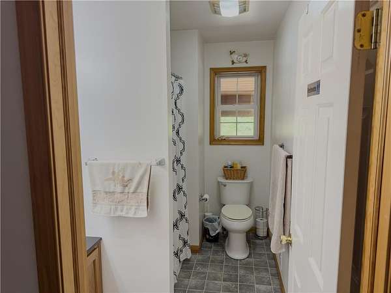
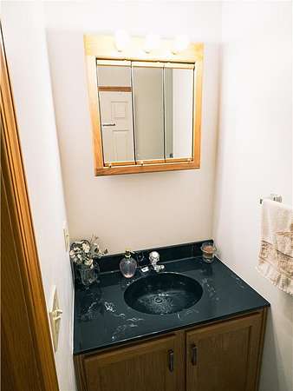
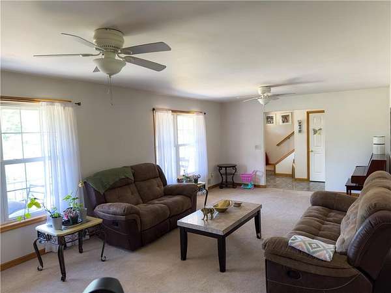
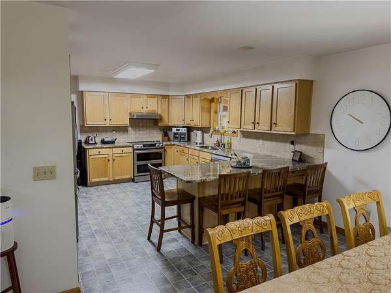
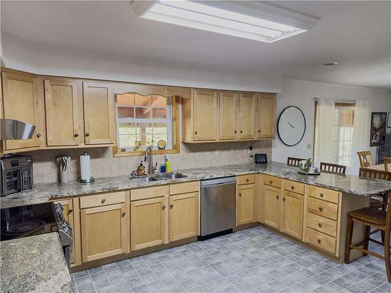
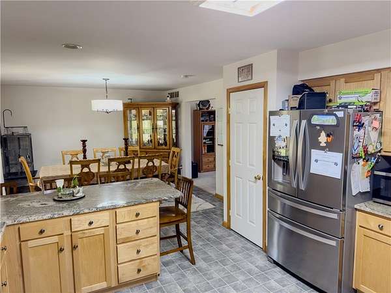
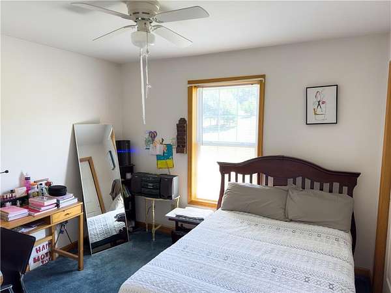
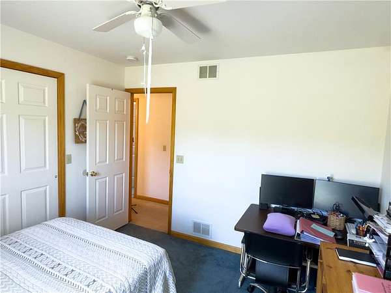
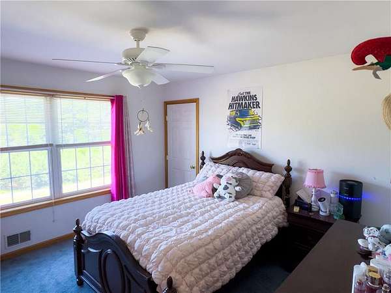
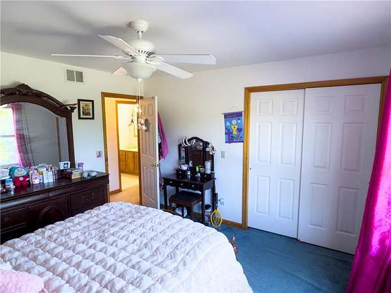
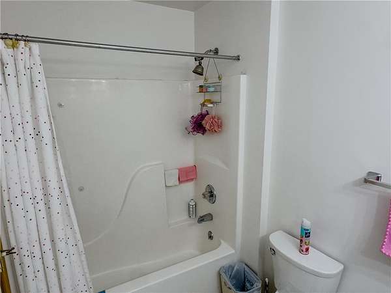
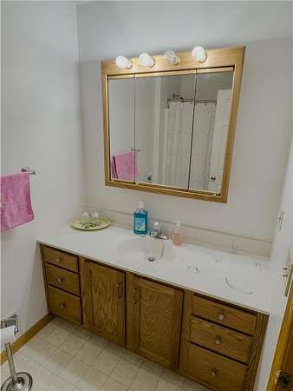
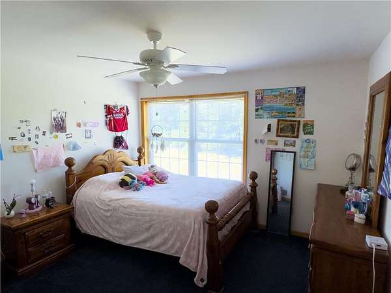
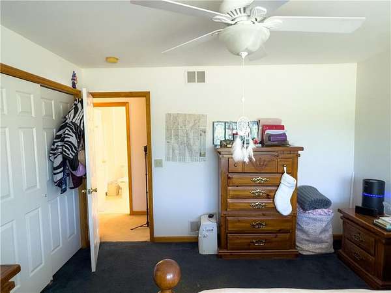
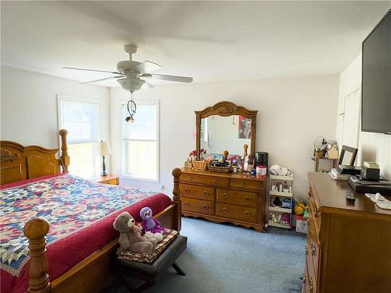
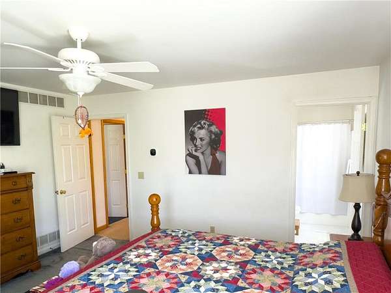
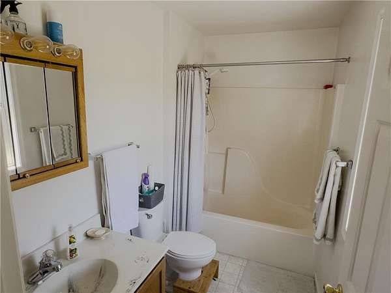
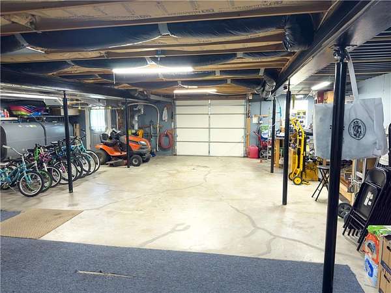
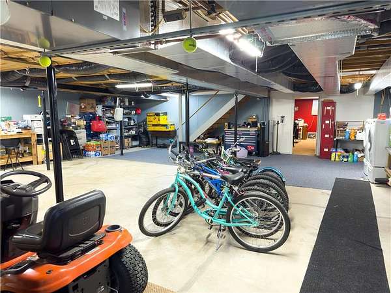
This exceptional home has everything you've been looking for! Set on more than 10 scenic acres with breathtaking views, this spacious Colonial offers 5 bedrooms, 3 full bathrooms, and a 2+ car garage. Designed for both everyday living and entertaining, the main level features a large kitchen, dining area, family room, and a bright enclosed four-season room. A first-floor bedroom and full bathroom provide added flexibility for guests or multi-generational living. A convenient side entrance leads to an additional one-car garage. Upstairs, you'll find four additional bedrooms, including a spacious primary suite with a walk-in closet, along with two full bathrooms. The walkout lower level is truly one of a kind, featuring an oversized garage with room for multiple vehicles. It also offers endless possibilities as a workshop, game room, or ultimate man cave. This level includes an additional bedroom and a separate office, making it ideal for working from home or accommodating extended family. Enjoy the peace and privacy of country living while remaining conveniently located less than 5 miles from the nearest Martz bus station and under 10 minutes from grocery stores, shopping, and everyday conveniences.
Location
- Street address
- 1275 Sugar Hollow Rd
- County
- Monroe County
- Zip code
- 18353
- School district
- Pleasant Valley
- Elevation
- 1,062 feet
Directions
Take 115 N, Make R at light onto Sugar hollow rd. Go about 3 miles. Home is on the right . Before the bridge.
Property details
- Acreage
- 10.59 acres
- Zoning
- R1
- MLS #
- LVAR 780632
- Posted
Property taxes
- Recent
- $6,416
Parcels
- 02/7/1/7
Details and features
Listing
- Type
- Residential
Exterior
- Parking
- Garage, Open
- Pool
- Patio, Porch
- Features
- Kennel
Structure
- Style
- Colonial
- Stories
- 2
- Water
- Well
- Sewer
- Septic Tank
- Heating
- Forced Air, Heat Pump, Oil, Zoned
- Cooling
- Ceiling Fan(s), Central Air
- Materials
- Vinyl Siding
- Roof
- Asphalt, Fiberglass
- Windows
- Screens
Interior
- Room Count
- 9
- Rooms
- Bathroom x 4, Bedroom x 3, Dining Room, Family Room, Laundry Room x 2
- Flooring
- Carpet, Vinyl
- Appliances
- Dishwasher, Dryer, Electric Oven, Oil Water Heater, Washer
- Features
- Dining Area, Separate Formal Dining Room
Listing history
| Date | Event | Price | Change | Source |
|---|---|---|---|---|
| July 24, 2026 | New listing | $599,900 | — | LVAR |