Land with Home for Sale in Manitou Beach, Michigan
12750 Rome Rd, Manitou Beach, MI 49253
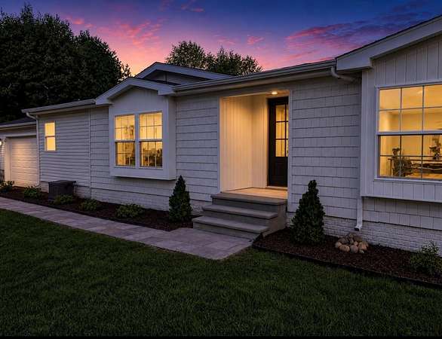
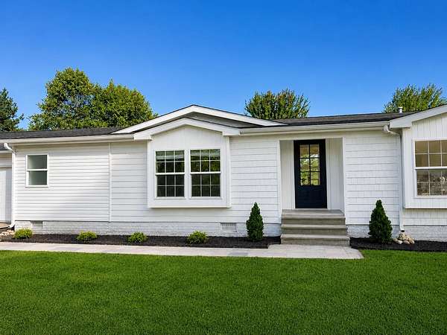
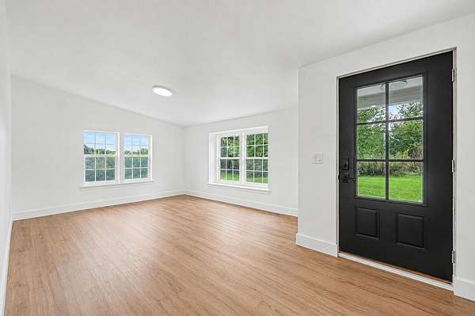
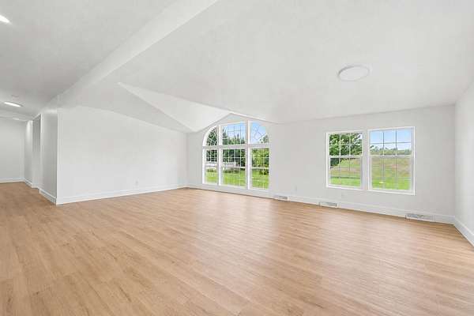
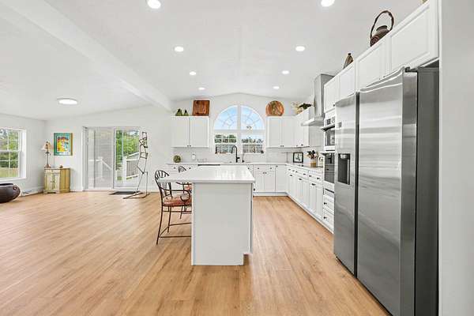
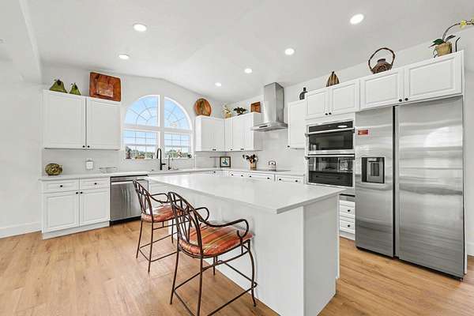
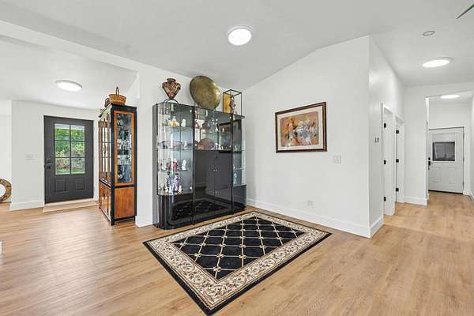
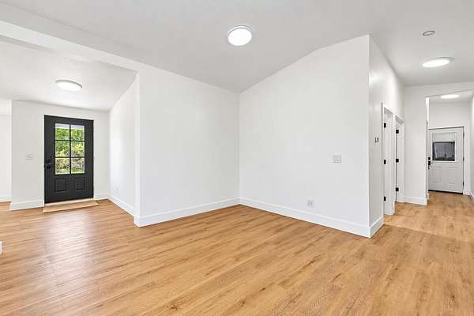
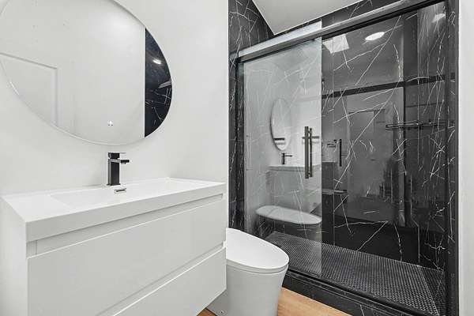
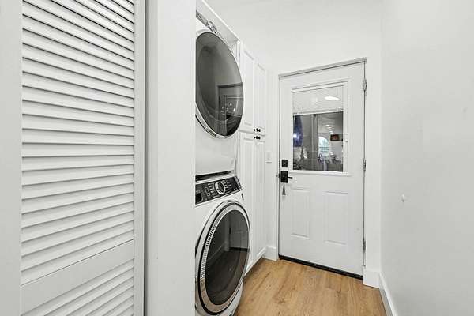
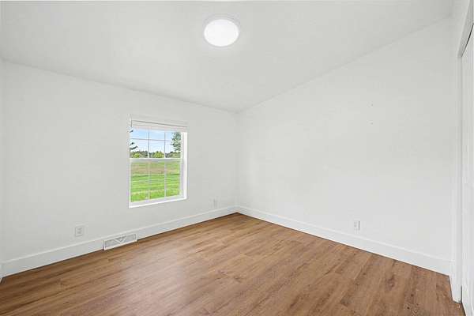
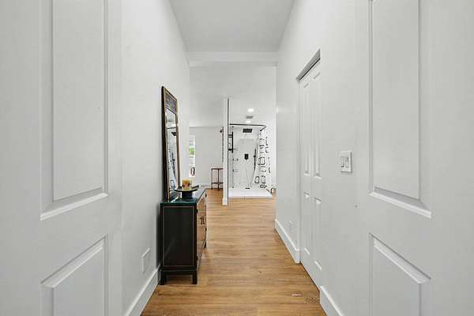
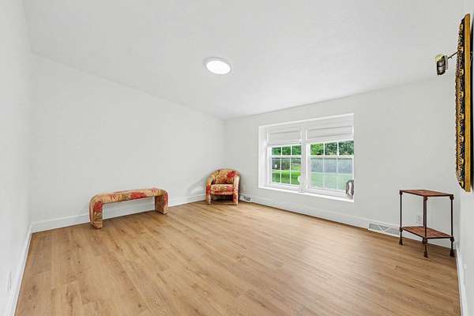
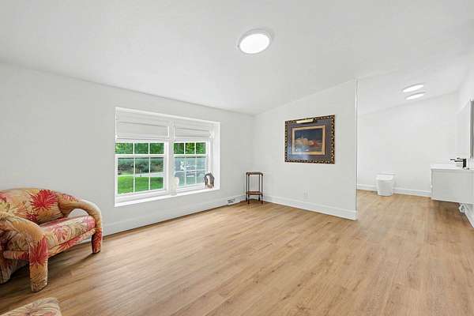
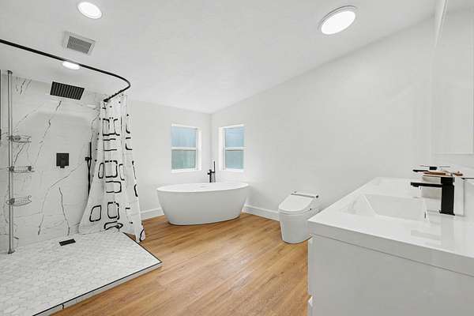
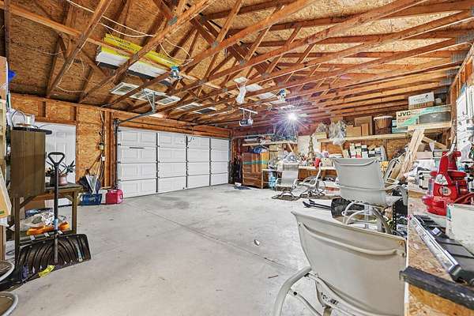
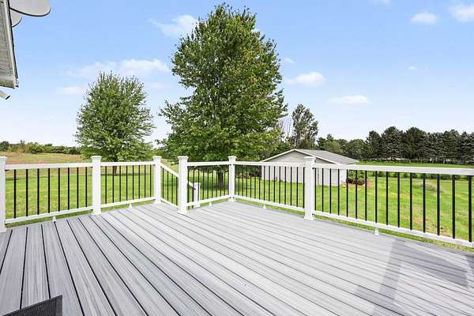
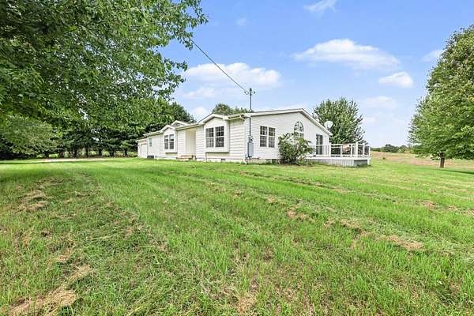
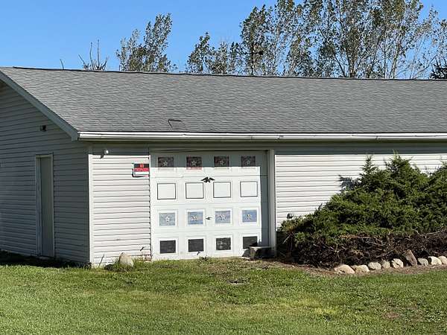
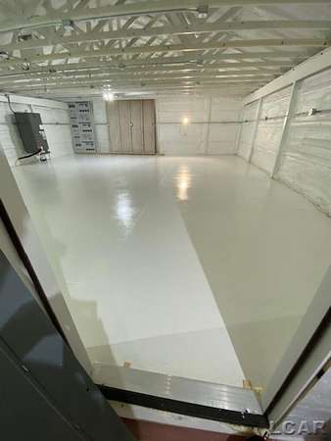
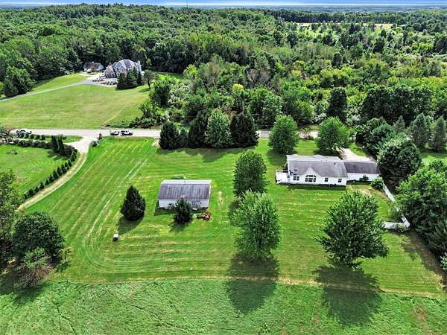
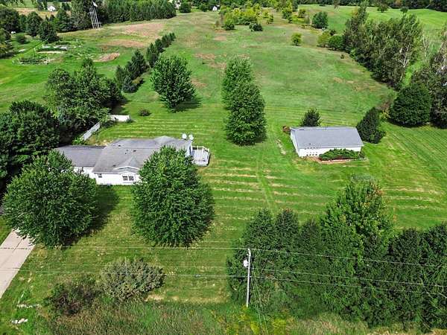
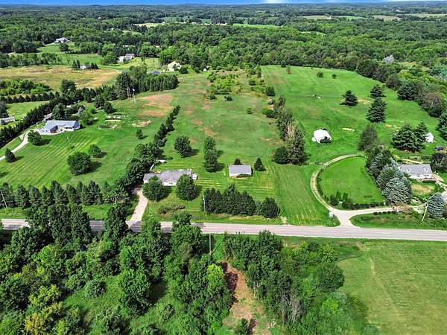
Beautiful Ranch Home on 10 Acres in Manitou Beach! Welcome to 12750 Rome Rd., where peaceful country living meets comfort and convenience! This beautiful 3-bedroom, 2-full-bath ranch sits on 10 acres, offering plenty of room to relax, explore, and enjoy the outdoors. Step inside to a spacious, light-filled family room featuring an abundance of windows that bring in beautiful natural light and views of the surrounding property. The home features a 2-car attached garage, plus an additional 2-car outbuilding complete with water, electricity, and air conditioning-perfect for a workshop, hobbies, extra storage, or all your toys! You'll appreciate the many recent improvements, including an engineered support beam installed in the front room in 2024, a beautiful new Trex deck added in 2024, and a new water softener system with reverse osmosis installed in 2023, which is fully paid for. Whether you're enjoying your morning coffee on the deck, taking in the peaceful surroundings, making use of the fantastic outbuilding, this property offers endless possibilities. Enjoy the privacy and space of 10 acres while being just a short distance from the popular Devils Lake area. Don't miss your opportunity to enjoy country living in beautiful Manitou Beach! For all lake enthusiasts it is only 4.3 Miles and a 7 minute drive to Devils Lake! The outbuilding is currently unavailable for showings, please see the interior photo of outbuilding in the pictures.
Location
- Street address
- 12750 Rome Rd
- County
- Lenawee County
- Zip code
- 49253
- School district
- Onsted
- Elevation
- 1,089 feet
Directions
Located on Rome Rd between Skinner Highway and Hawkins Highway
Property details
- Acreage
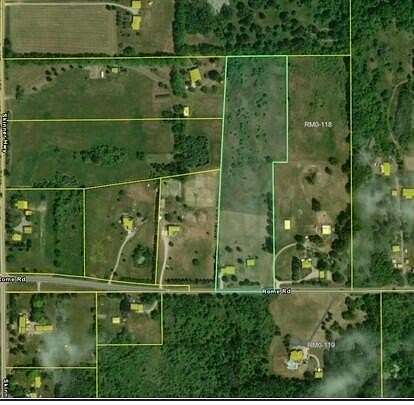
- 10.01 acres
- MLS #
- MichRIC 26054128
- Posted
Property taxes
- 2025
- $5,299
Parcels
- RM0-118-3725-00
Legal description
LD BEG 1188.93 FT N 89 DEG 41'06"E FROM SW COR SEC 18 RUNN TH N 89 DEG 41'06"E 330 FT TH N 0 DEG 25'25" W 725 FT TH N 89 DEG 13'48"E 81 FT TH N 0 DEG 25'25"W 594.07 FT TH S 89 DEG 13'48"W 339.7 FT TH S 2 DEG 40'32"W 1318.81 FT TO POB
Details and features
Listing
- Type
- Residential
- Subtype
- Single Family Residence
- Franchise
- Real Estate One
Lot
- Features
- Rolling Hills
Exterior
- Parking
- Garage, Open
- Pool
- Deck
- Structures
- Second Garage
Structure
- Style
- Ranch
- Stories
- 1
- Basement
- Crawl Space
- Water
- Well
- Sewer
- Septic Tank
- Heating
- Forced Air
- Cooling
- Central Air
- Materials
- Vinyl Siding
- Roof
- Shingle
- Windows
- Screens, Skylight(s), Window Treatments
Interior
- Room Count
- 6
- Rooms
- Bathroom x 2, Bedroom x 3, Dining Room, Family Room
- Flooring
- Laminate, Wood
- Appliances
- Built-In Electric Oven, Dishwasher, Disposal, Double Oven, Dryer, Microwave, Oven, Range, Refrigerator, Washer, Water Softener Owned
- Features
- Center Island, Eat-In Kitchen, Garage Door Opener
Listing history
| Date | Event | Price | Change | Source |
|---|---|---|---|---|
| Oct 17, 2026 | New listing | $350,000 | — | MichRIC |