Land with Home for Sale in Ashland City, Tennessee
1276 Peter Pond Rd, Ashland City, TN 37015
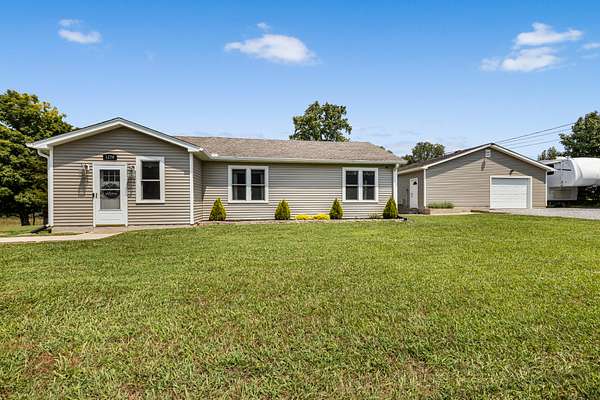
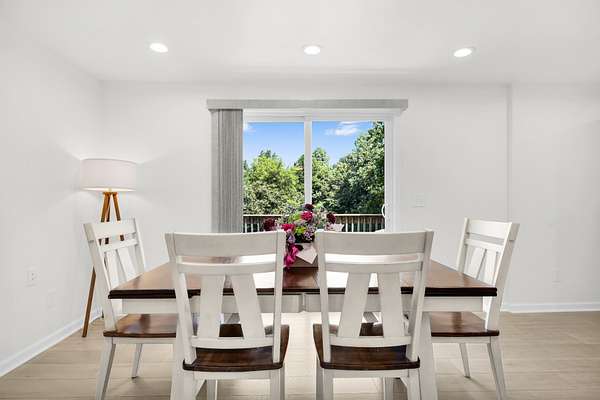
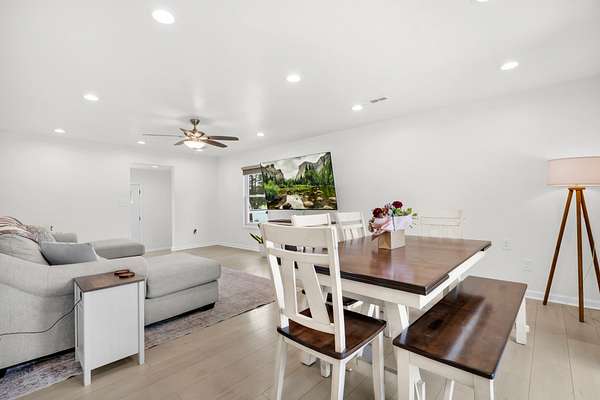
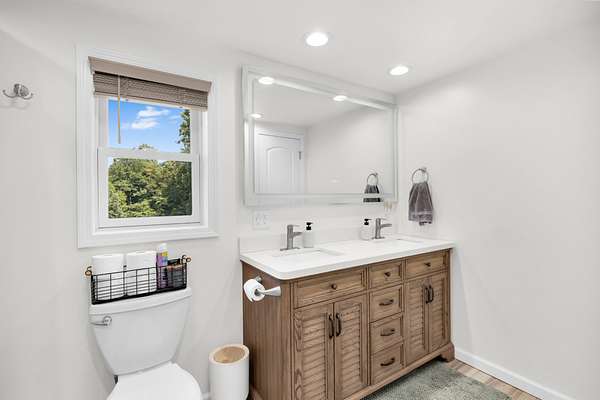
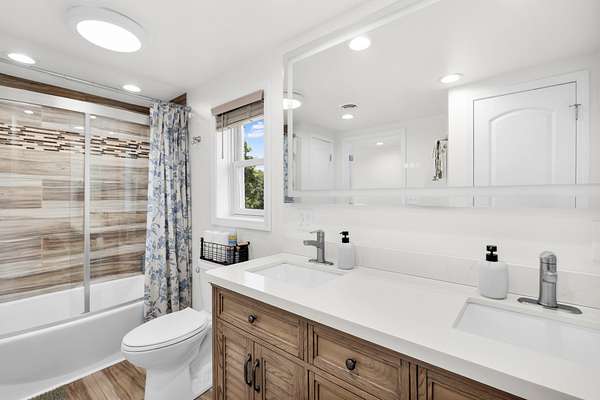
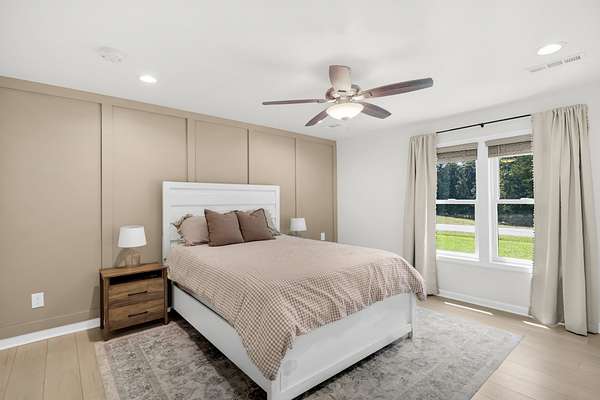
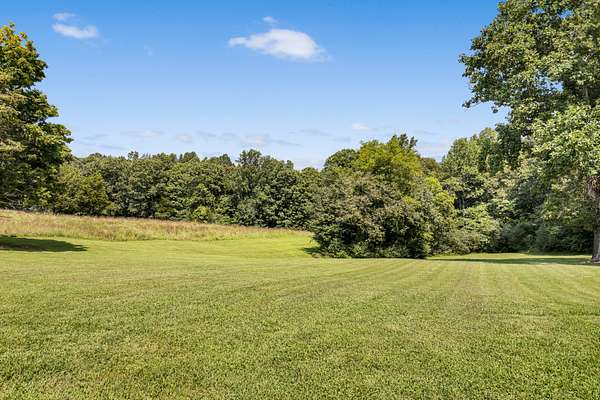
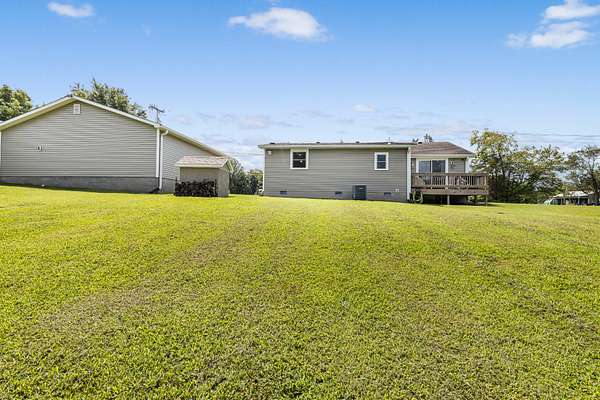
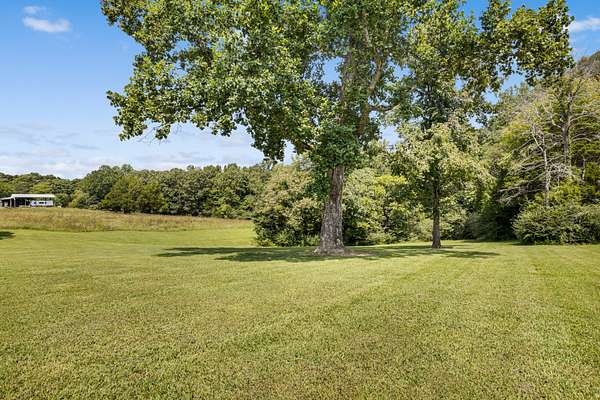
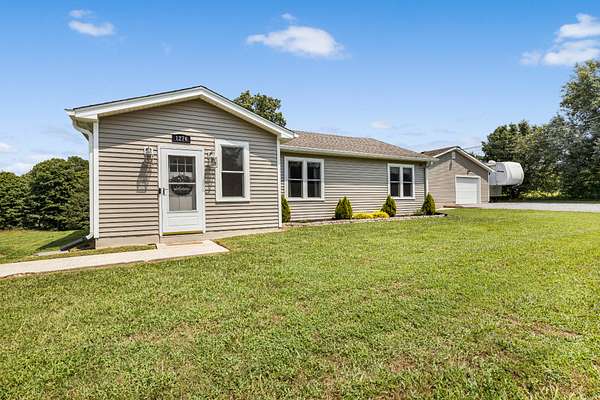
Welcome home to this cozy 1,442 sq. ft. residence situated on 2 picturesque acres in a peaceful rural setting. This beautifully updated property offers the perfect combination of privacy, comfort, and convenience.
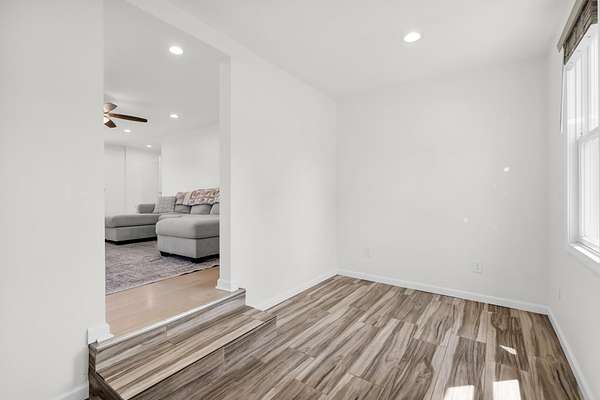
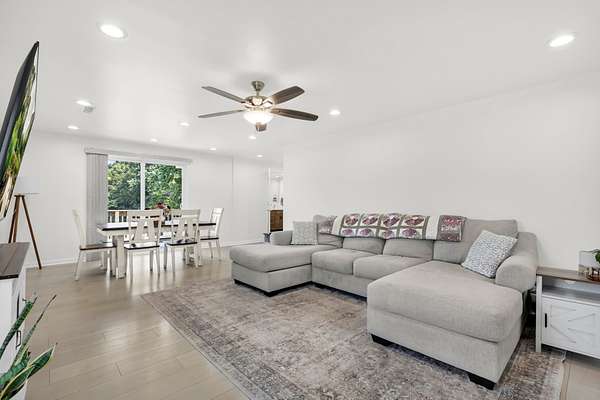
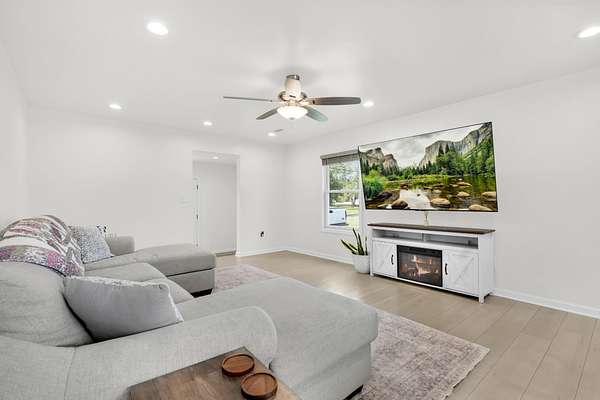
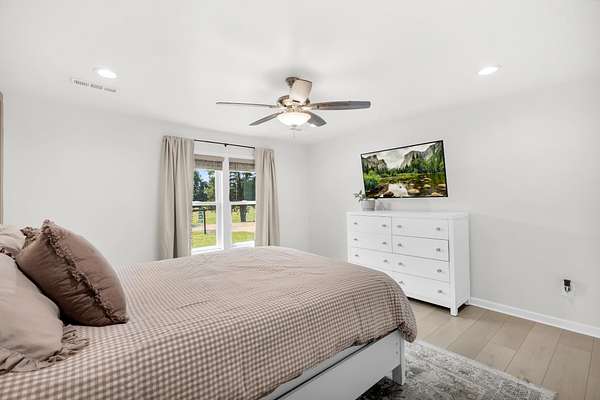
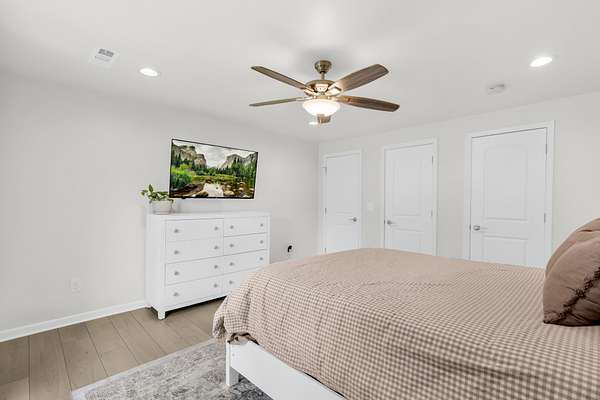
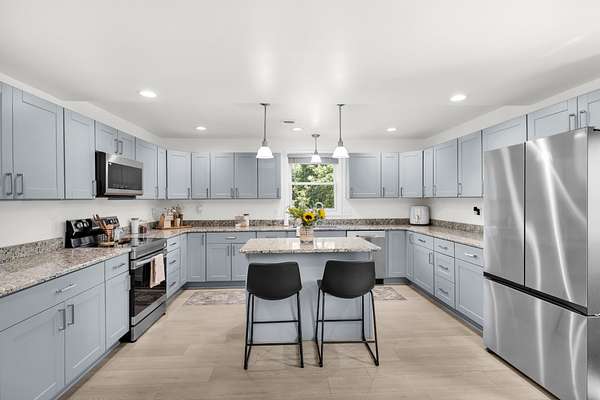
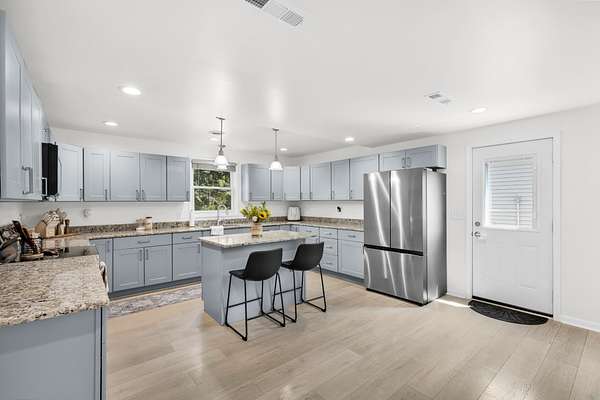
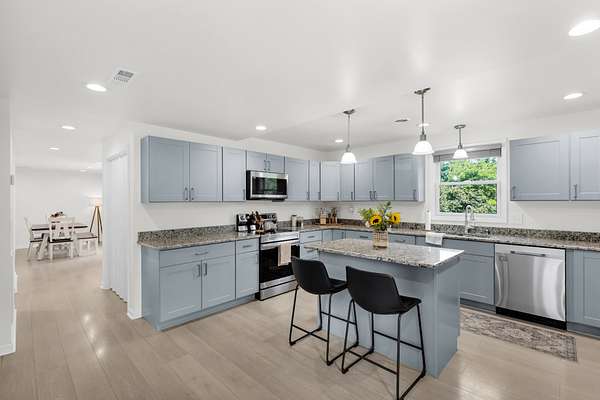
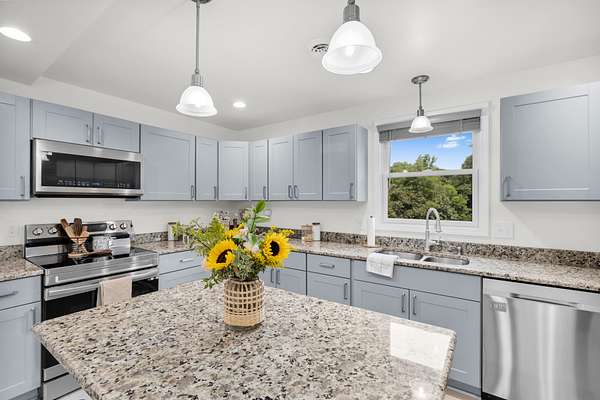
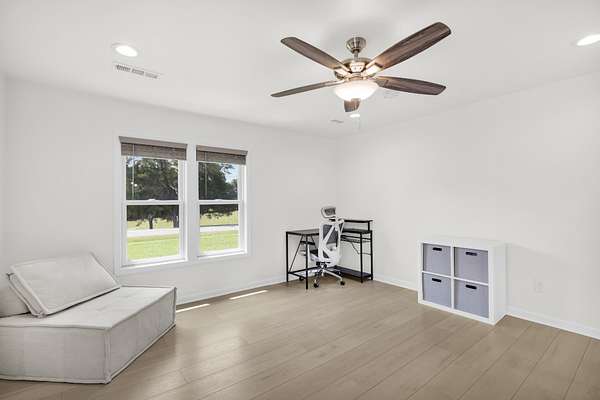
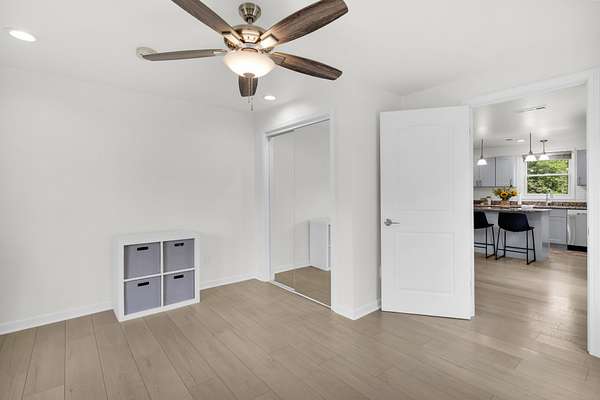
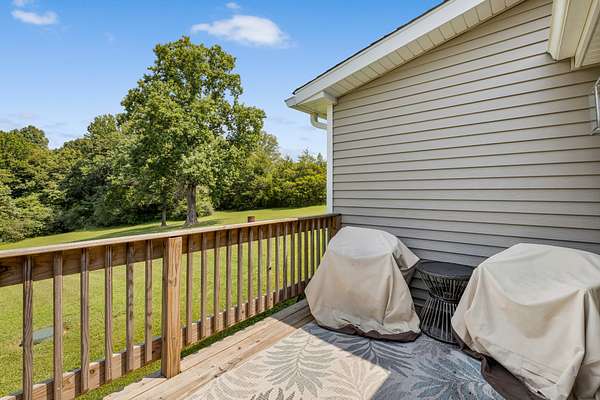
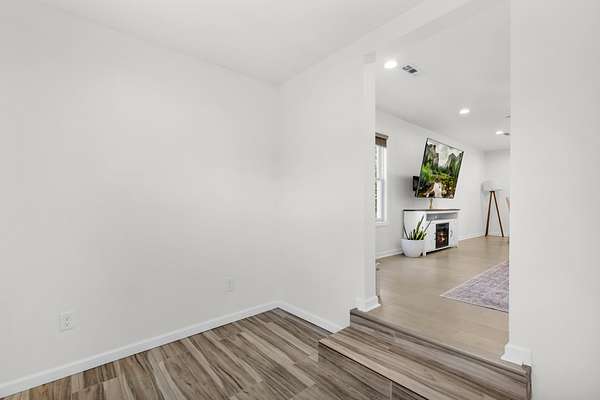
Renovated in 2024, the home features new laminate flooring throughout, granite countertops, stainless steel kitchen appliances, new electrical panel, and a new deck—perfect for enjoying the scenic surroundings. A new roof is also scheduled to be installed by the seller, offering added peace of mind.
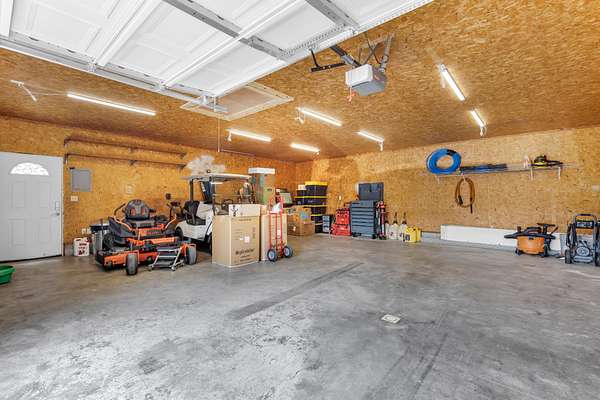
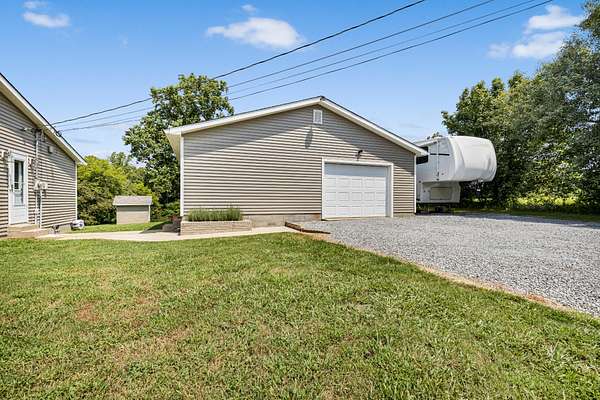
The property includes a spacious 30x30 detached garage with electricity, air conditioning, a concrete floor, and easily accessible overhead storage, providing excellent space for vehicles, hobbies, storage, or a workshop.
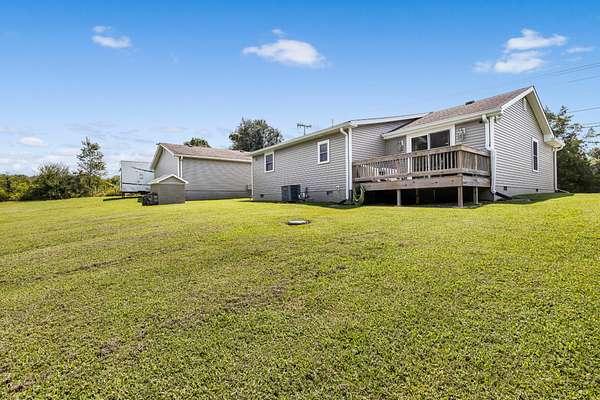
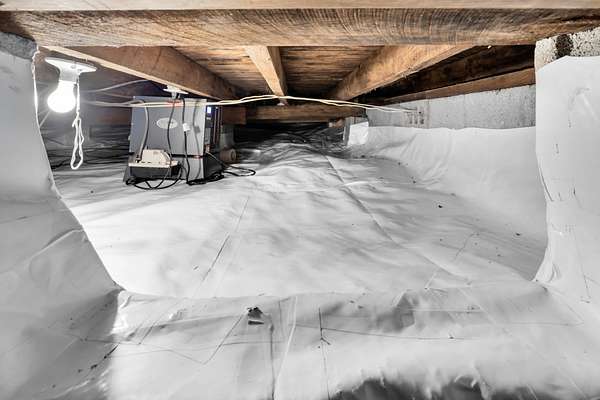
Enjoy the large backyard, ideal for kids, pets, entertaining, or simply relaxing in your own private outdoor space. Additional features include an encapsulated crawl space.
Conveniently located near I-24 and centrally positioned between Nashville, Clarksville, Ashland City, and Springfield, this property offers peaceful country living with easy access to nearby amenities and major destinations.
Don’t miss the opportunity to make this beautifully updated home your own!
- Listed by Dylan Upchurch, (615) 924-7248, Century 21 Landmark Realty
Location
- Street address
- 1276 Peter Pond Rd
- County
- Cheatham County
- Zip code
- 37015
- Elevation
- 701 feet
Directions
From Nashville: I-24W to Exit 31 Left off exit, Right at 2nd light onto Old Clarksville Pike, Left onto Hwy 249 (Bearwallow Rd), Right onto Peter Pond, Home on right
Property details
- Acreage
- 2 acres
- MLS #
- REALTRACS 3506464
- Posted
Property taxes
- Recent
- $1,224
Parcels
- 041 00301 000
Details and features
Listing
- Type
- Residential
- Subtype
- Single Family Residence
- Possession
- Close of Escrow
Lot
- Size Source
- Assessor
- Terrain
- Level
Exterior
- Parking Spaces
- 2
- Parking
- Detached
- Outdoor Spaces
- Deck
Structure
- Style
- Ranch
- Stories
- 1
- Basement
- Crawl Space
- Water
- Public
- Sewer
- Septic Tank
- Heating
- Central
- Cooling
- Central Air, Electric
- Materials
- Vinyl Siding
- Roof
- Shingle
Interior
- Rooms
- Bedroom x 2, Kitchen, Living Room
- Flooring
- Laminate
- Appliances
- Dishwasher, Electric Oven, Microwave, Refrigerator
- Laundry
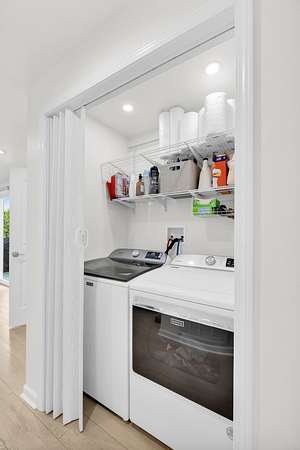
- Electric Dryer Hookup, Washer Hookup
- Features
- Ceiling Fan(s), High Speed Internet, Open Floorplan
Property utilities
| Category | Type | Status |
|---|---|---|
| Power | Grid | Available |
| Water | Public | Available |
| Sewage | Septic System | Connected |
Nearby schools
| Name | Type |
|---|---|
| East Cheatham Elementary | Elementary |
| Sycamore Middle School | Middle |
| Sycamore High School | High |
Listing history
| Date | Event | Price | Change | Source |
|---|---|---|---|---|
| Aug 28, 2026 | Under contract | $354,900 | — | REALTRACS |
| Aug 20, 2026 | Relisted | $354,900 | — | REALTRACS |
| Aug 17, 2026 | Listing removed | $354,900 | — | Listing agent |
| Aug 11, 2026 | New listing | $354,900 | — | REALTRACS |
Payment calculator

Based on information submitted to the MLS GRID as of Oct 1, 2026 9:00 pm MT. All data is obtained from various sources and may not have been verified by broker or MLS GRID. Supplied Open House Information is subject to change without notice. All information should be independently reviewed and verified for accuracy. Properties may or may not be listed by the office/agent presenting the information. Some IDX listings have been excluded from this website. View more