Land with Home for Sale in Honor, Michigan
12766 Oakley Rd, Honor, MI 49640
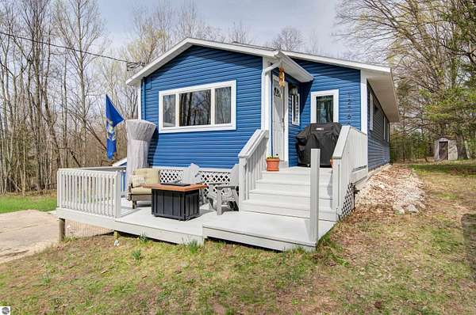
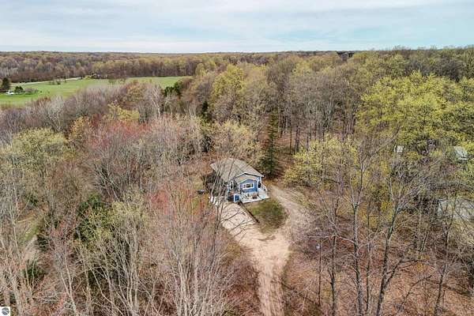
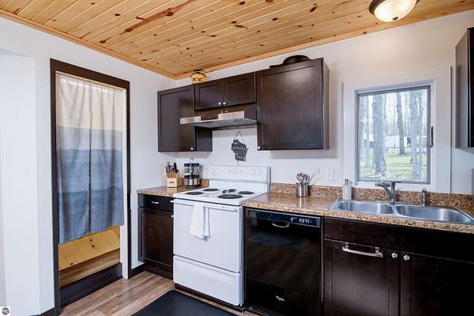
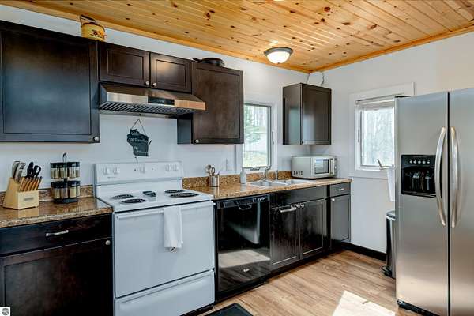
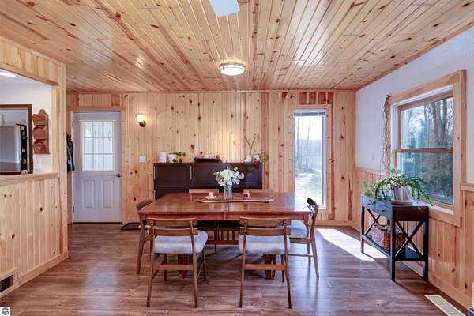
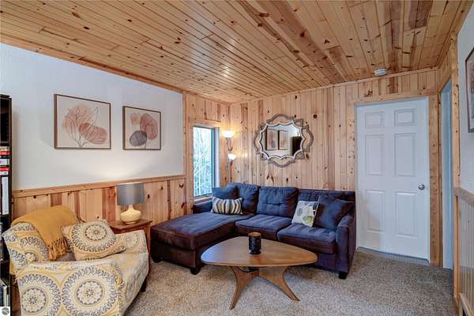
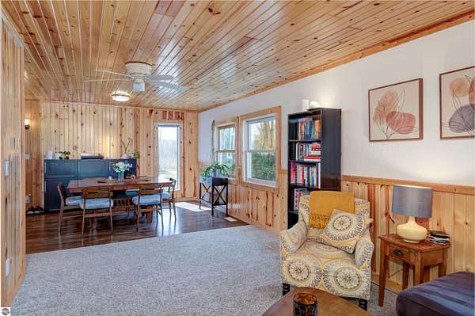
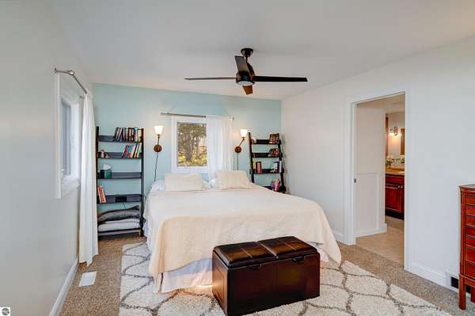
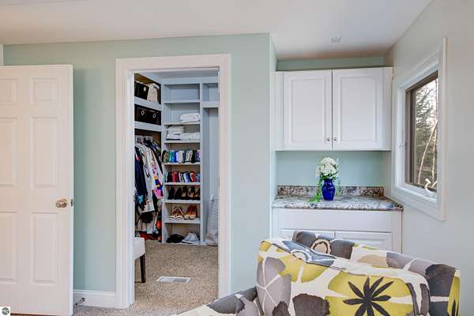
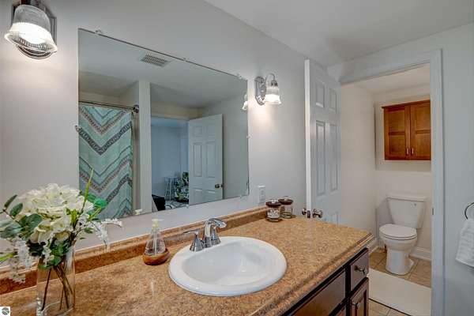
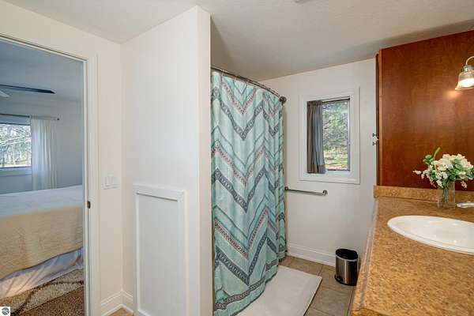
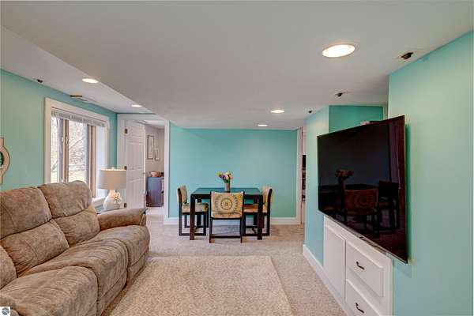
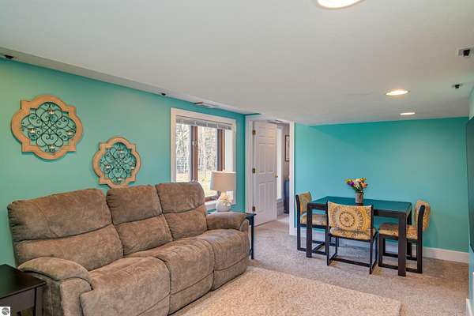
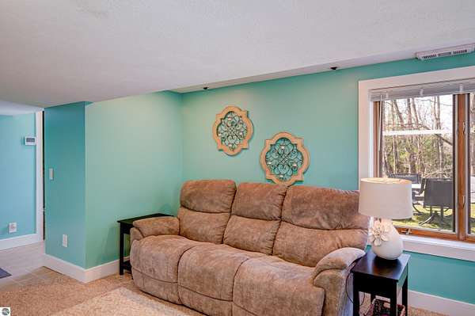
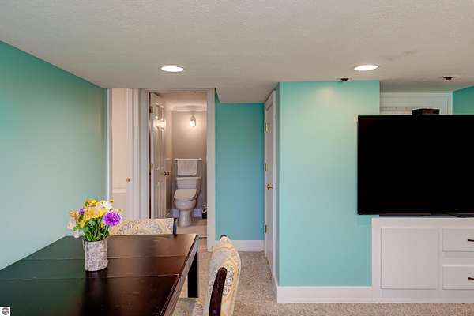
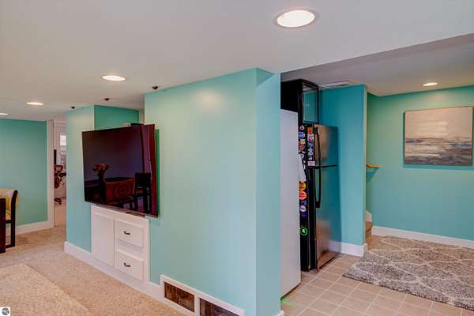
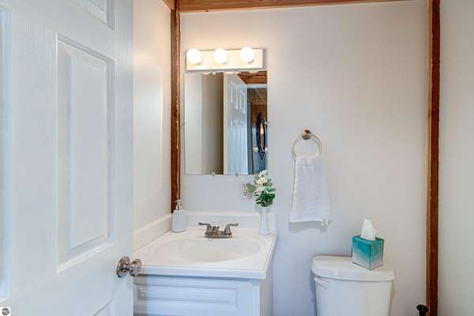
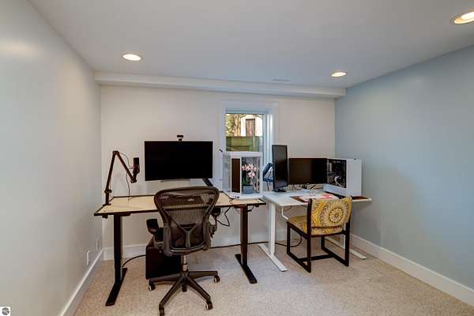
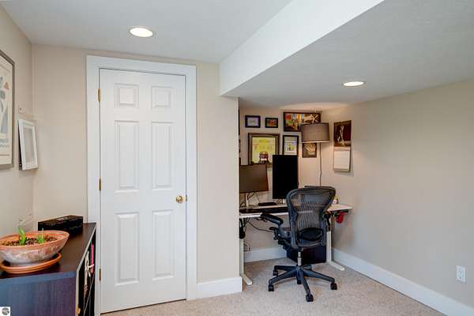
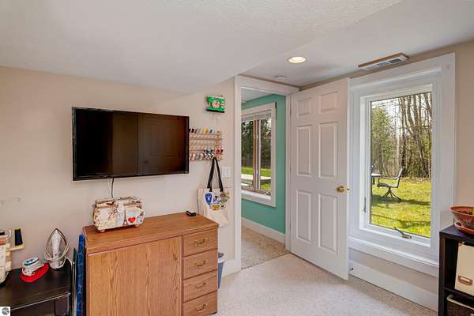
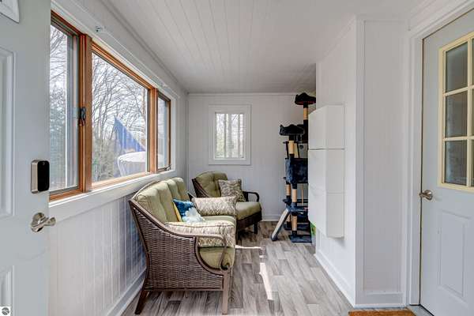
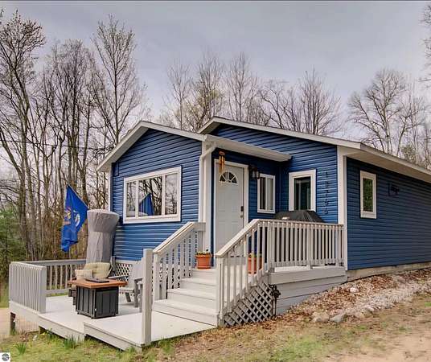
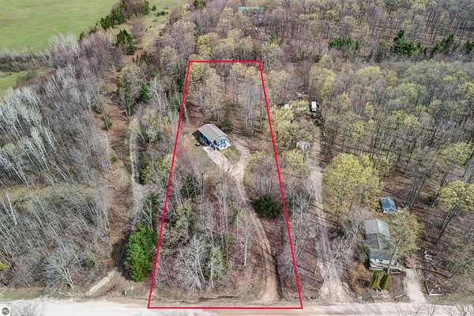
Enjoy the perfect balance of privacy and convenience in this meticulously maintained home situated on two private wooded acres in the heart of Northern Michigan. Ideally located between Traverse City and the shores of Lake Michigan, this property offers peaceful seclusion with easy access to area amenities and recreation. Move-in ready with recent upgrades including a new roof (2024), high-efficiency HVAC system with central air (2022), and fiber optic high-speed internet. Spacious primary suite offers abundant natural light and an impressive walk-in closet. Open-concept main level flows into a finished walk-out lower level with access to the private wooded backyard, ideal for entertaining, grilling, or relaxing in nature. Multi-level decking overlooks a beautiful landscape of hardwoods, evergreens, and frequent wildlife. Walking distance to expansive state forest land and trail systems for hiking, biking, and ORV use. Approximately 15 minutes to Sleeping Bear Dunes and 20 minutes to Crystal Mountain for year-round golf and skiing. A rare turn-key opportunity combining modern updates, acreage, and premier Northern Michigan outdoor access.
Location
- Street address
- 12766 Oakley Rd
- County
- Benzie County
- Zip code
- 49640
- Community
- Benzie
- School district
- Benzie County Central Schools
- Elevation
- 837 feet
Directions
US31 in Honor to Ely Rd. North on Ely Rd 2 miles to Oakley Rd. East on Oakley Rd approximately 1.5 miles to property, home is on the left.
Property details
- Acreage
- 2 acres
- Zoning
- Residential
- MLS #
- TAAR 1944313
- Posted
Legal description
BEG 560 FT W OF SE COR OF W 3/4 OF S 1/2 OF SE 1/4 N 544.5 FT W 160 FT S 544.5 FT E 160 FT TO BEG SEC 34 T27N R14W 2 A M/L P.A. 12766 OAKLEY ROAD
Details and features
Listing
- Type
- Residential
Lot
- Features
- Evergreens, Level, Metes and Bounds, Wooded-Hardwoods
Exterior
- Pool
- Deck
- Features
- Countryside View, Multi-Level Decking
Structure
- Style
- Ranch
- Water
- Private
- Materials
- Frame
- Roof
- Asphalt
Interior
- Rooms
- Bathroom x 2, Bedroom x 3, Dining Room, Family Room
- Appliances
- Dishwasher, Oven/Range, Refrigerator, Smoke Alarms(s)
- Features
- Drywall, Formal Dining Room, Foyer Entrance, Island Kitchen, Mud Room, Pantry
Listing history
| Date | Event | Price | Change | Source |
|---|---|---|---|---|
| July 10, 2026 | Under contract | $359,000 | — | TAAR |
| May 12, 2026 | Price drop | $359,000 | $20,000 -5.3% | TAAR |
| Apr 28, 2026 | New listing | $379,000 | — | TAAR |