Skip to main contentSkip to navigation
1 / 21

Land with Home for Sale in Bartonville, Texas

1277 Kentucky Derby Dr, Bartonville, TX 76226

$4,845,000
2 acres
Active sale
ago
Est $27,349/mo

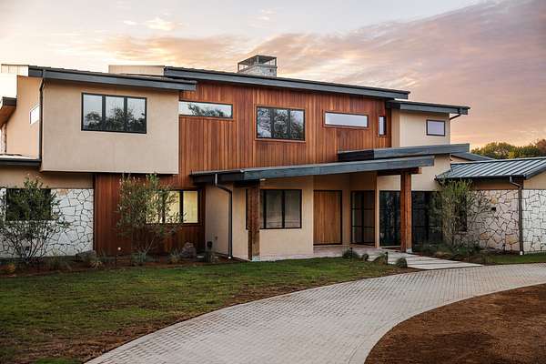
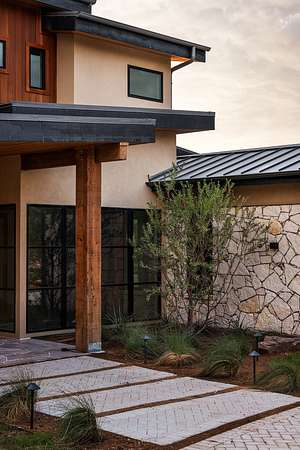
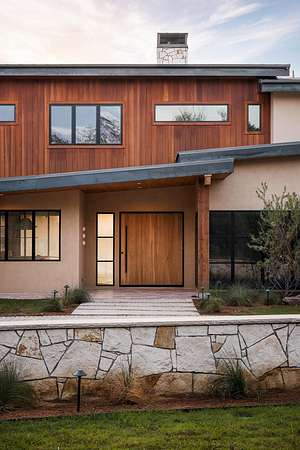
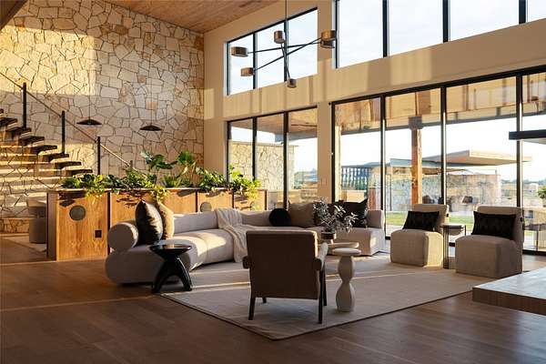
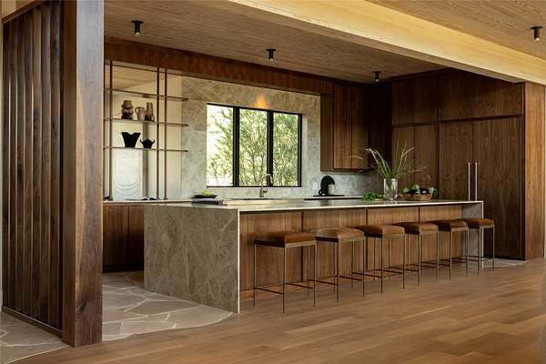
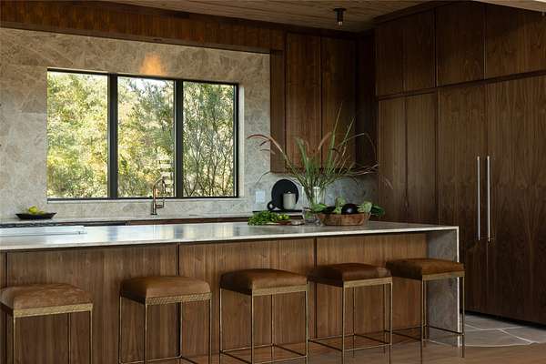
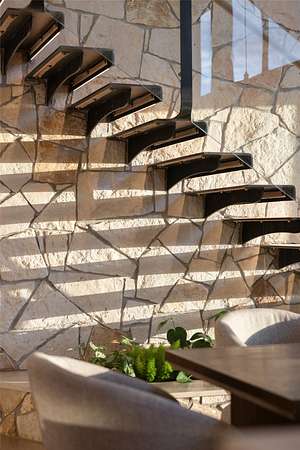
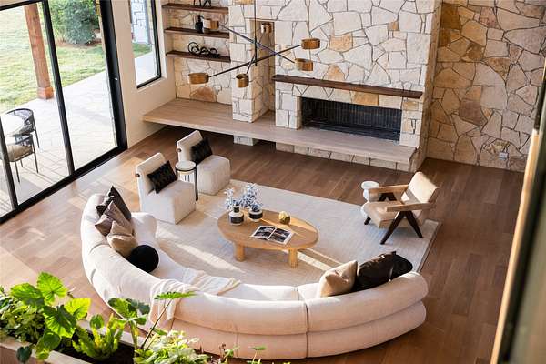
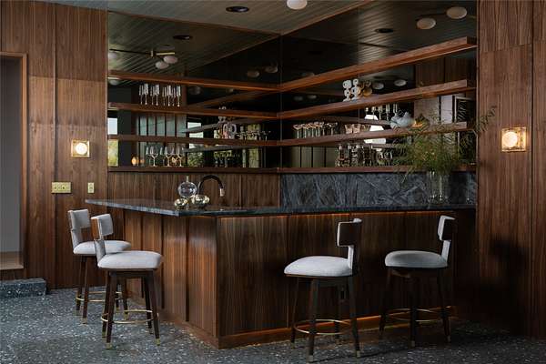
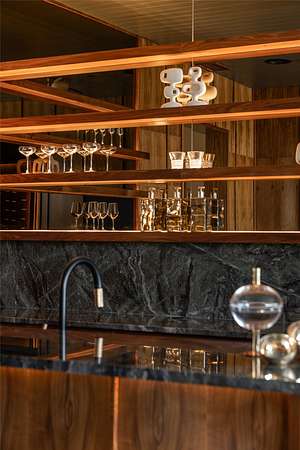
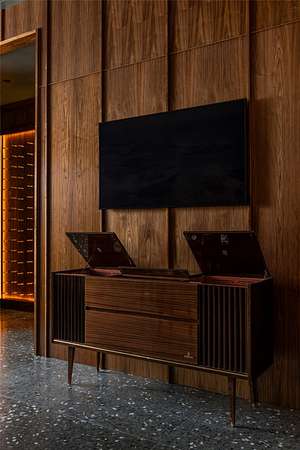
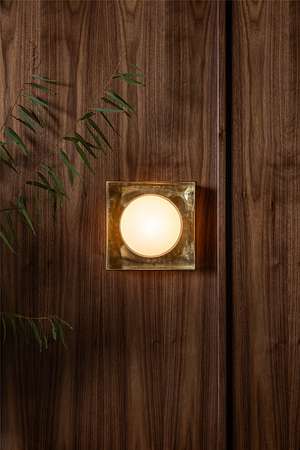
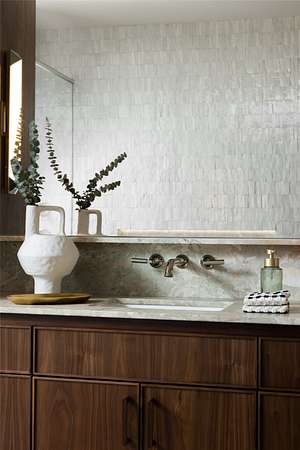
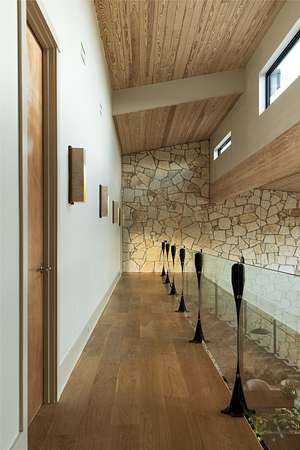
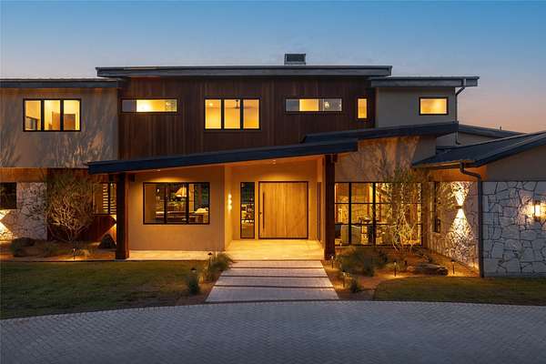
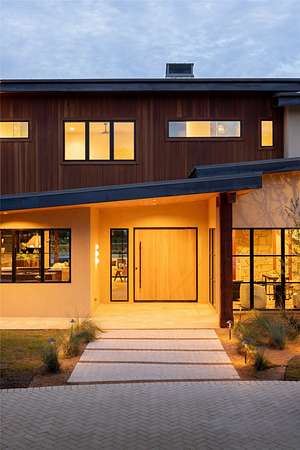
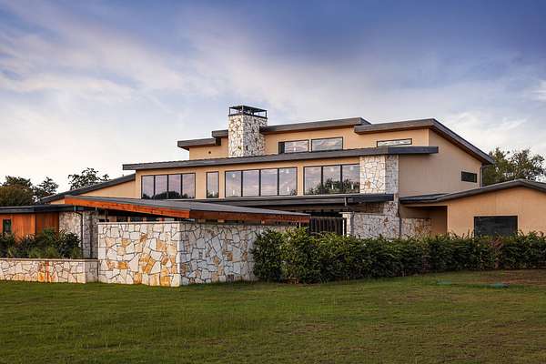
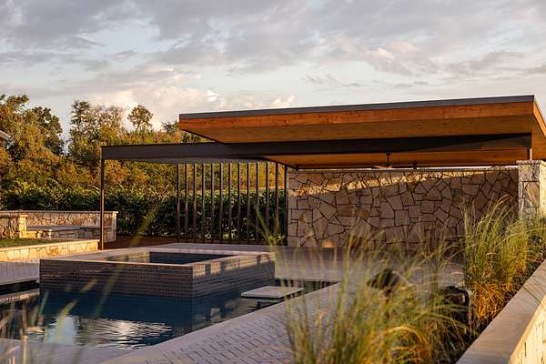
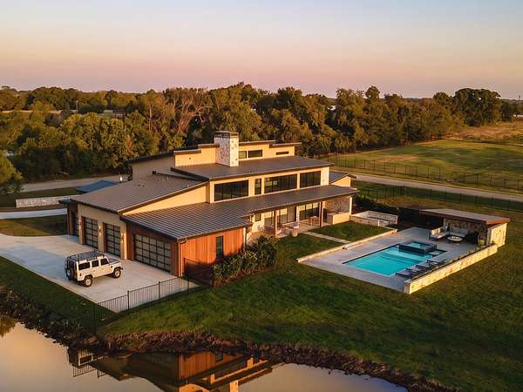
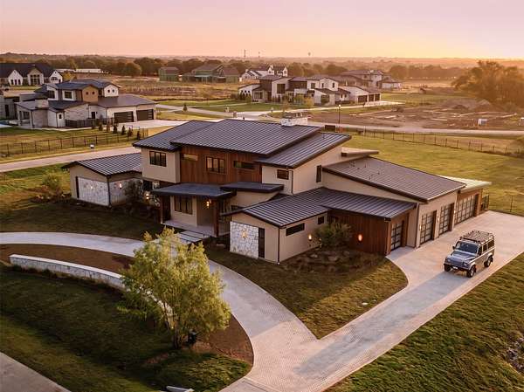
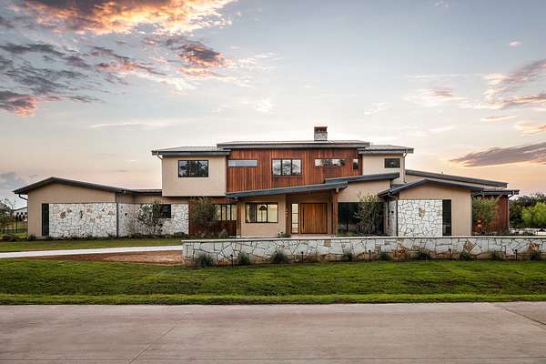
Built by renowned luxury homebuilder Hayhurst Brothers, with interiors designed in collaboration with House of Senn, a California- and Texas-based design firm, this extraordinary custom estate is a masterclass in craftsmanship, intentional living, and the balance of masculinity and femininity. Far from conventional builder-grade construction, every material, proportion, and detail was thoughtfully considered. Set on approximately two acres overlooking a private pond, the home offers exceptional privacy and a seamless connection to nature. Strong architectural lines and substantial natural materials are softened by warm textures and organic finishes, creating an environment that feels both grounded and inviting. Clad in natural limestone and thermally modified wood, the home welcomes you through a monumental pivot door into an expansive great room featuring a sculptural floating staircase, custom walnut millwork, and solid white oak flooring. An earthy palette of natural flagstone from Eco Outdoor, marble from Stratus Surfaces, lighting and hardware by Buster + Punch, and tile from Concrete Collaborative creates a layered, timeless interior. Designed for both everyday living and entertaining, the five-bedroom, seven-bath residence features a chef's kitchen, separate prep kitchen, breakfast nook, private office, media room, and intimate walnut-clad polo bar. Additional thoughtful details include laundry rooms on both levels, a dog-washing station, four-car garage, and dedicated gym with direct outdoor access. Nearly 2,000 square feet of covered outdoor living space includes an elevated pool, outdoor kitchen, fire pit, and two outdoor showers, all overlooking the private pond. Built with uncompromising structural integrity and enduring materials, this is a home designed to stand the test of time. A true custom residence where strength meets softness, nature informs design, and luxury is defined by intention.
6,600
Sq feet
5
Beds
5
Full baths
2
1/2 baths
2026
Built

Location

Street address
1277 Kentucky Derby Dr
Zip code
76226
Community
Eagle Ridge Add
School district
Argyle ISD
Elevation
625 feet
Coordinates
33.0999, -97.1392

Property details

Acreage
2.022 acres
MLS #
NTREIS 21405752
Posted

Property taxes

Recent
$7,316

Expenses

Homeowner Association Fee
$2,000 annually

Parcels

  • R991778

Legal description

Open houses

DateBeginsEndsAppt neededRemarks
Nov 7, 20261:00 PM4:00 PMNoPlease call listing agent for any alternative times.
Nov 8, 20261:00 PM4:00 PMNo—

Details and features

Listing

Type
Residential
Subtype
Single Family Residence

Lot

Features
Acreage, Corner Lot, Pond On Lot

Exterior

Parking
Driveway, Garage
Fencing
Fenced
Pool
Patio, Porch
Structures
Cabana
Features
Awnings, Fire Pit

Structure

Condition
Under Construction
Style
Modern, Ranch
Stories
1
Water
Public
Sewer
Septic Tank
Materials
Concrete, Rock, Stone, Stucco, Wood Siding
Roof
Metal

Interior

Rooms
Bathroom x 7, Bedroom x 5, Exercise Room, Game Room
Flooring
Hardwood
Fireplaces
Yes
Appliances
Dishwasher, Disposal, Ice Maker, Refrigerator, Wine Cooler
Features
Decorative Designer Lighting Fixtures, Double Vanity

Nearby schools

NameTypeDistrict
HilltopElementaryArgyle ISD
ArgyleMiddleArgyle ISD
ArgyleHighArgyle ISD

Listing history

DateEventPriceChangeSource
Oct 30, 2026New listing$4,845,000—NTREIS
Subscribe to listing updates

Payment calculator

This 2.022-acre property is located at 1277 Kentucky Derby Dr in Bartonville, TX 76226. The property is available for sale, priced at $4,845,000. It has a 6,600 square foot 5-bedroom, 6-bath house built in 2026.

Listed by Agency Dallas Park Cities, (214) 325-9827

Checked 1 hour agoUpdated Source

Report listing issue

Copyright © 2026 North Texas Real Estate Information Systems, Inc. All rights reserved. All information provided by the listing agent/broker is deemed reliable but is not guaranteed and should be independently verified.

Contact listing agent Rules
By submitting, I agree to the terms of use and to be contacted by real estate professionals. Message and data rates may apply.
Contact