Land with Home for Sale in Austell, Georgia
1279 Dillon Rd, Austell, GA 30168
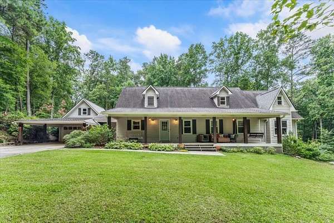
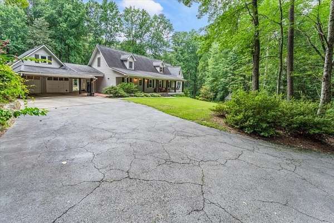
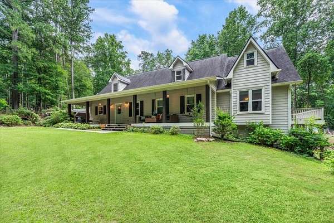
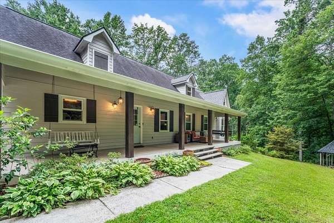
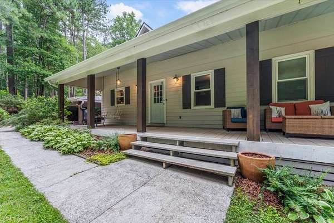
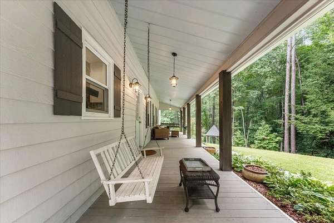
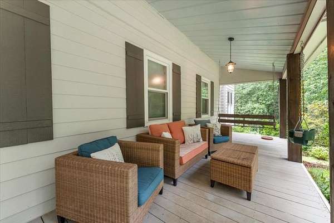
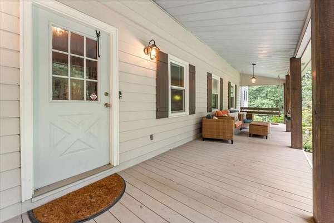
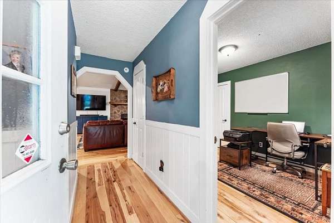
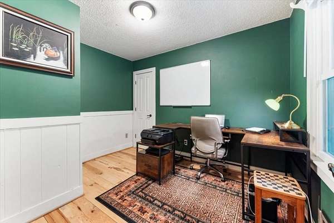
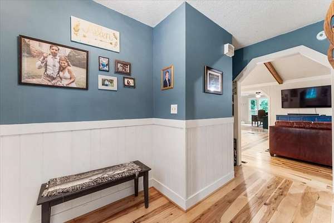
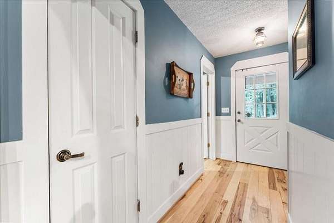
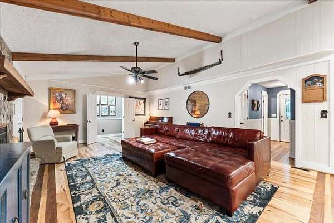
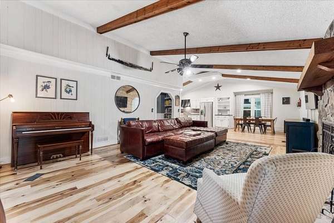
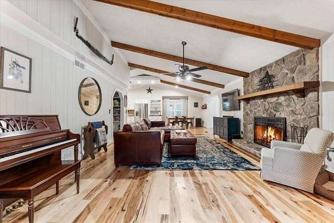
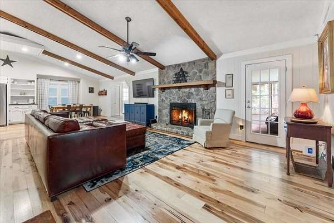
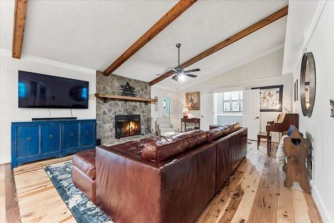
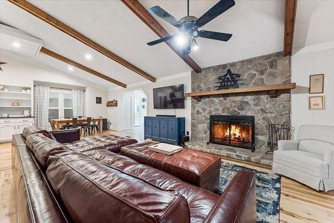
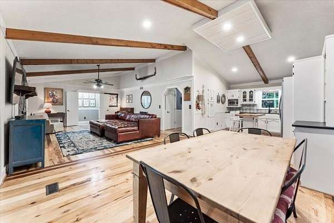
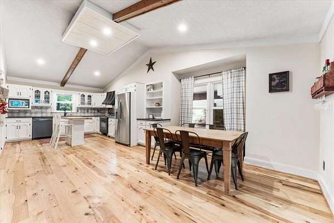
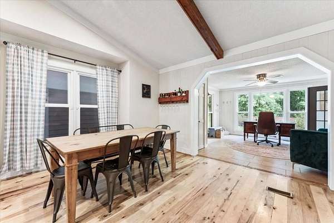
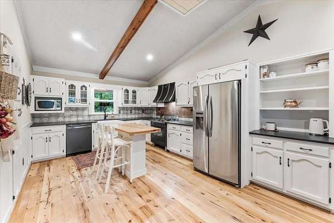
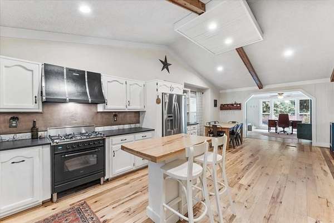
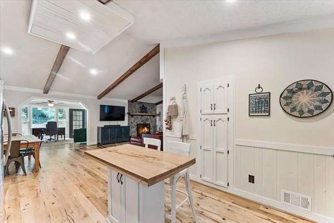
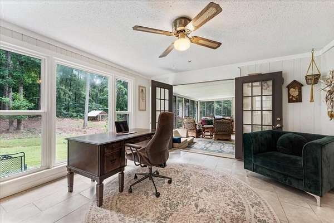
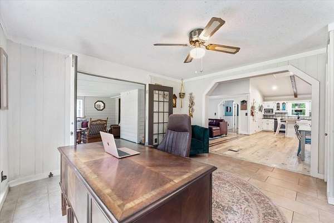
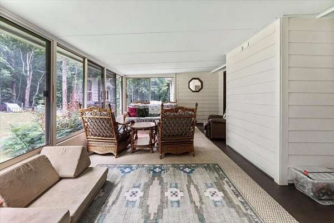
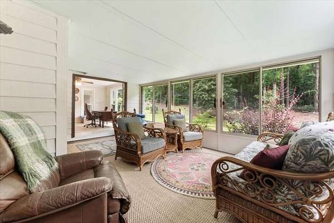
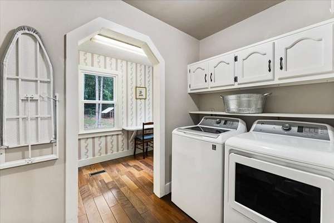
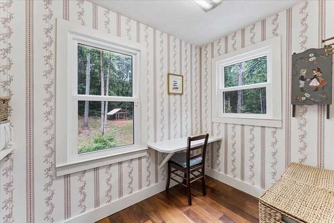
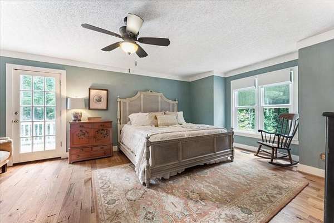
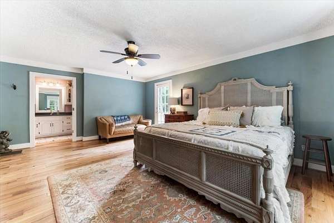
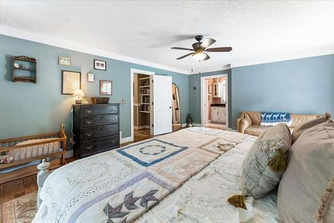
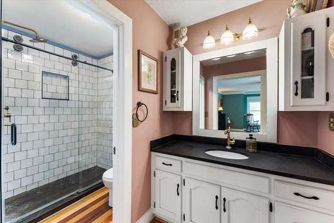
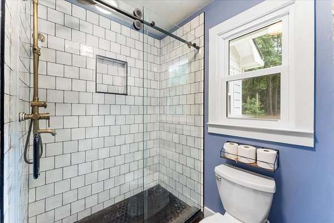
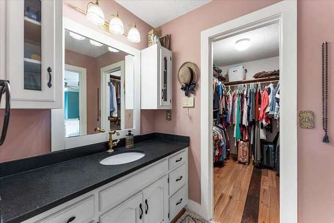
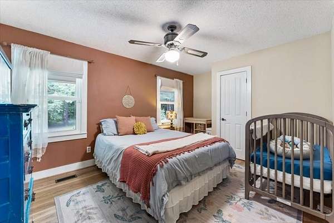
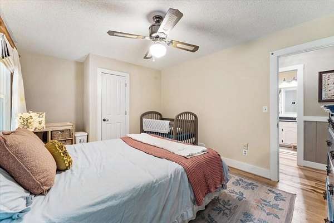
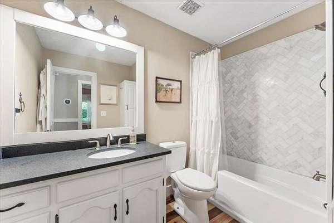
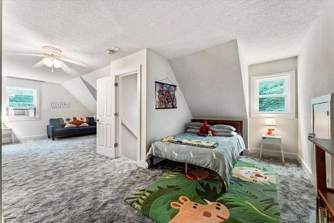
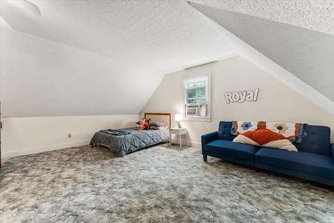
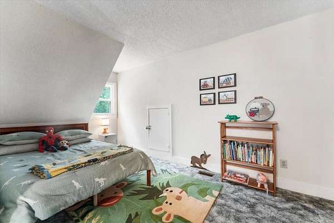
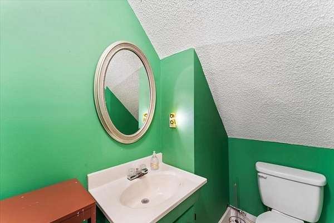
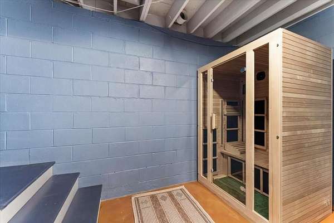
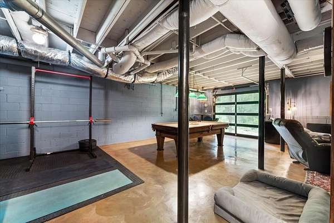
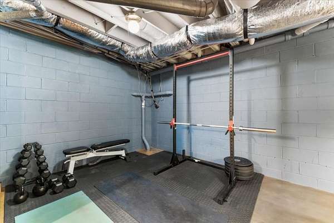
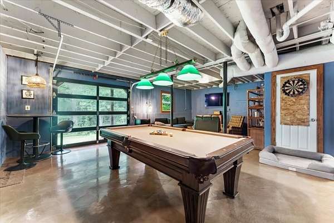
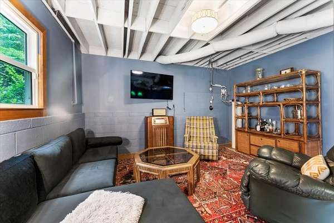
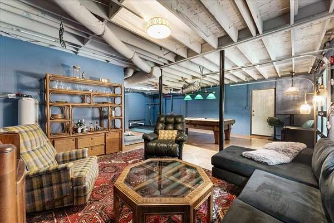
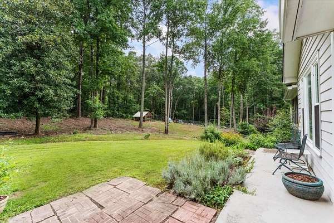
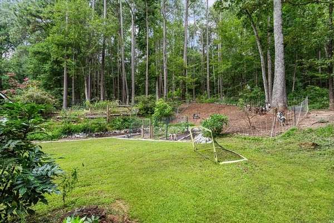
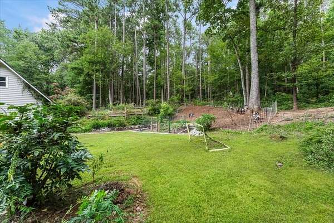
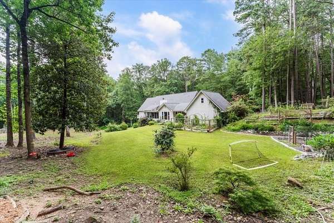
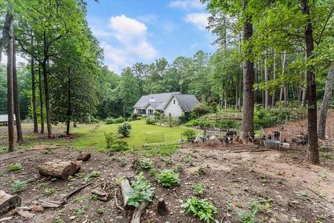
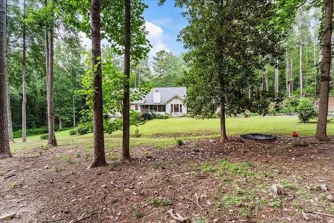
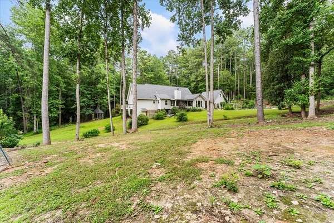
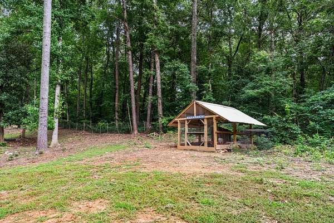
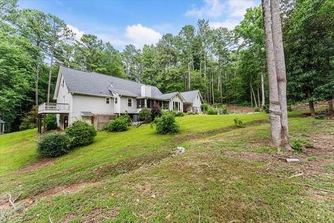
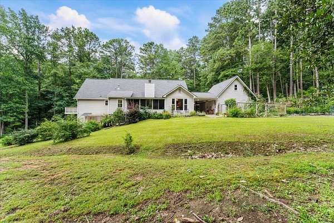
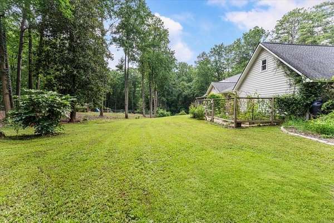
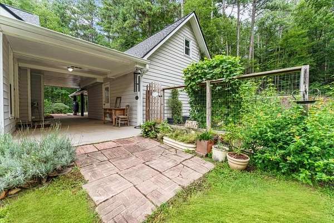
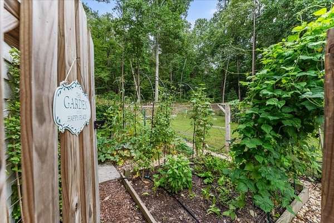
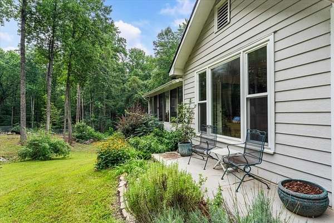
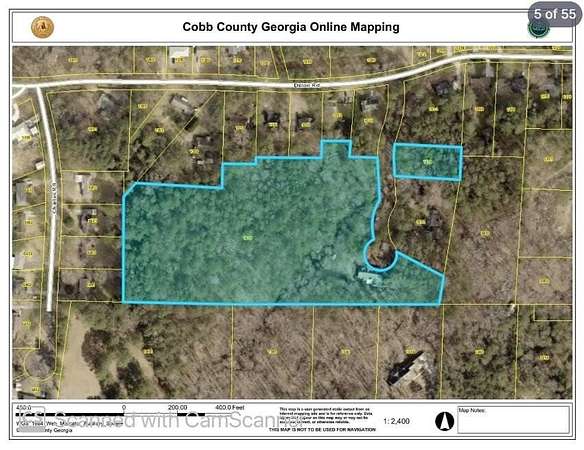
Rare opportunities like this don't come along often! Nestled on 9.3 breathtaking private acres in Cobb County, this beautifully updated farmhouse offers the perfect blend of a peaceful retreat and everyday convenience. Straight out of a fairy tale, the property features flourishing flower and vegetable gardens, a functional greenhouse, expansive flat yard space for entertaining, recreation, or simply enjoying the outdoors, all surrounded by the beauty and privacy of nature. Inside, you'll find gorgeous hardwood floors, an oversized living room, a chef's kitchen with abundant workspace and a sunny eat-in kitchen, a spacious sunroom, a bonus room, an oversized laundry room with an attached folding room (or could be an additional office/craftroom/etc!), and an incredible finished basement offering endless flexibility. Thoughtful updates throughout create a warm, inviting home that's as functional as it is beautiful. Additional features include a whole-house water filtration system, new HVAC, and a two-car garage. Enjoy the serenity of acreage without sacrificing convenience, just minutes from shopping, dining, parks, and major commuter routes. Whether you're dreaming of gardening, entertaining, or simply escaping the hustle and bustle, this one-of-a-kind property is truly a must-see.
Location
- Street address
- 1279 Dillon Rd
- County
- Cobb County
- Zip code
- 30168
- Elevation
- 994 feet
Property details
- Acreage
- 9.3 acres
- MLS #
- FMLS 7812902
- Posted
Property taxes
- 2025
- $9,052
Parcels
- 18026400330
Details and features
Listing
- Type
- Residential
- Subtype
- Single Family Residence
Lot
- Features
- Back Yard, Front Yard, Landscaped, Level, Private
Exterior
- Parking
- Carport, Driveway, Garage
- Pool
- Porch
- Features
- Private Entrance, Private Yard, Rain Gutters
Structure
- Style
- Cape Cod
- Stories
- 3
- Water
- Public
- Sewer
- Septic Tank
- Heating
- Forced Air, Natural Gas
- Cooling
- Ceiling Fan(s), Central Air, Electric
- Materials
- Cement Siding
- Roof
- Composition
- Windows
- Insulated Windows
Interior
- Rooms
- Basement, Bathroom x 3, Bedroom x 4, Family Room, Laundry Room
- Flooring
- Carpet, Hardwood, Tile
- Fireplaces
- Yes
- Appliances
- Dishwasher, Gas Cooktop, Gas Oven, Range Hood, Refrigerator
- Features
- Beamed Ceilings, Crown Molding, Entrance Foyer, High Speed Internet, Recessed Lighting, Vaulted Ceiling(s), Walk-In Closet(s)
Property utilities
| Category | Type | Status |
|---|---|---|
| Gas | Natural Gas | Connected |
Nearby schools
| Name | Type |
|---|---|
| Bryant - Cobb | Elementary |
| Lindley | Middle |
| Pebblebrook | High |
Listing history
| Date | Event | Price | Change | Source |
|---|---|---|---|---|
| Sept 1, 2026 | Under contract | $735,000 | — | FMLS |
| July 30, 2026 | New listing | $735,000 | — | FMLS |