
Land with Home for Sale in Newport, Tennessee
1279 Green Acres Dr, Newport, TN 37821
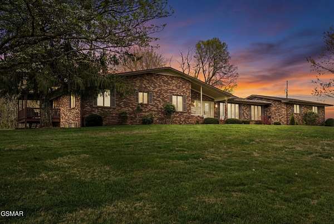
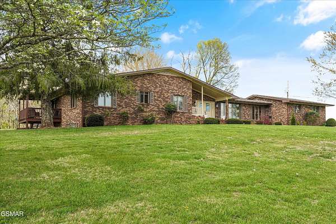
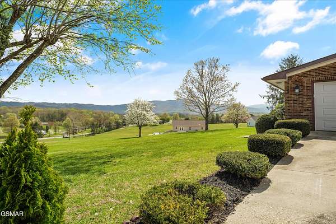
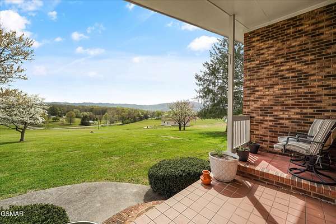
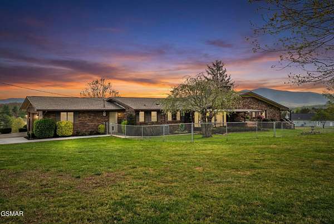
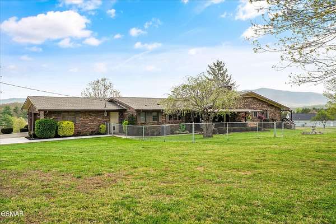
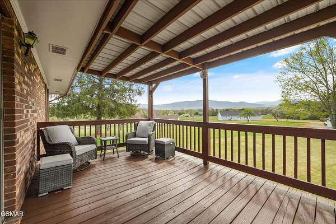
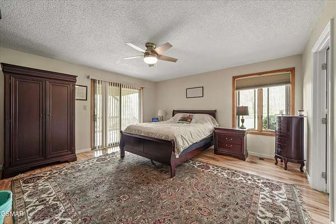
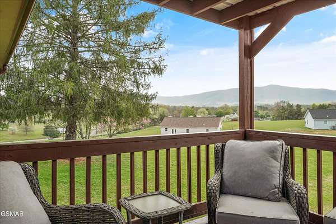
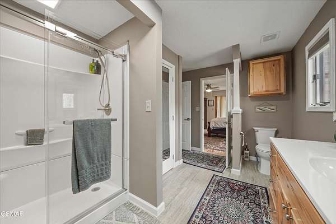
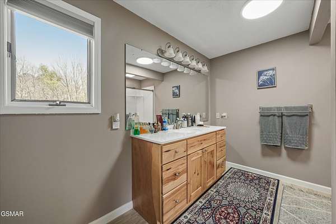
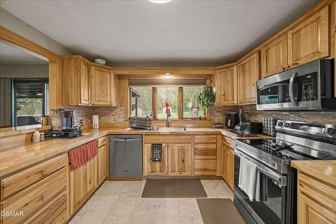
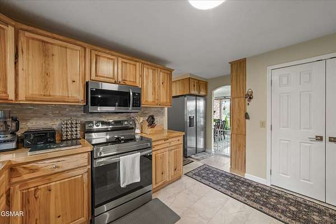
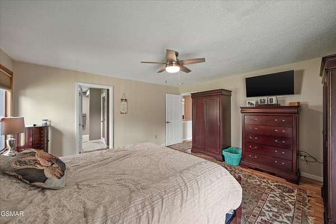
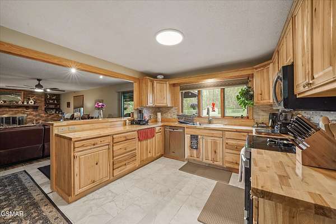
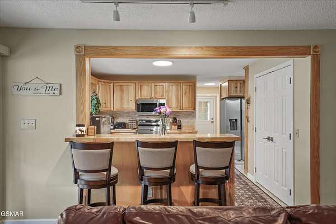
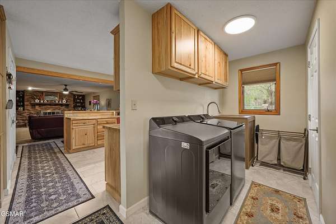
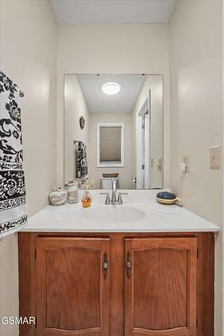
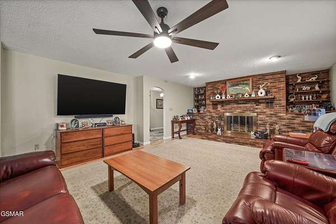
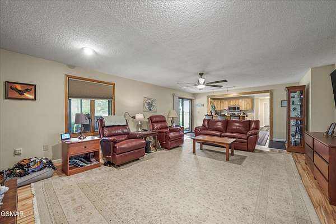
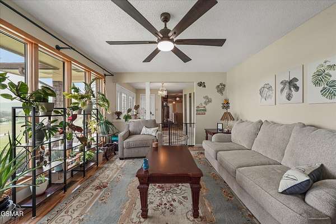
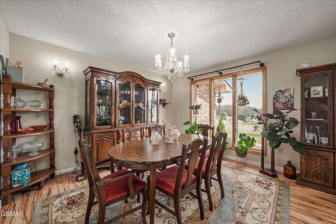
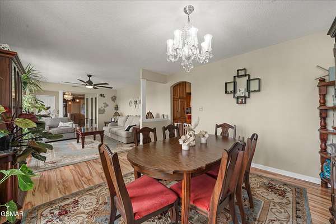
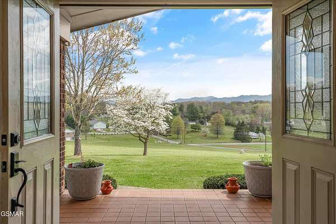
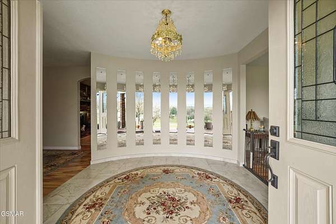
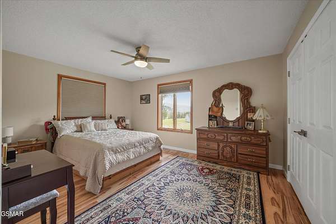
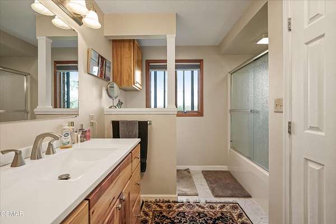
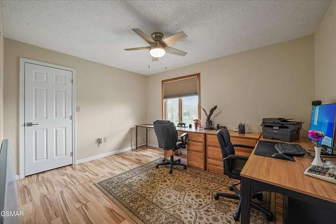
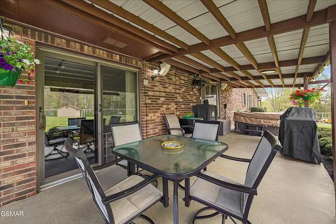
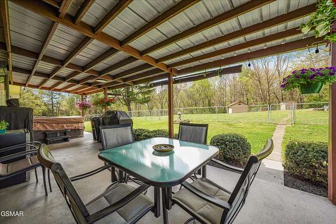
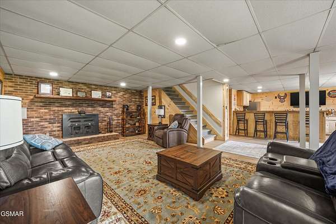
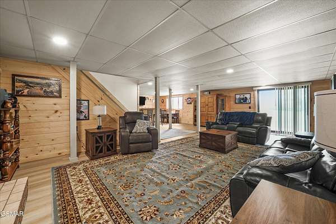
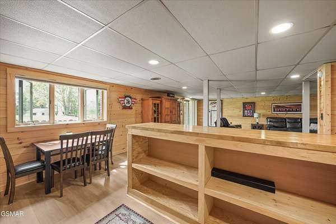
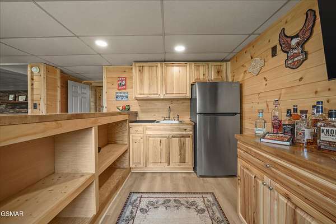
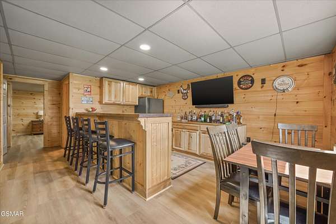
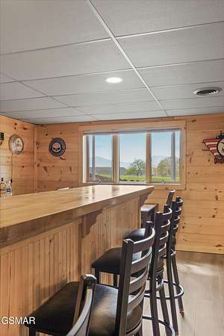
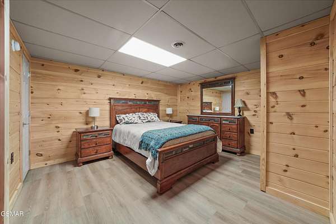
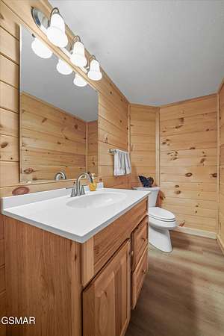
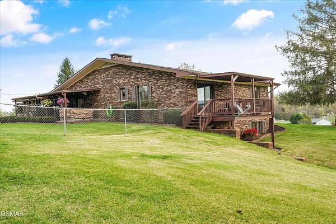
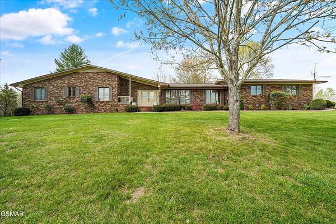
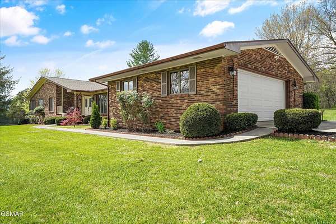
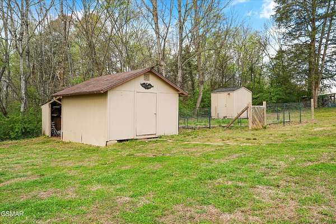
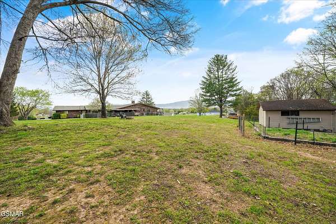
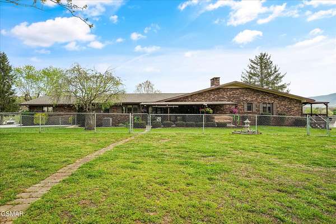
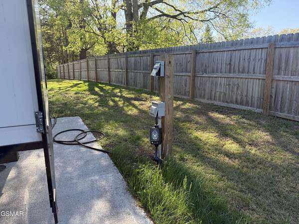
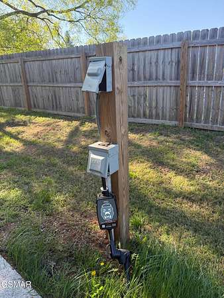
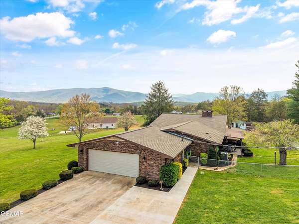
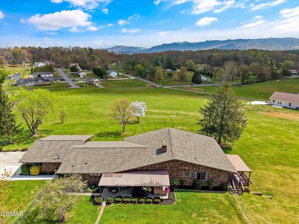
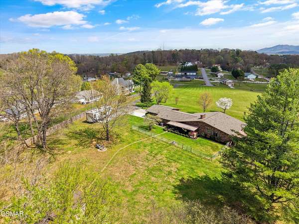
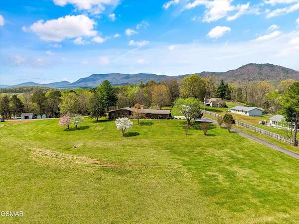
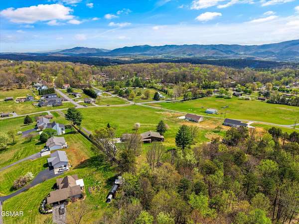
Tucked away on 3.75 peaceful acres in Newport, Tennessee, this all-brick ranch offers the kind of setting that's hard to come by -- mature trees, rolling terrain, and a sense of privacy that greets you the moment you pull in the drive. Built solid and updated thoughtfully, this home is ready for its next chapter. Step through the double doors into a stunning round foyer and you'll immediately understand this isn't your average ranch. The main level delivers generous living space across three bedrooms, two full bathrooms, and a half bath, a kitchen with warm wood cabinetry and butcher block countertops that opens into the living area, a fireplace, and a dedicated laundry room. The owner's suite includes a private covered balcony where the mountain views steal the show -- the kind of spot that makes mornings worth waking up for. The covered back patio is made for gathering, and the fenced backyard gives your pets room to roam while you enjoy the space. Downstairs, the finished walkout basement adds a fully equipped bar area, a second living space, and a flex room -- perfect for entertaining, a home office, or hosting guests. A fireplace with insert makes it a comfortable retreat year-round. The rolling 3.75 acres includes a utility building, a two-car garage, and a 50-amp RV hookup -- a rare find. Public water and natural gas are available at the road, giving a future buyer added flexibility.
- Listed by Scottie Hooper, (423) 839-3997, Keller Williams Properties
Location
- Street address
- 1279 Green Acres Dr
- County
- Cocke County
- Zip code
- 37821
- Elevation
- 1,324 feet
Directions
Take I-40 to exit 435, head south on hwy 321, left onto Cosby Cutoff Rd, left onto Murrell Springs Rd, right onto Green Acres Rd, Home on right.
Property details
- Acreage
- 3.75 acres
- MLS #
- REALTRACS 3548262
- Posted
Property taxes
- Recent
- $2,180
Details and features
Listing
- Type
- Residential
- Subtype
- Single Family Residence
- Financing
- Conventional, FHA, VA
- Possession
- Close of Escrow
Lot
- Size Source
- Assessor
- Terrain
- Level, Sloped, Views
- Features
- Level, Sloped, Views
Exterior
- Parking Spaces
- 2
- Parking
- Asphalt, Attached, Concrete
- Fencing
- Chain Link
- Outdoor Spaces
- Covered, Patio
- Structures
- Storage
Structure
- Style
- Ranch
- Stories
- 1
- Basement
- Finished, Partial
- Water
- Well
- Sewer
- Septic Tank
- Heating
- Central, Electric
- Cooling
- Central Air
- Materials
- Block, Brick, Frame
- Roof
- Shingle
Interior
- Above Grade
- 2,550 sq ft
- Below Grade
- 962 sq ft
- Flooring
- Laminate, Tile
- Fireplaces
- Wood Burning
- Appliances
- Dishwasher, Electric Range, Microwave, Refrigerator
- Features
- Walk-In Closet(s), Wet Bar
Property utilities
| Category | Type | Status |
|---|---|---|
| Power | Grid | Available |
| Sewage | Septic System | Connected |
| Water | Private Well | Connected |
Nearby schools
| Name | Type |
|---|---|
| Edgemont Elementary | Elementary |
| Edgemont Elementary | Middle |
| Cocke Co High School | High |
Listing history
| Date | Event | Price | Change | Source |
|---|---|---|---|---|
| Oct 10, 2026 | Price drop | $719,900 | $19,100 -2.6% | REALTRACS |
| Apr 10, 2026 | New listing | $739,000 | — | LAAR |
Payment calculator

Based on information submitted to the MLS GRID as of Oct 19, 2026 5:00 am MT. All data is obtained from various sources and may not have been verified by broker or MLS GRID. Supplied Open House Information is subject to change without notice. All information should be independently reviewed and verified for accuracy. Properties may or may not be listed by the office/agent presenting the information. Some IDX listings have been excluded from this website. View more