Land with Home for Sale in Fort Worth, Texas
128 E Remuda Ct, Fort Worth, TX 76108
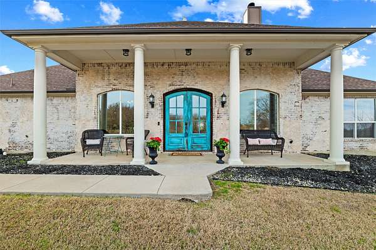
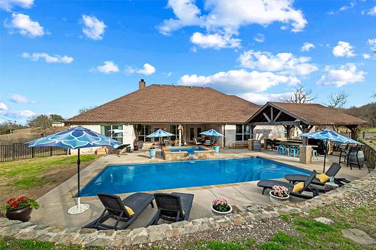
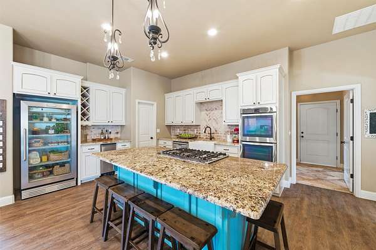
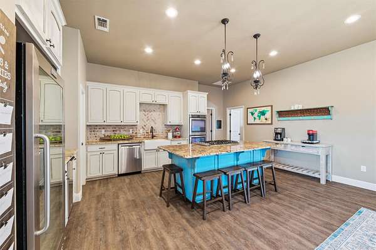
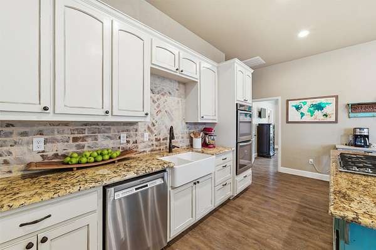
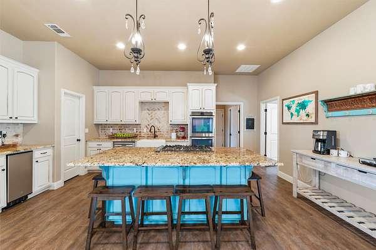
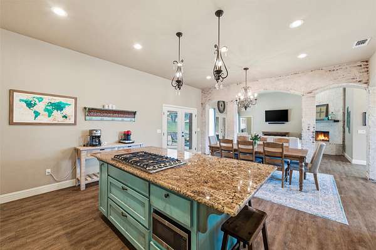
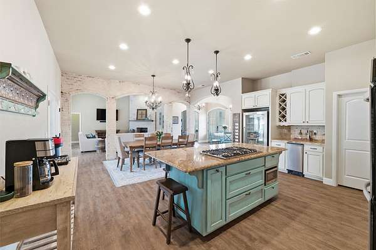
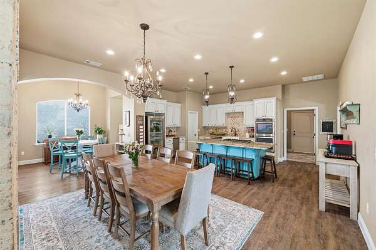
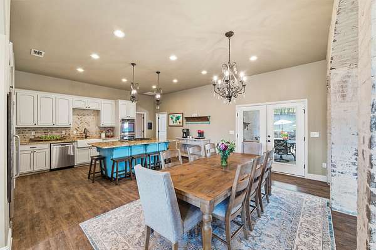
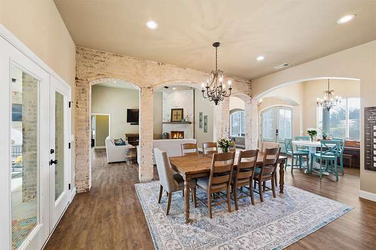
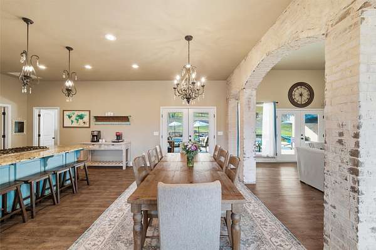
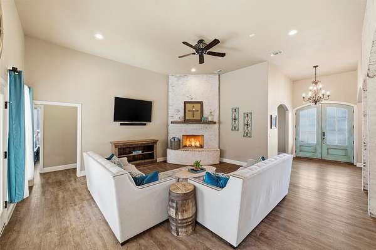
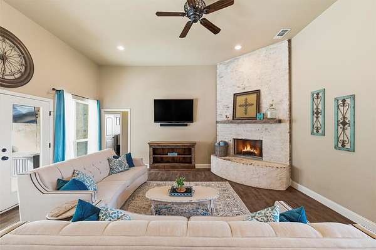
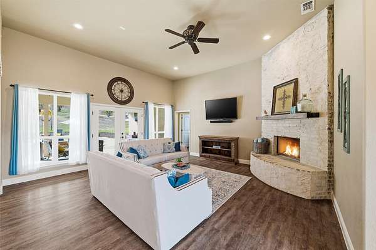
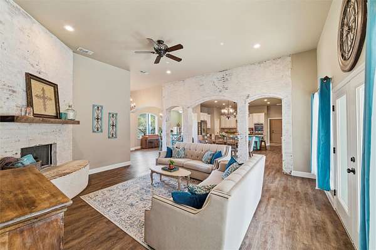
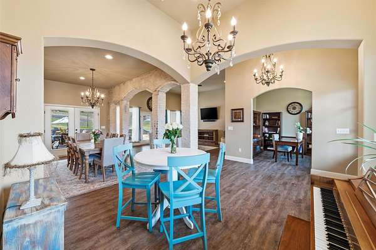
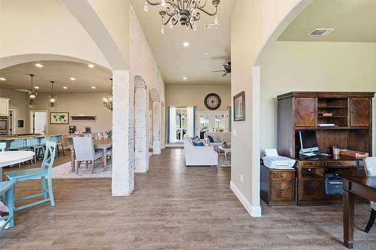
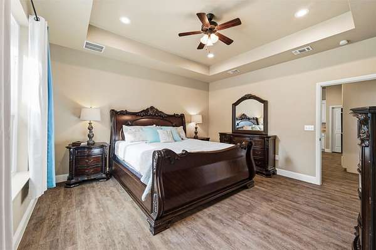
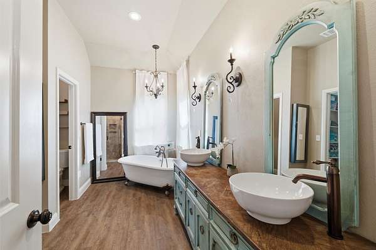
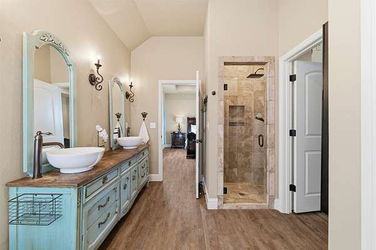
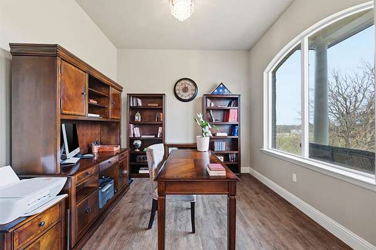
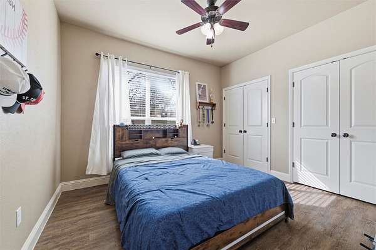
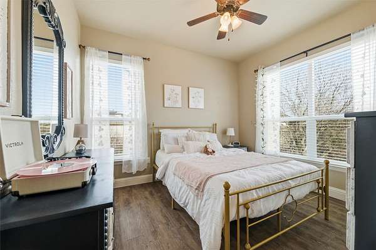
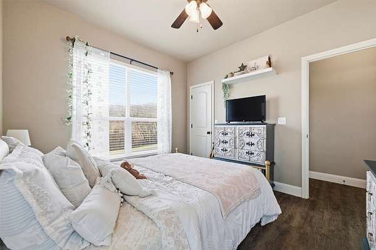
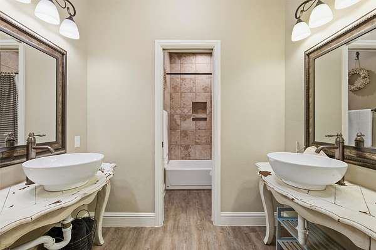
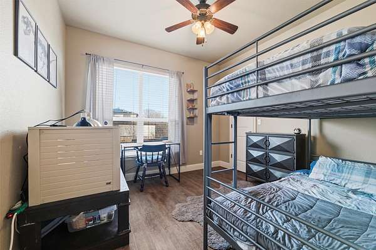
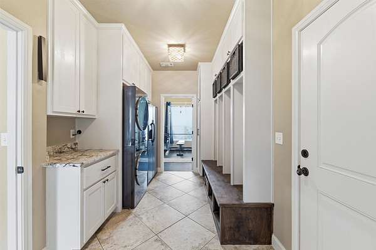
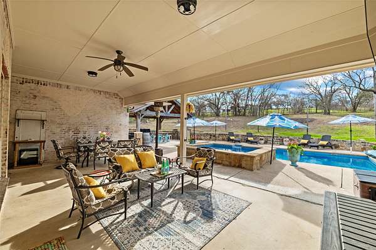
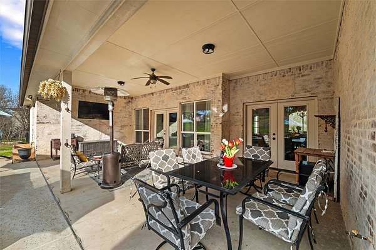
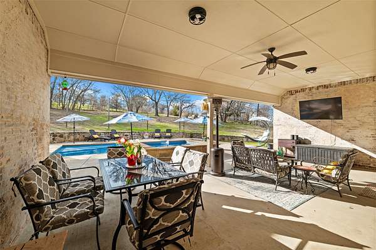
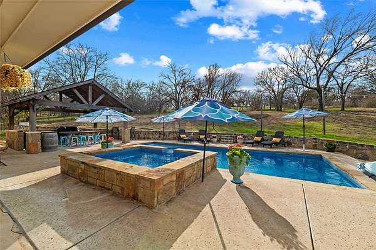
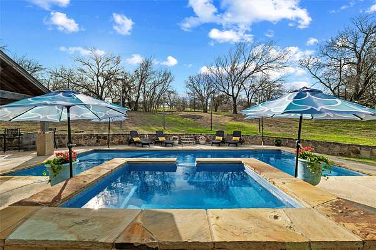
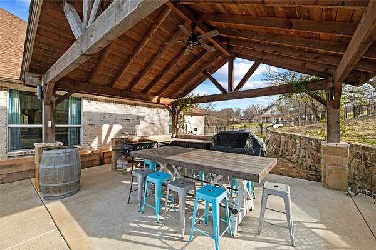
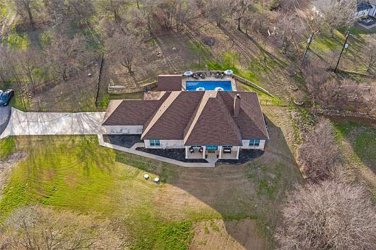
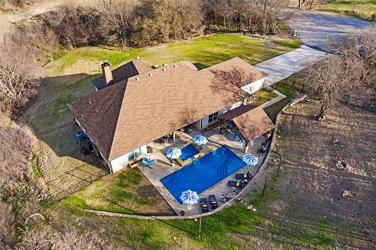
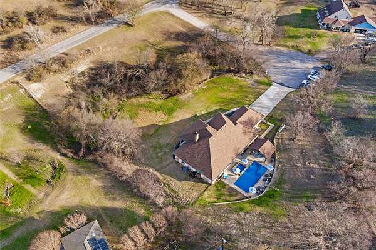
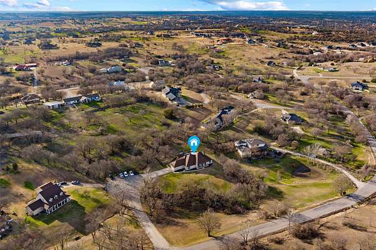
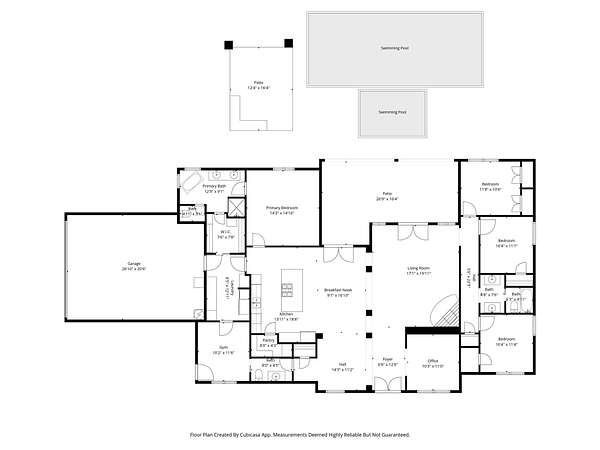
Welcome to 128 Remuda Ct, a stunning one-story home in the sought-after Remuda Estates community of Aledo, offering 4 bedrooms, 2.5 bathrooms, and 2,613 square feet of thoughtfully designed living space with no city taxes and no HOA. Built in 2015 and located within highly acclaimed Aledo ISD, this open-concept home combines comfort, functionality, and style. The spacious kitchen is the heart of the home, featuring a charming farmhouse sink, stainless steel appliances, and seamless flow into the living and dining areas-perfect for everyday living and entertaining. A dedicated office provides the ideal space for working from home or managing daily tasks. The laundry room includes space for an additional refrigerator, adding extra convenience and storage. Step outside to your private backyard retreat complete with a sparkling pool, relaxing hot tub, pergola-covered seating area, an entertainer's dream and the perfect setting for enjoying Texas evenings. The oversized 2-car garage provides additional storage and flexibility, while the expansive lot offers privacy. Combining comfort, style, and exceptional outdoor living, this property delivers the best of country-style space with the convenience of being close to everything Aledo has to offer.
Location
- Street address
- 128 E Remuda Ct
- County
- Parker County
- Zip code
- 76108
- Community
- Remuda Ranch Estates
- School district
- Aledo ISD
- Elevation
- 920 feet
Property details
- Acreage
- 1.58 acres68,825 sq ft
- MLS #
- NTREIS 21319936
- Posted
Property taxes
- Recent
- $9,707
Parcels
- R000022648
Legal description
ACRES: 1.580 LOT: 21 BLK: 1 SUBD: REMUDA RANC
Details and features
Listing
- Type
- Residential
- Subtype
- Single Family Residence
Lot
- Features
- Acreage, Cul de Sac
Exterior
- Parking
- Garage, Open, Oversize
Structure
- Stories
- 1
- Sewer
- Aerobic Septic, Septic Tank
- Heating
- Central, Electric
- Cooling
- Ceiling Fan(s), Central Air
- Materials
- Brick
- Roof
- Composition
Interior
- Rooms
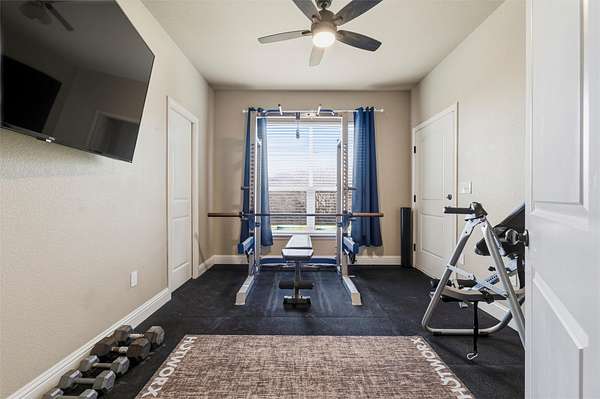
- Bathroom x 3, Bedroom x 4, Exercise Room, Laundry Room x 2
- Flooring
- Tile, Vinyl
- Fireplaces
- Yes
- Appliances
- Dishwasher, Disposal, Double Oven, Gas Cooktop, Microwave
- Features
- Cable Tv, Decorative Designer Lighting Fixtures, Granite Counters, High Speed Internet, Kitchen Island, Open Floorplan, Pantry, Walk In Closets
Property utilities
| Category | Type | Status |
|---|---|---|
| Gas | Propane | Connected |
Nearby schools
| Name | Type | District |
|---|---|---|
| Patricia Dean Boswell McCall | Elementary | Aledo ISD |
| McAnally | Middle | Aledo ISD |
| Aledo | High | Aledo ISD |
Listing history
| Date | Event | Price | Change | Source |
|---|---|---|---|---|
| Oct 2, 2026 | Under contract | $695,000 | — | NTREIS |
| Sept 3, 2026 | Price drop | $695,000 | $4,997 -0.7% | NTREIS |
| Aug 28, 2026 | Price drop | $699,997 | $1 0% | NTREIS |
| Aug 7, 2026 | Price drop | $699,998 | $1 0% | NTREIS |
| July 23, 2026 | Price drop | $699,999 | $1 0% | NTREIS |
| July 2, 2026 | New listing | $700,000 | — | NTREIS |