Land with Home for Sale in Caribou, Maine
128 Ogren Rd, Caribou, ME 04736
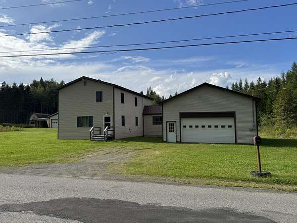
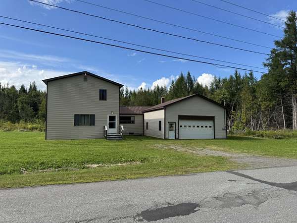
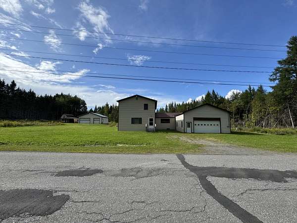
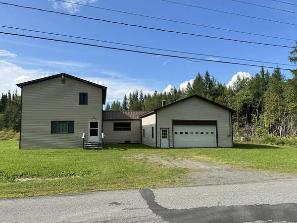
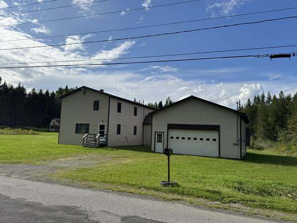
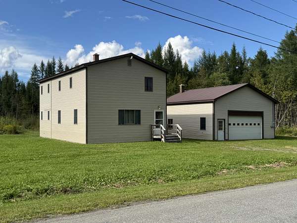
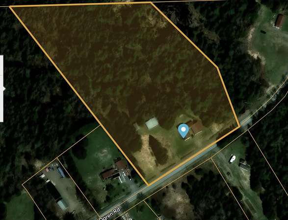
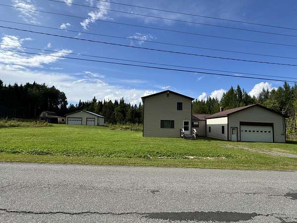

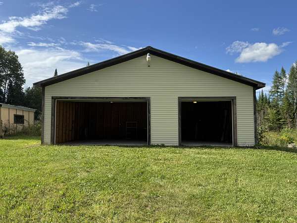
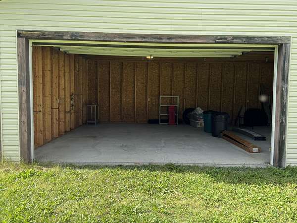
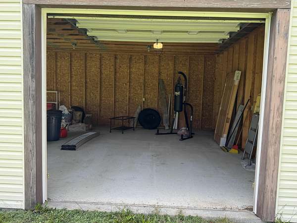
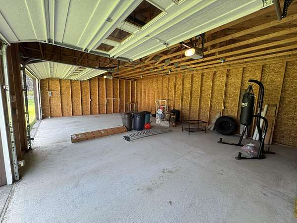
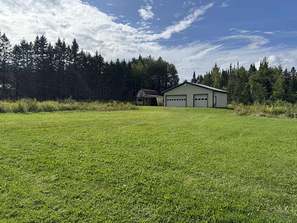
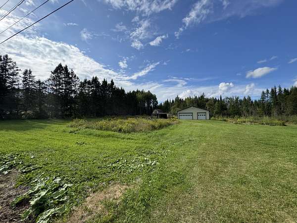
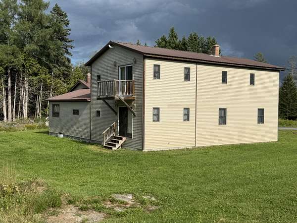
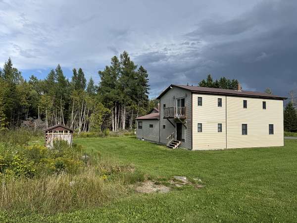
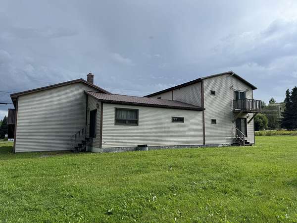
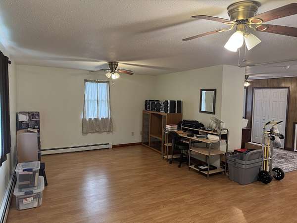
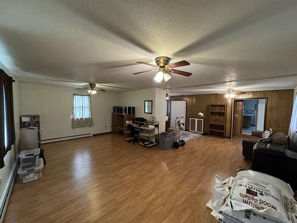
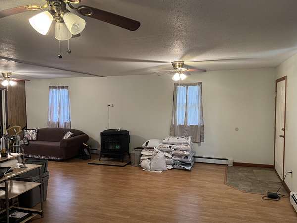
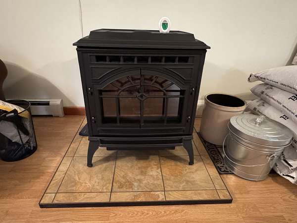
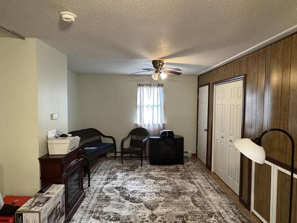
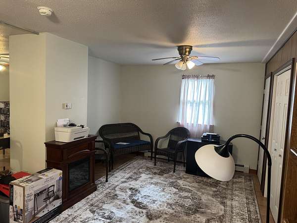
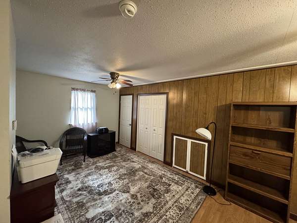
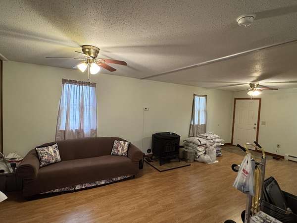
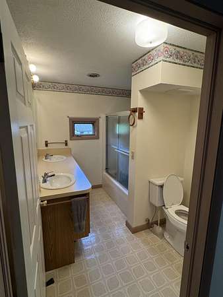
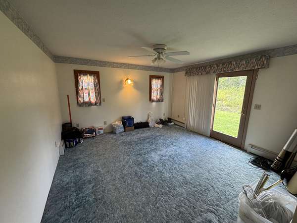
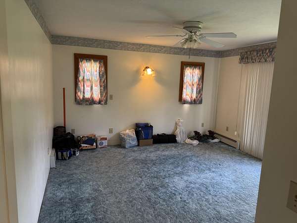
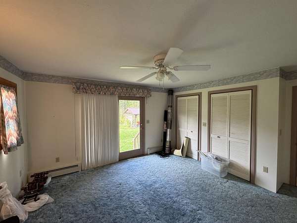
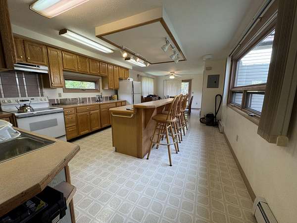
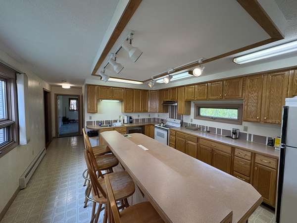
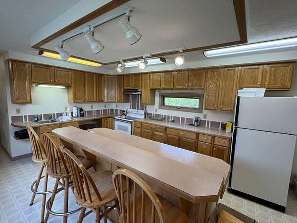
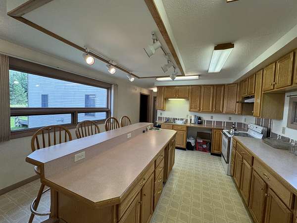
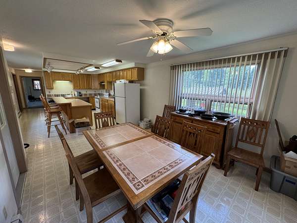
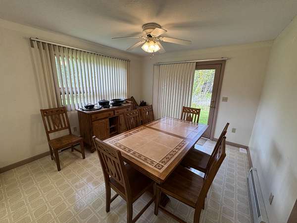
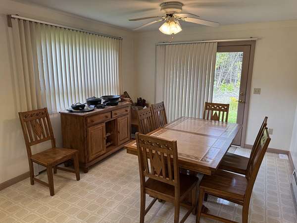
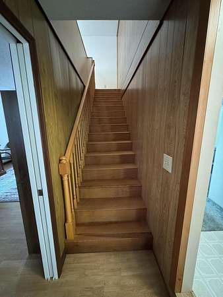
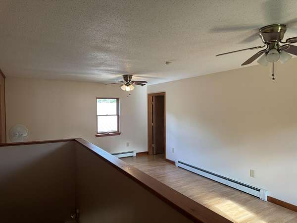
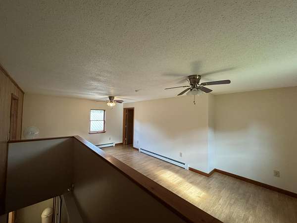
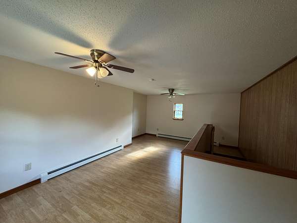
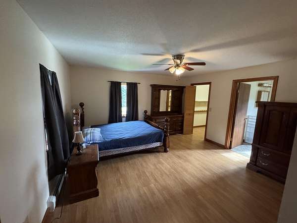
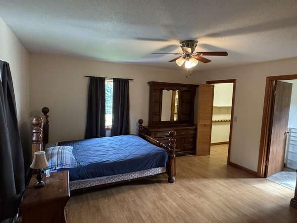
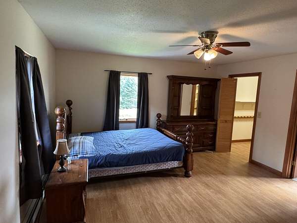
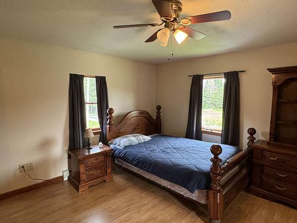
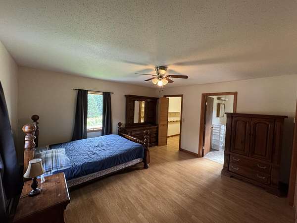
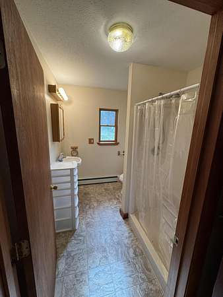
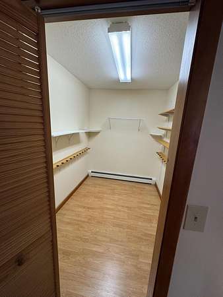
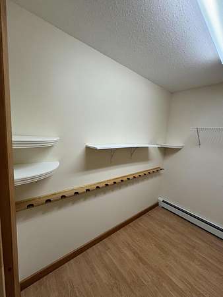
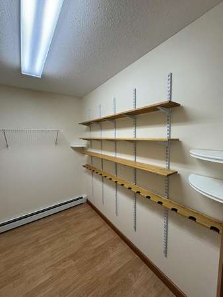
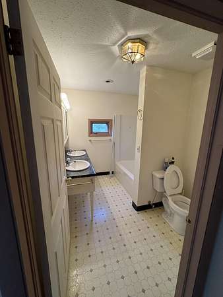
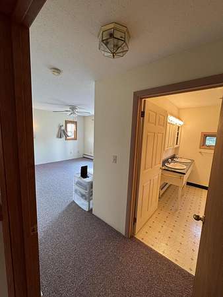
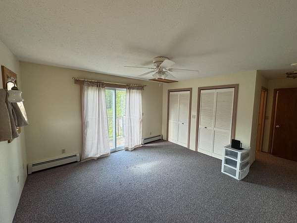
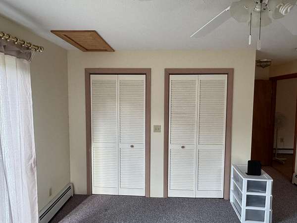
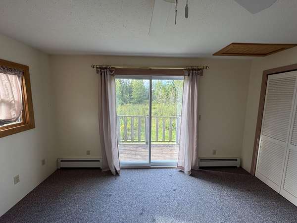
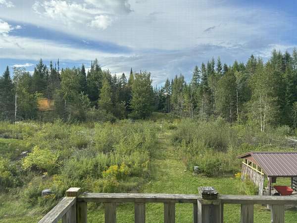
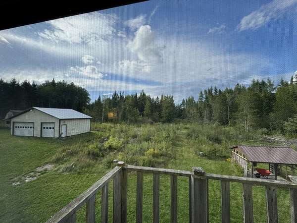
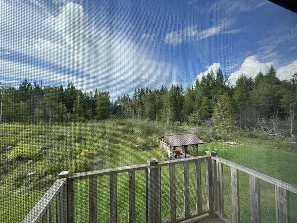
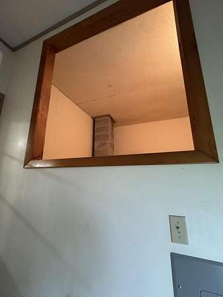
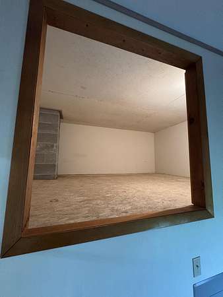
CONTACT LISTING AGENT ARIK JEPSON FOR ALL INQUIRIES @. MOTIVATED SELLER!! Welcome To 128 Ogren Road! This 2-3 Bedroom Property (2 Bedroom Septic Design Plan) Has A Rural, Country Feel But Only 5 Minutes to Downtown Caribou!! There Is Plenty Of Space To Accommodate Any Needs You May Have Or Desire! The First Floor Offers An Expansive Living Room WIth Great Entertaining Potential And A Pellet Stove As An Optional Heat Source, A Large Kitchen W/Convenient Island For Meal Prepping, Dining Room Area Handy To The Kitchen; As Well As A Bonus Room/Office (Currently Used As A 1st Floor Bedroom) And Full Bath! The 2nd Floor Features A Large Landing Area Which Could Be Used For A Variety Of Purposes Whether It Be A Bonus Room, Den, Home Office, Or Let It Serve Any Other Purpose That Suits Your Needs! 2 Additional Bedrooms, Each With Their Own Full Bath Round Out The Upper Level, Including The Primary Bedroom With A Large Walk-In Closet! Storage Is No Issue With This Property, With Plenty Of Closet Space Throughout The Home, As Well As Plenty Of Storage For Those Outdoor Tools and Toys! The Attached Garage Provides Direct Access Into The Home - No Carrying In Groceries In The Rain. For Outdoor Enthusiasts, A Separate 3 Car Garage Is Also Available To Store Any And All Of Your Outdoor Toys And Equipment - Did We Mention ATV/Snowmobile Trail Access Is Available Just Down The Road, Appx. 1000 feet From Your New Driveway - Ideal Location For All ATV/Snowmobile Riders, As Well As Hunters!! Looking For An Investment Property? With The Close Proximity To The Network Of Expansive Trails in Aroostook County, This Property Is Large Enough To Accommodate Large Groups And Provide Access To Trails Without Having To Trailer Any Machines! All Of This On 6.2 Acres, Providing Plenty Of Space To Enjoy The Great Outdoors Of Northern Maine! Schedule Your Showing Today!
Location
- Street address
- 128 Ogren Rd
- County
- Aroostook County
- Zip code
- 04736
- Elevation
- 589 feet
Property details
- Acreage
- 6.2 acres
- Zoning
- Residential
- MLS #
- MREIS 1678095
- Posted
Parcels
- CARI-000016-000000-000026
Details and features
Listing
- Type
- Residential
- Subtype
- Single Family Residence
Lot
- Features
- Agricultural, Level, Near Golf Course, Near Shopping, Near Town, Rolling/Sloping, Rural, Wooded
Exterior
- Parking
- Open
- Structures
- Outbuilding, Storage
Structure
- Basement
- Crawl Space, Dirt Floor, Sump Pump
- Water
- Private, Well
- Sewer
- Private Sewer
- Heating
- Baseboard, Oil, Pellet Stove
- Materials
- Vinyl Siding, Wood Frame
- Roof
- Metal
Interior
- Room Count
- 6
- Rooms
- Bathroom x 3, Bedroom x 2, Dining Room
- Flooring
- Carpet, Hardwood, Vinyl
- Features
- 1st Floor Bedroom, Bathtub, Primary Bedroom w/ Bath, Shower
Listing history
| Date | Event | Price | Change | Source |
|---|---|---|---|---|
| Sept 13, 2026 | Price drop | $329,000 | $20,000 -5.7% | MREIS |
| Aug 28, 2026 | New listing | $349,000 | — | MREIS |