Land with Home for Sale in Rydal, Georgia
128 Palisade Dr, Rydal, GA 30171
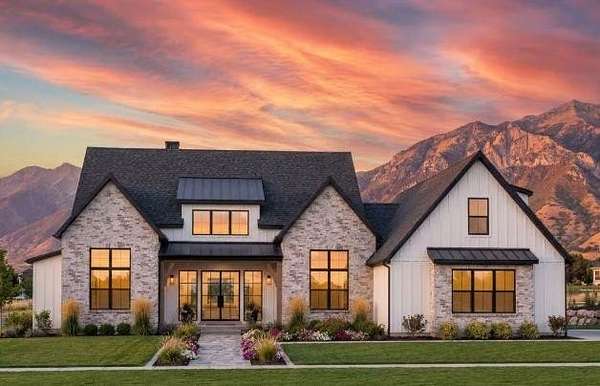
New Construction in The Summit! This stunning home features 4 bedrooms, 4 full baths, and an oversized 3-car garage. Step inside to a spacious vaulted great room accented by a custom wood-burning fireplace, exposed ceiling beams, and spectacular views of the surrounding landscape. The Great room offers walkout access to the impressive exterior living area and opens to the chef's kitchen, creating a seamless flow for everyday living and entertaining. Designed with both style and function in mind, the kitchen features custom cabinetry, quartz countertops, a large center island, upgraded appliances, and a butler's pantry. The main level also includes a spacious laundry room with direct access to the primary closet, three generously sized guest bedrooms with walk-in closets, and the private primary suite. The vaulted primary suite is accented by a beamed ceiling, abundant natural light, and rich hardwood flooring. The ensuite bath features separate vanities, a freestanding soaking tub, an oversized tile shower, and separate his-and-hers closets. Situated on a premier 2-acre elevated estate lot, this home offers panoramic mountain views and a level backyard with seamless walk-out access and plenty of space for a future pool. Located in The Summit, a gated community in Rydal offering large estate homesites, mountain views, and a peaceful setting just minutes from I-75, shopping, dining, and healthcare.
Location
- Street address
- 128 Palisade Dr
- County
- Bartow County
- Zip code
- 30171
- Community
- The Summit
- Elevation
- 859 feet
Directions
Turn Right to Vaughn Dairy Road Left to the Summit. Home will be on the right
Property details
- Acreage
- 2.02 acres
- MLS #
- FMLS 7795163
- Posted
Property taxes
- 2025
- $1,443
Expenses
- Homeowner Association Fee
- $650 annually
Parcels
- 0104B 0001 028
Details and features
Listing
- Type
- Residential
- Subtype
- Single Family Residence
Lot
- Features
- Landscaped, Level, Mountain Frontage, Private, Sprinklers in Front, Sprinklers in Rear
Exterior
- Parking Spaces
- 5
- Parking
- Driveway, Garage, Open
- Pool
- Patio, Porch
- Features
- Private Yard, Rain Gutters
Structure
- Condition
- Under Construction
- Style
- Modern
- Stories
- 1
- Water
- Public
- Sewer
- Septic Tank
- Heating
- Electric, Heat Pump
- Cooling
- Zoned
- Materials
- Blown-In Insulation, Brick, Hardi Plank Type
- Roof
- Composition, Metal, Shingle
- Windows
- Double Pane Windows, ENERGY STAR Qualified W Indows, Insulated Windows
Interior
- Rooms
- Bathroom x 4, Bedroom x 4, Dining Room, Laundry Room
- Flooring
- Carpet, Hardwood, Tile-Ceramic
- Fireplaces
- Yes
- Appliances
- Dishwasher, Disposal, ENERGY STAR Qualified Appliances, ENERGY STAR Qualified Water Heater, Electric Water Heater, Gas Range, Microwave, Range Hood
- Security
- Security System
- Features
- Beamed Ceilings, Bookcases, Disappearing Attic Stairs, Double Vanity, Entrance Foyer, High Ceilings 10 ft Main, High Speed Internet, His and Hers Closets, Low Flow Plumbing Fixtures, Recessed Lighting, Vaulted Ceiling(s), Walk-In Closet(s)
Nearby schools
| Name | Type |
|---|---|
| Pine Log | Elementary |
| Adairsville | Middle |
| Adairsville | High |
Listing history
| Date | Event | Price | Change | Source |
|---|---|---|---|---|
| July 8, 2026 | Under contract | $975,900 | — | FMLS |
| June 26, 2026 | New listing | $975,900 | — | FMLS |