Land with Home for Sale in Milford, Pennsylvania
128 Senate Rd, Milford, PA 18337
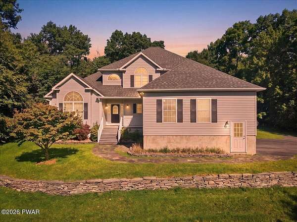
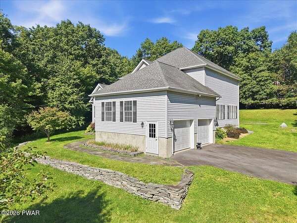
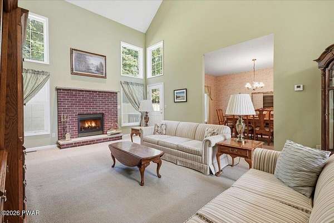
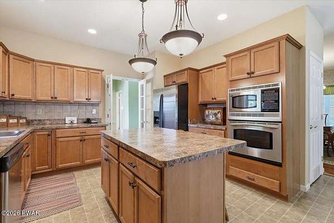
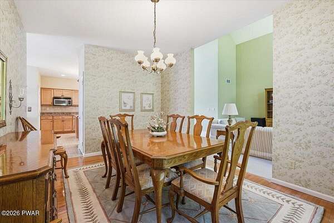
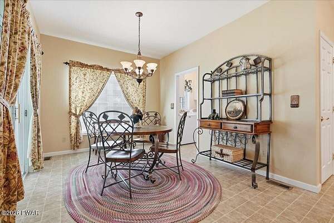
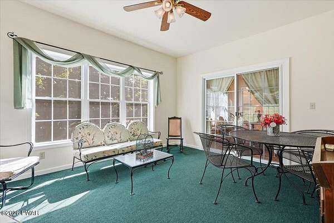
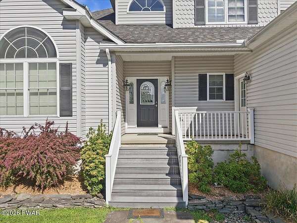
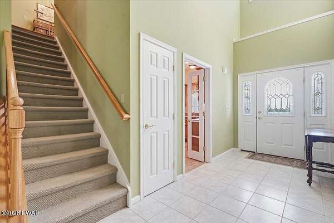
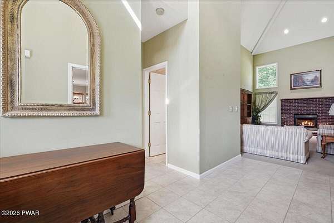
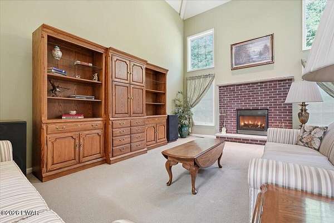
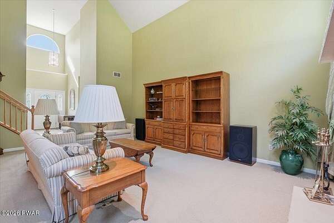
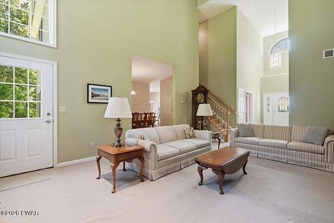
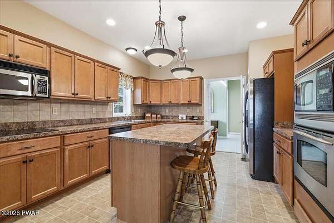
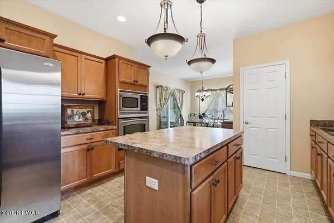
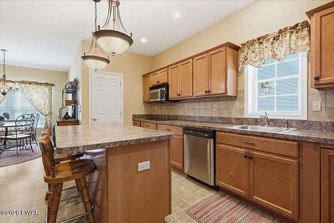
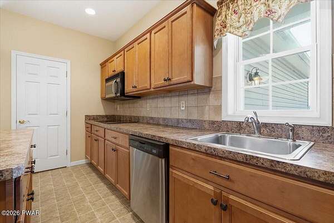
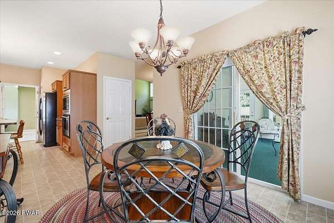
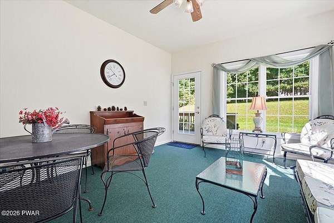
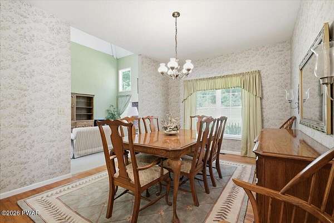
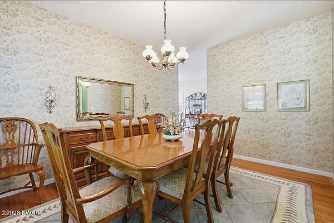
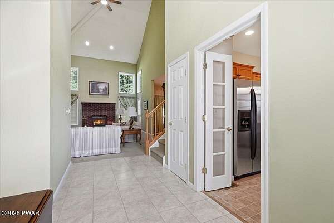
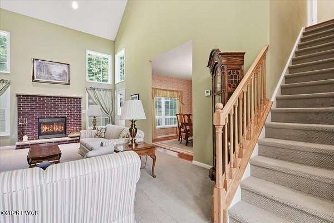
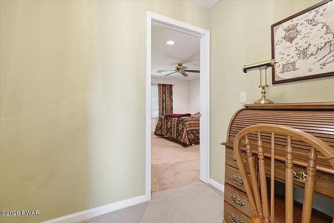
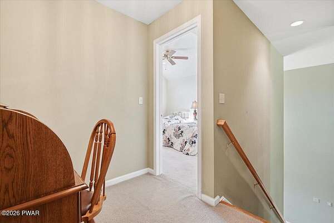
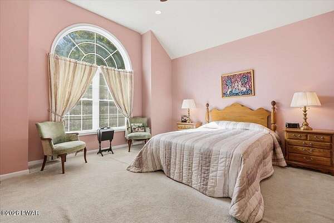
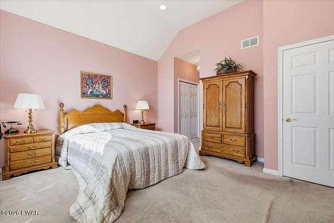
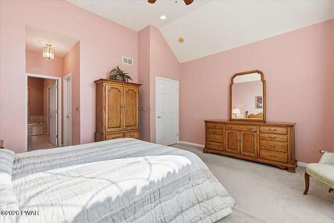
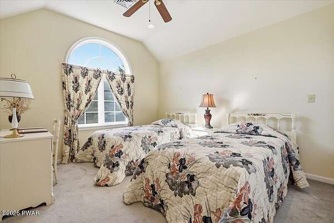
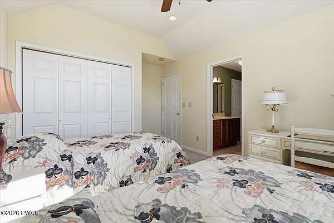
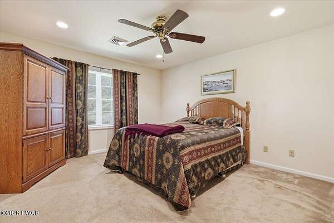
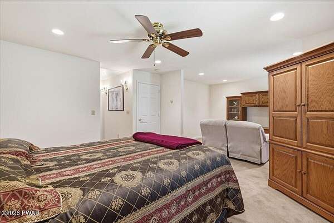
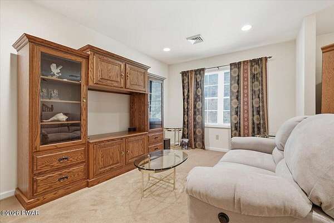
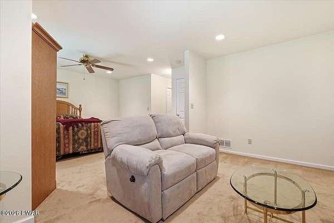
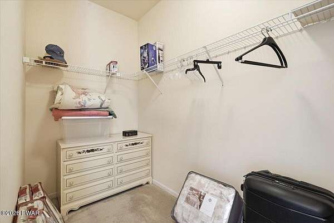
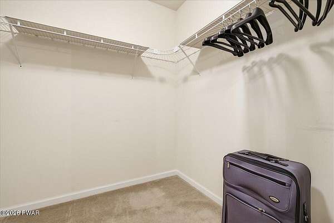
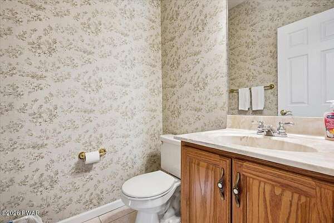
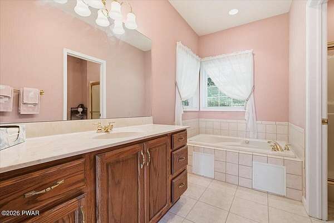
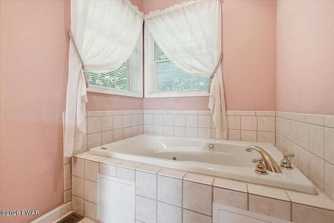
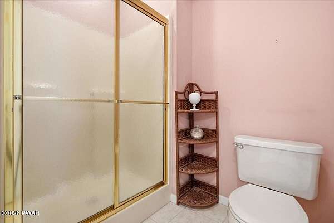
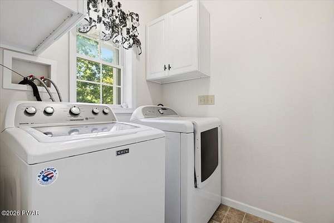
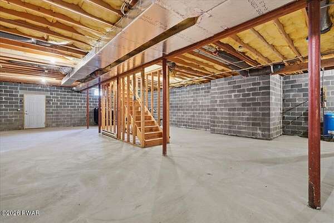
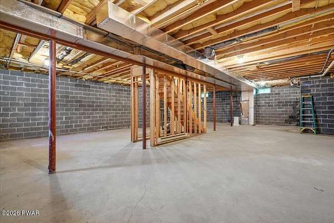
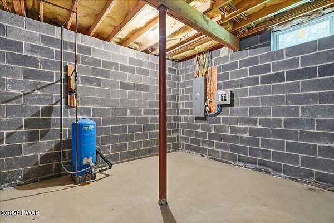
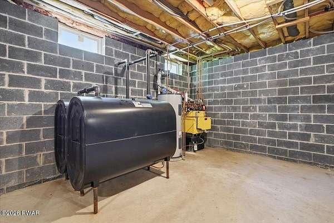
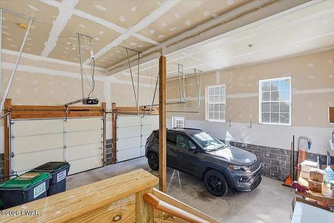
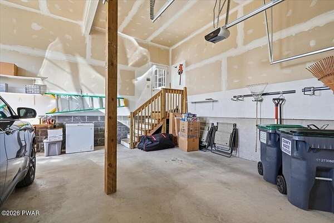
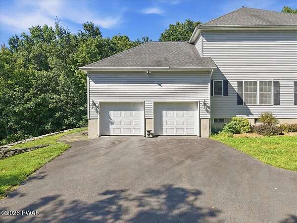
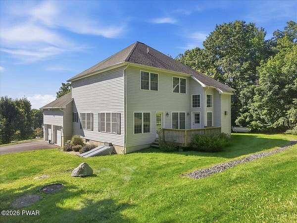
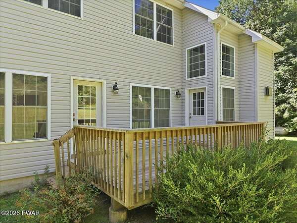
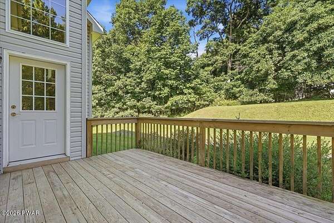
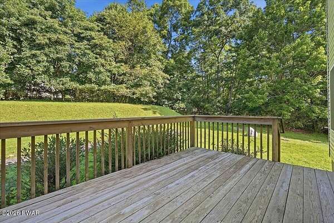
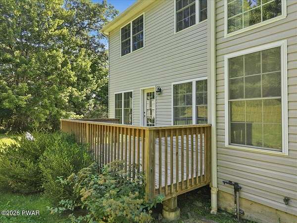
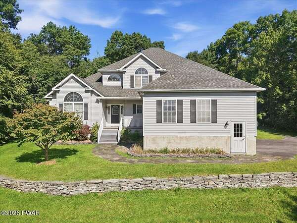
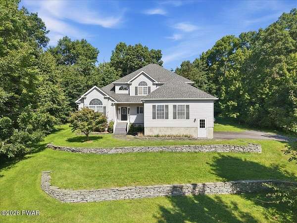
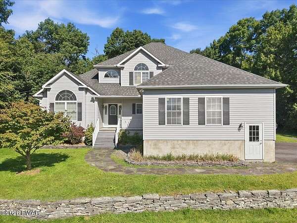
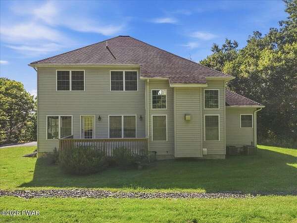
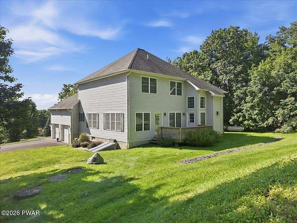
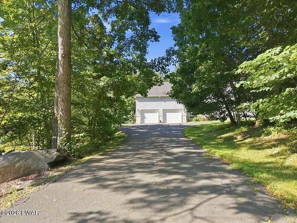
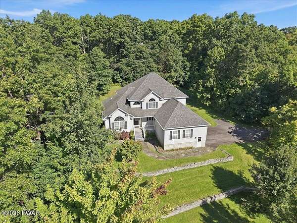
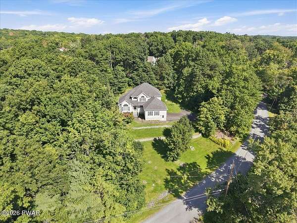
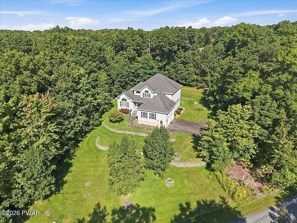
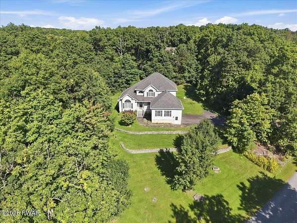
Nestled on 1.51 private acres in the desirable Hickory Hills community, this custom-built 2005 residence offers 2,607 finished square feet of thoughtfully designed living space--just 4 miles from historic downtown Milford and I-84 for an effortless commute.Step into a light-filled living room featuring dramatic cathedral ceilings that create an open, airy atmosphere. The updated kitchen boasts a sunny dining area, complemented by a formal dining room perfect for entertaining. Enjoy the convenience of a first-floor primary suite and main-level laundry room.The second floor features two additional bedrooms joined by a Jack and Jill bathroom. One upstairs bedroom serves as a true secondary suite with two walk-in closets and a dedicated office space--ideal for remote work or a private study.Relax in the four season sunroom or take in the wooded views from the back deck.Attached 2-car garage, full unfinished basement for expansion/storage, central AC, and efficient oil heat automatic whole house generator.Estate sale -- bring your personal touches to make this home your own!
Location
- Street address
- 128 Senate Rd
- County
- Pike County
- Zip code
- 18337
- Community
- Hickory Hills
- School district
- Delaware Valley
- Elevation
- 1,307 feet
Directions
Rt 6 west from Milford Boro. Go approx 4 miles and make a right into Hickory Hills. Take second left on Senate. House is on the left #128
Property details
- Acreage
- 1.51 acres65,776 sq ft
- Zoning
- Residential
- MLS #
- PWAR PW-263242
- Posted
Property taxes
- Recent
- $8,221
Expenses
- Homeowner Association Fee
- $650 annually
Parcels
- 095.00-01-05.016 110847
Details and features
Listing
- Type
- Residential
- Subtype
- Single Family Residence
- Franchise
- Keller Williams Realty
Exterior
- Parking
- Driveway, Garage
- Pool
- Porch
Structure
- Style
- Contemporary
- Stories
- 2
- Basement
- Full, Unfinished
- Water
- Well
- Heating
- Forced Air, Oil
- Cooling
- Central Air
- Roof
- Asphalt, Shingle
Interior
- Room Count
- 8
- Rooms
- Basement, Bathroom x 3, Bedroom x 3, Dining Room, Laundry Room
- Flooring
- Carpet, Hardwood, Tile
- Fireplaces
- Yes
- Appliances
- Dishwasher, Dryer, Electric Range, Microwave, Refrigerator, Washer
- Features
- Cathedral Ceiling(s), Eat-In Kitchen, Kitchen Island, Primary Downstairs, Walk-In Closet(s)
Listing history
| Date | Event | Price | Change | Source |
|---|---|---|---|---|
| Sept 22, 2026 | Under contract | $499,500 | — | PWAR |
| Sept 16, 2026 | New listing | $499,500 | — | PWAR |