Land with Home for Sale in Middleborough Town, Massachusetts
128 Thomas St, Middleborough Town, MA 02346
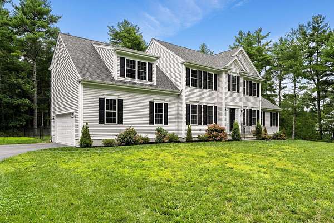
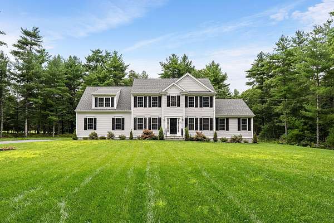
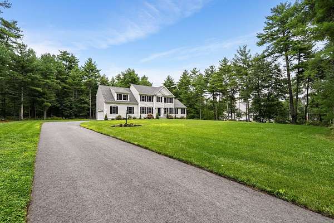
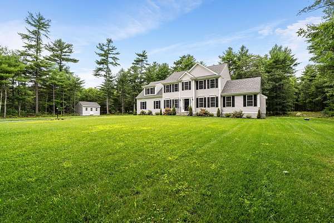
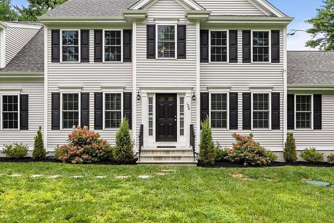
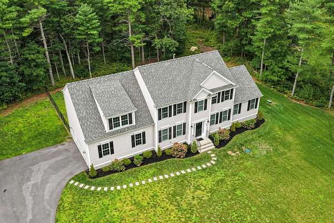
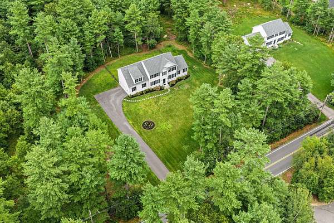
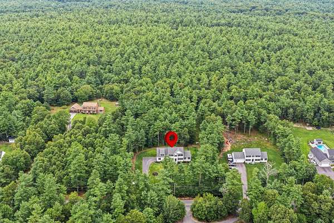
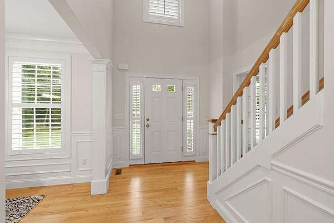
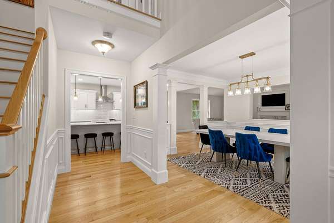
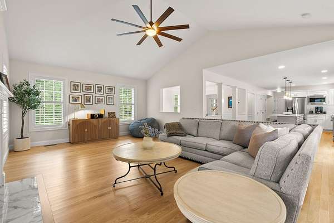
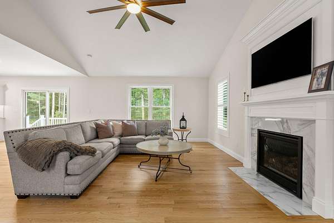
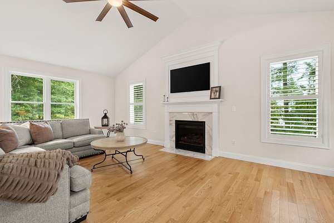
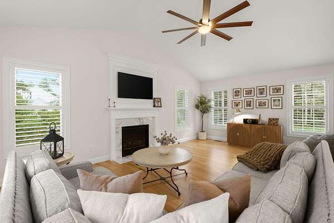
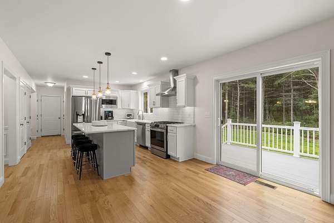
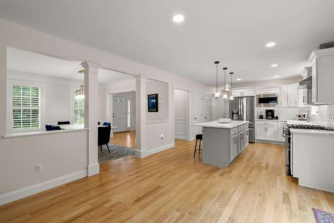
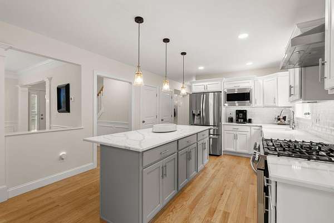
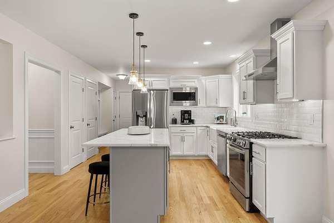
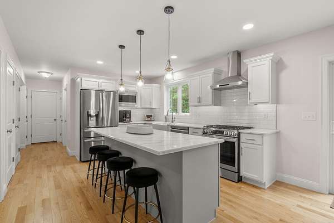
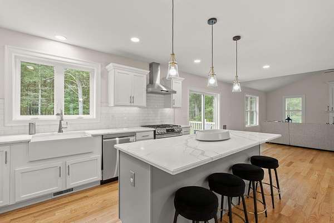
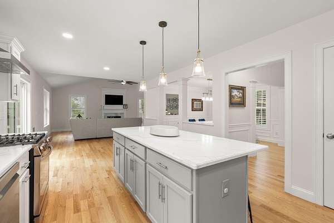
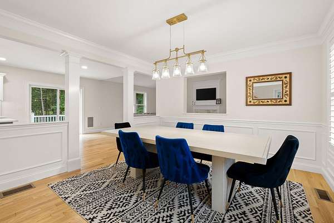
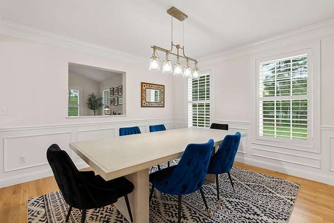
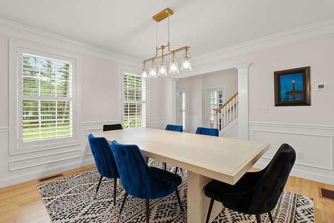
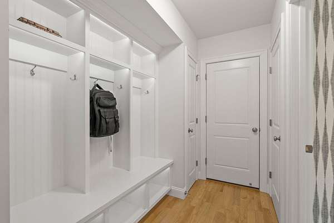
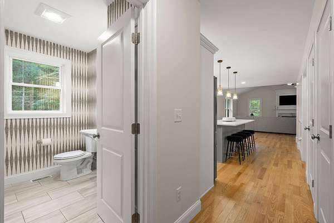
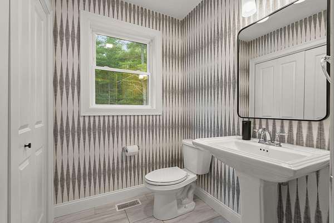
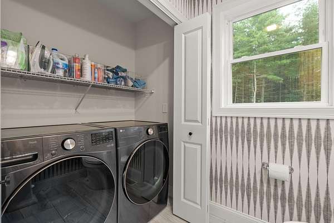
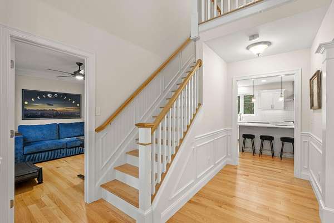
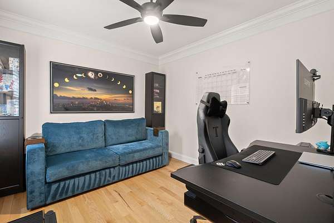
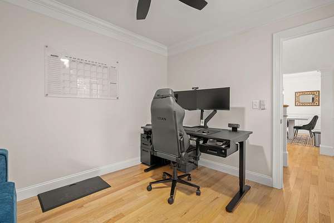
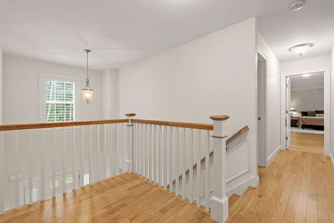
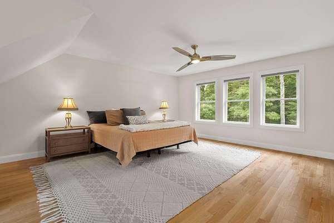
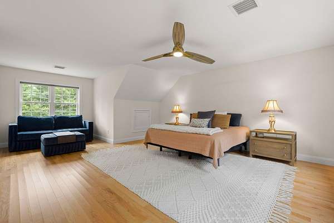
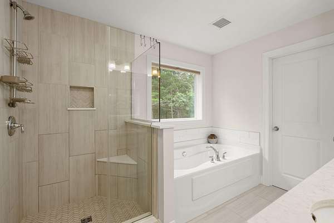
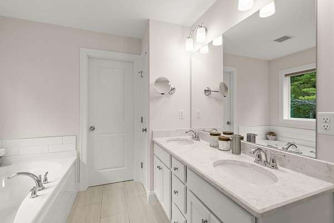
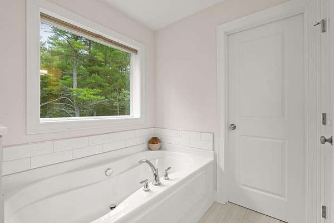
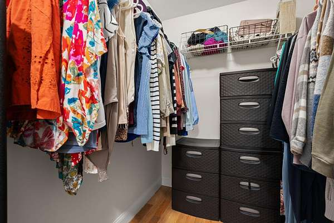
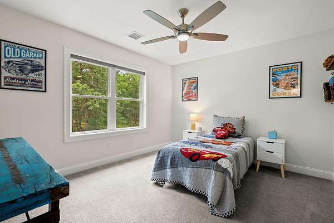
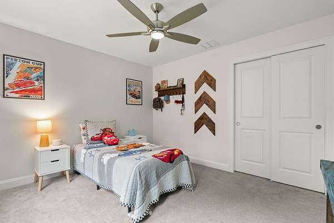
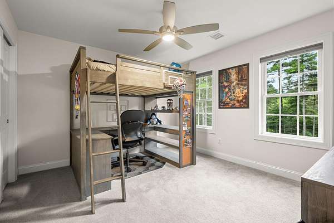
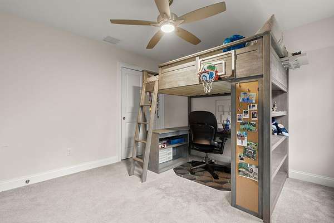
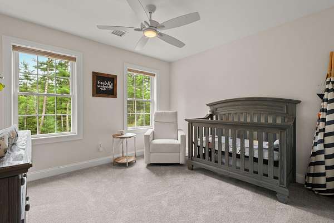
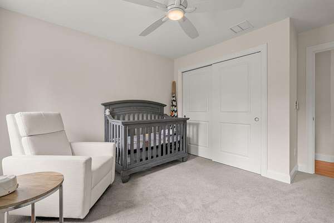
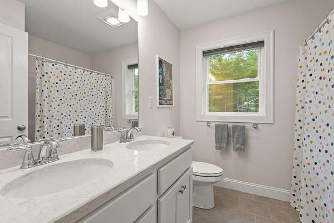
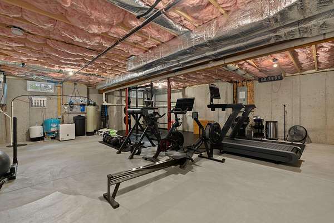
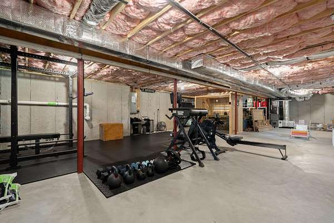
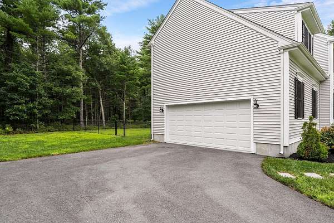
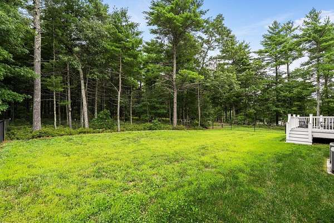
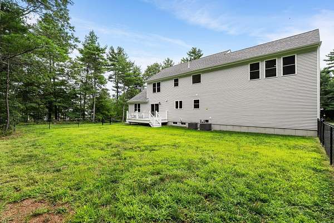
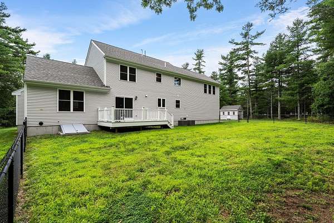
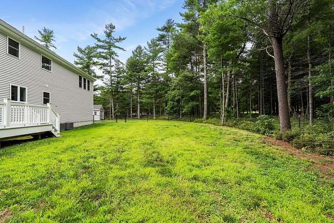
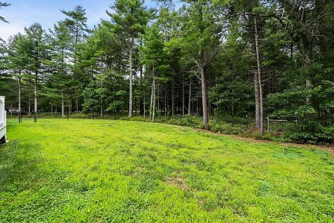
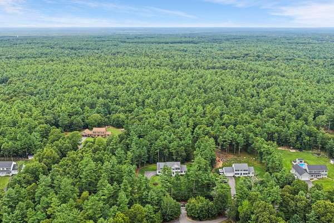
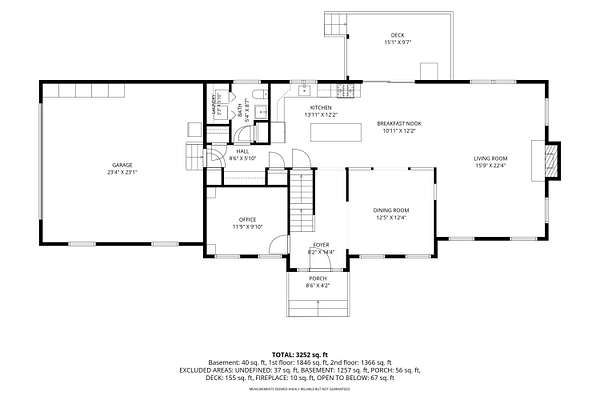
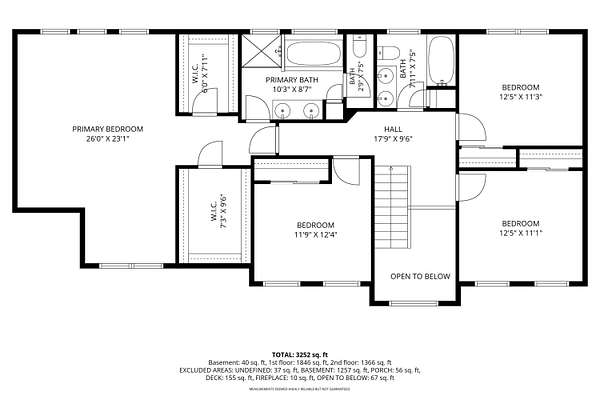
Stunning 3-year-young Modern Colonial set on 5 acres! This "better than new" home offers 2,594 sq ft of luxury living space, a perfect blend of modern comfort with vast outdoor potential. Step through the welcoming front entry into a sun-drenched floor plan designed for both sophisticated entertaining and effortless daily living. The focal point of the expansive main living area is a grand, light-filled living room featuring a fireplace that anchors the open layout, providing a warm and inviting setting. The space seamlessly flows into a well equipped kitchen with premium fixtures, ample cabinetry, and sleek quartz surfaces. The half bath & laundry room, pantry and mud-room leads you to the oversized 2-car garage. A dedicated in-home office and formal dining area complete the first floor level. Upstairs you will be greeted by 3 generous bedrooms that share a large hall bathroom, and the expansive primary suite offering two spacious walk-in closets and an en-suite bathroom featuring modern design elements, tiled shower and a jacuzzi soaking tub. Built with contemporary design and lifestyle in mind with high-end finishes throughout, this home offers zero worry and maximum efficiency.
Location
- Street address
- 128 Thomas St
- County
- Plymouth County
- Zip code
- 02346
- Community
- Middleborough
- School district
- Middleborough
- Elevation
- 153 feet
Directions
Route 28 to Tispaquin St., Left on to Thomas St.
Property details
- Acreage
- 5.16 acres
- Zoning
- RR
- MLS #
- CCIAOR 22604092
- Posted
Property taxes
- 2026
- $10,562
Parcels
- MIDD M:0060 B:0000 L:5632
Details and features
Listing
- Type
- Residential
- Subtype
- Single Family Residence
- Franchise
- Keller Williams Realty
Lot
- Features
- Easements, Level
Exterior
- Parking Spaces
- 6
- Parking
- Driveway
- Fencing
- Fenced
- Pool
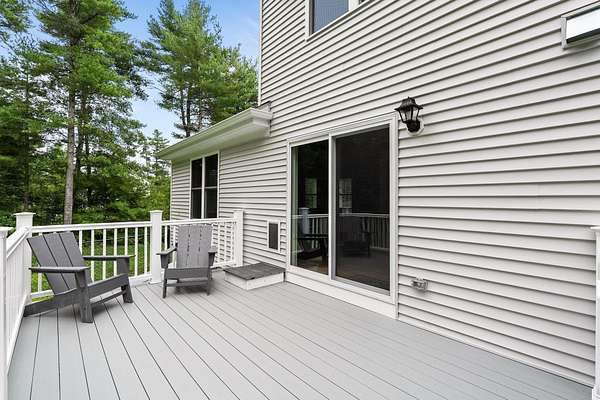
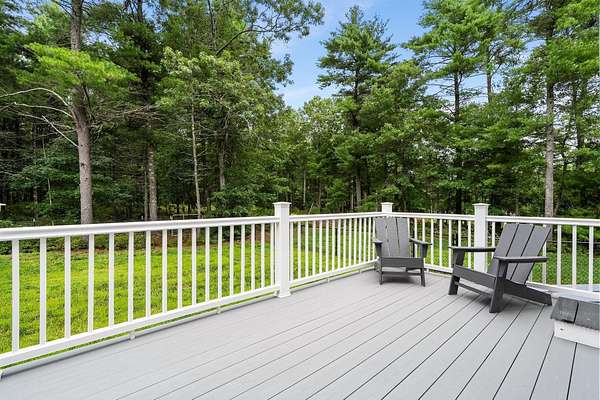
- Deck
- Structures
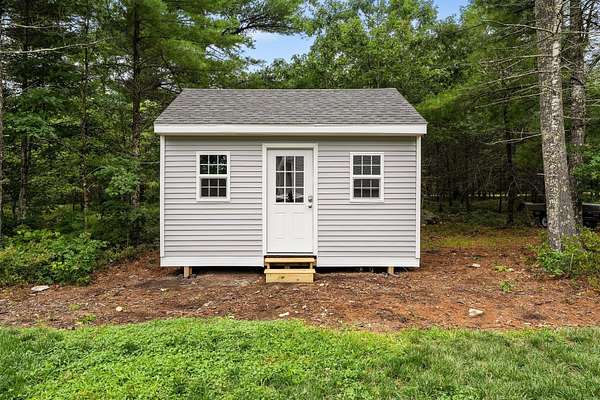
- Outbuilding
- Features
- Private Yard
Structure
- Stories
- 2
- Basement
- Full
- Water
- Well
- Sewer
- Septic Tank
- Heating
- Forced Air, Propane
- Cooling
- Central Air
- Materials
- Vinyl Siding
- Roof
- Asphalt
Interior
- Room Count
- 7
- Rooms
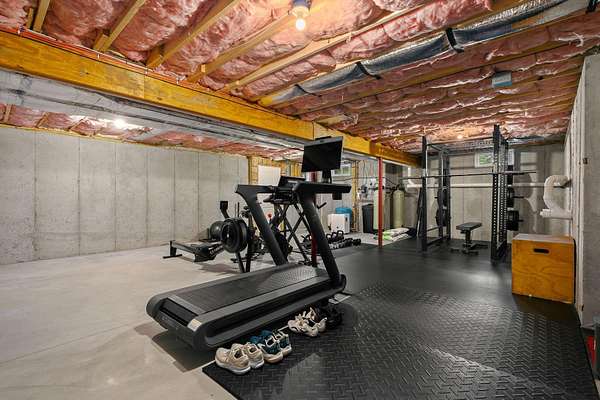
- Basement, Bathroom x 3, Bedroom x 4
- Flooring
- Carpet, Hardwood, Tile
- Fireplaces
- Yes
- Appliances
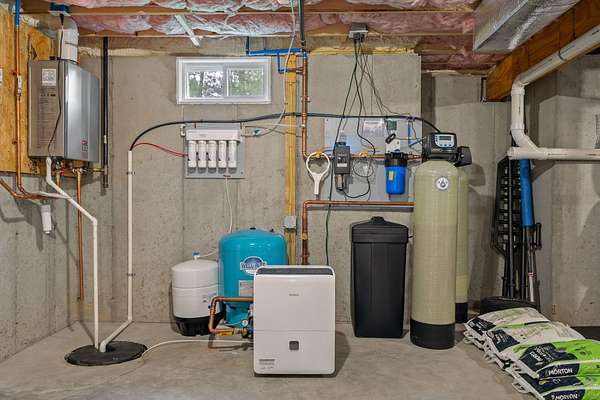
- Dishwasher, Gas Range, Microwave, Range Hood, Refrigerator, Tankless Water Heater, Washer
- Features
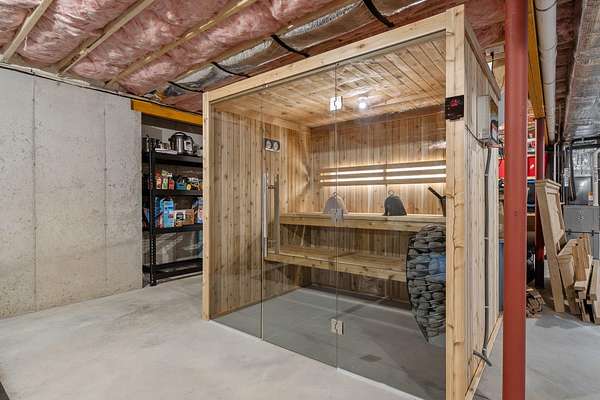
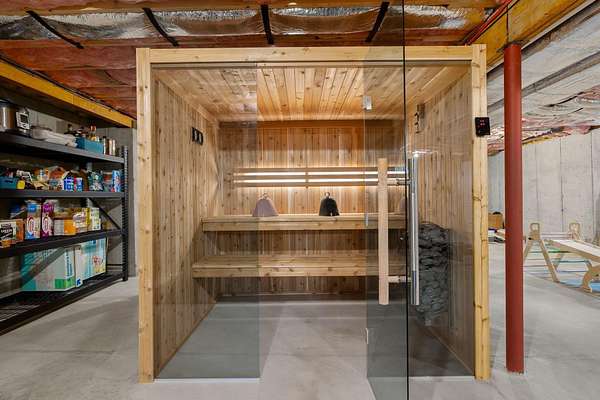
- Kitchen Island, Mud Room, Recessed Lighting, Sauna
Property utilities
| Category | Type | Status |
|---|---|---|
| Gas | Propane | Connected |
Listing history
| Date | Event | Price | Change | Source |
|---|---|---|---|---|
| Sept 29, 2026 | Under contract | $1,090,000 | — | CCIAOR |
| Aug 20, 2026 | New listing | $1,090,000 | — | CCIAOR |