Land with Home for Sale in Dewey-Humboldt, Arizona
1280 S Peach Trl, Dewey-Humboldt, AZ 86327
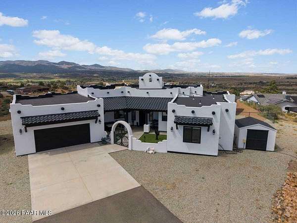
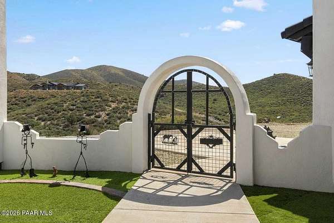
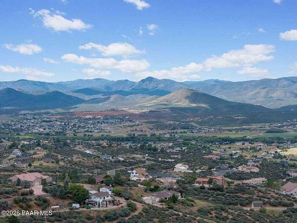
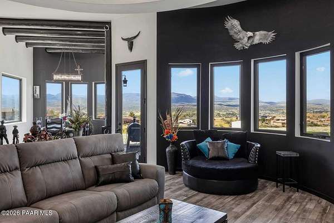
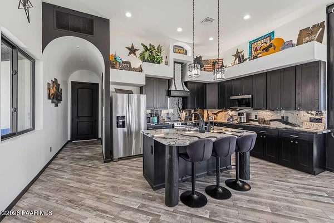
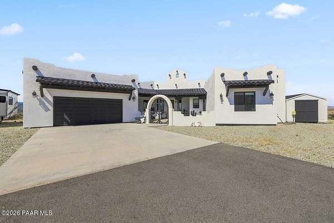
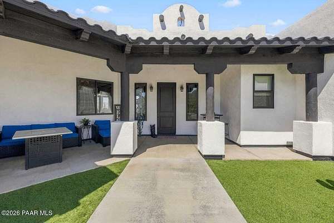
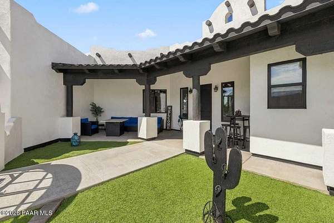
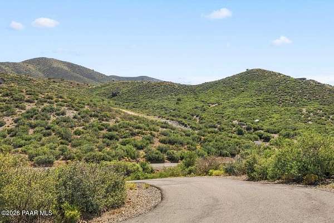
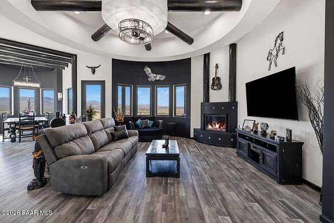
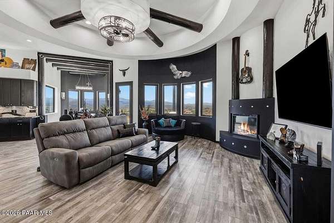
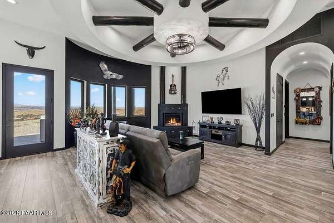
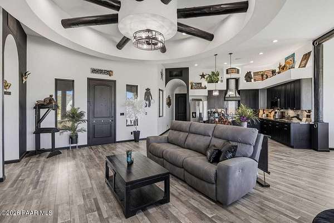
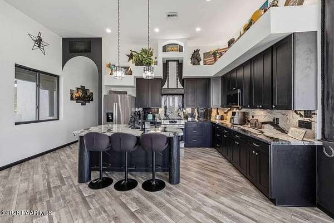
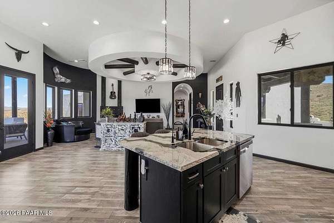
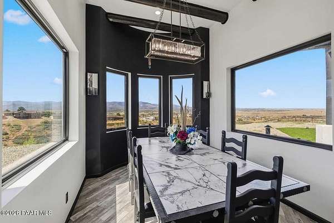
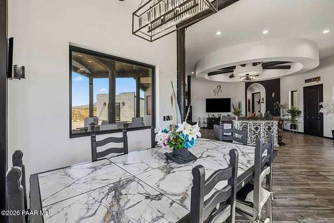
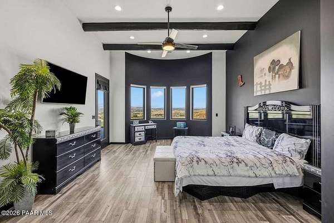
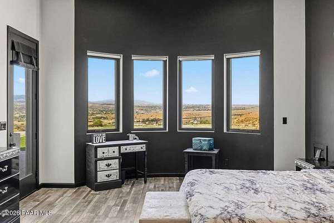
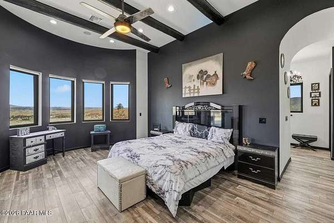
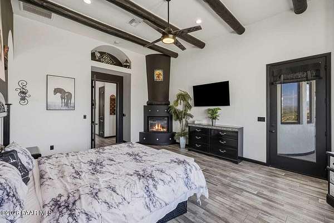
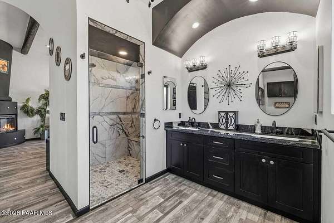
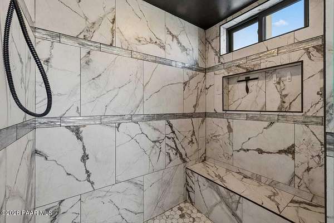
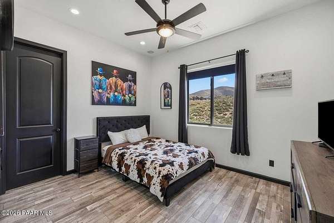
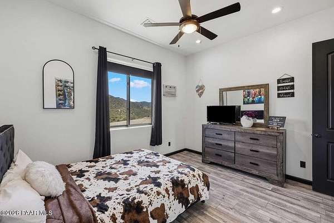
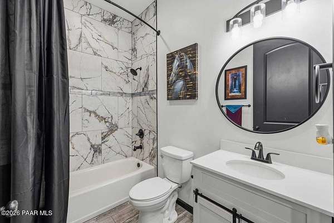
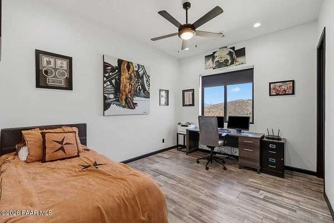
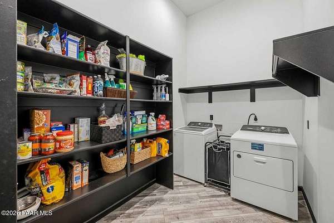
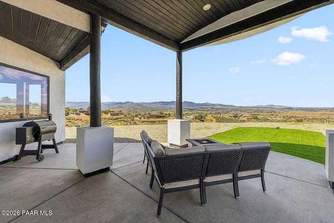
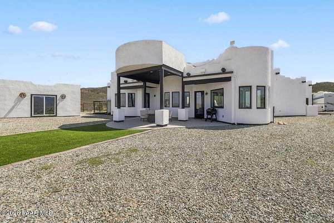
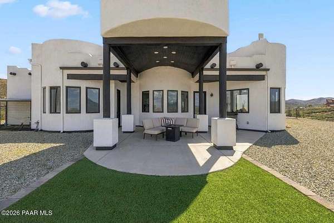
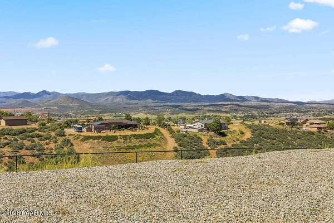
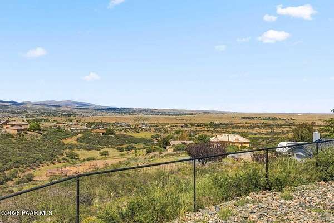
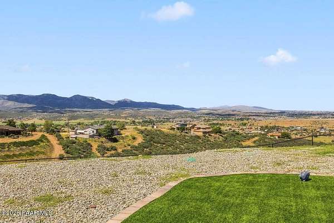
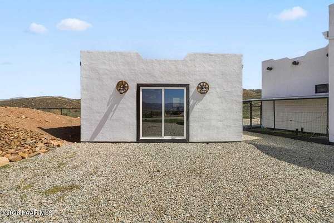
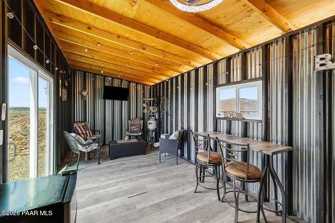
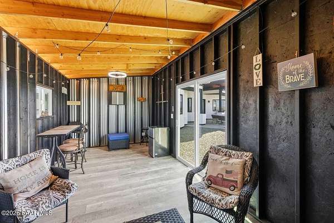
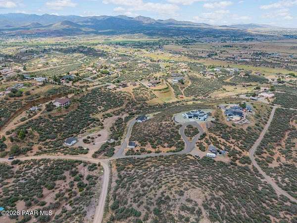
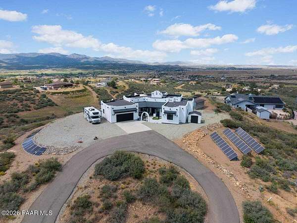
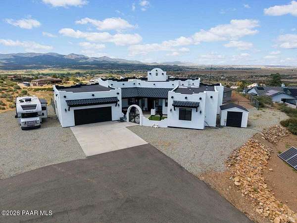
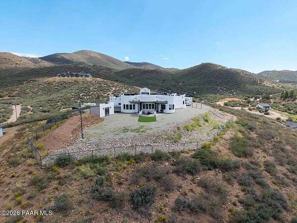
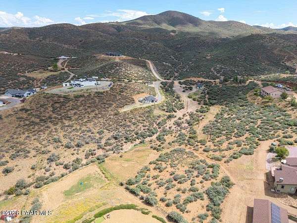
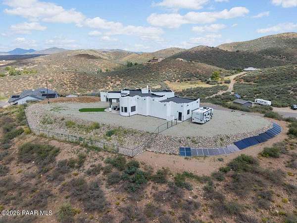
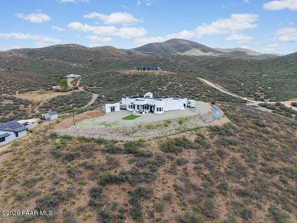
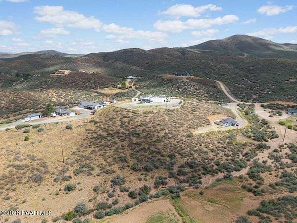
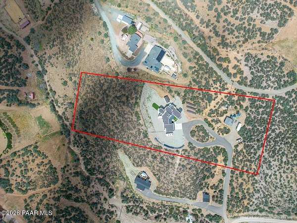
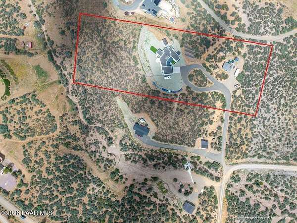
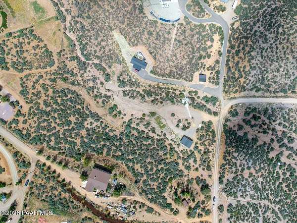
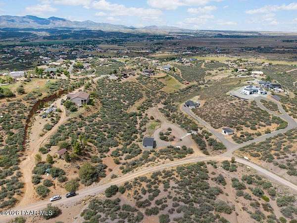
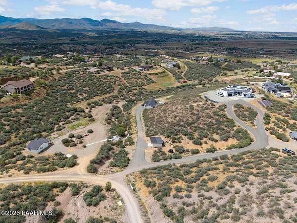
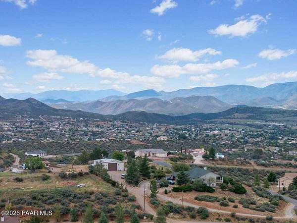
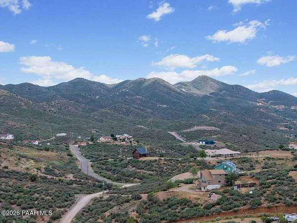
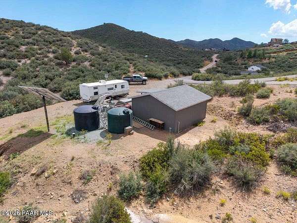
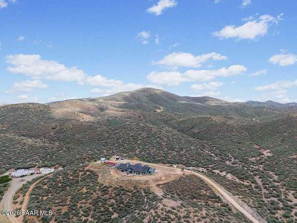
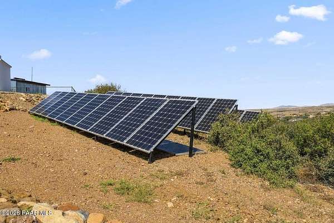
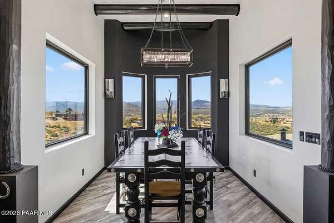
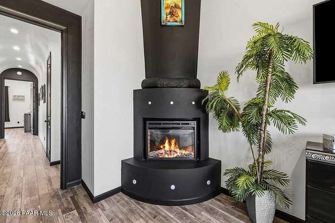
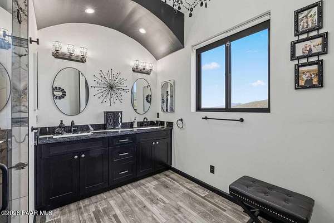
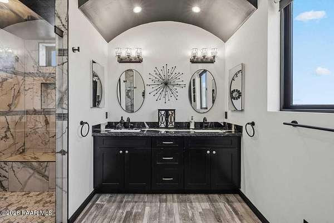
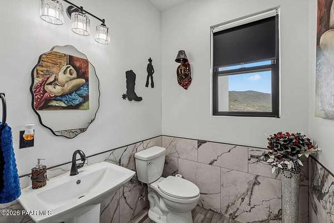
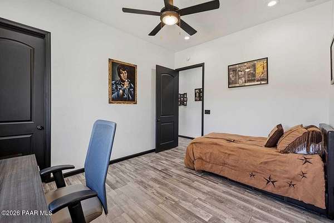
Experience privacy, panoramic views, and distinctive Western Pueblo architecture from this hilltop retreat on 3.55 acres in Dewey. Designed to capture mountain vistas and city lights in nearly every direction, this 3-bedroom, 2.5-bath home features soaring ceilings, abundant natural light, and dramatic log beams arranged in a striking wagon-wheel design. The well-planned floor plan offers an easy flow for everyday living and entertaining, while the gourmet kitchen features a large island, granite countertops, and generous workspace. A wrought-iron entry gate opens to a welcoming front courtyard and patio, adding to the home's Southwestern character. Outside, enjoy a fenced backyard with a 10' x 20' finished entertainment building ideal for a hobby room, studio, or she shed. Additional features include an oversized 2-car attached garage, 20' x 20' detached garage, chicken coop, RV parking with 30-amp service, sewer dump and water, an owned solar system, and an all-electric home. The productive private well is complemented by UV treatment, water filtration, and soft-water systems. Access is easy with an asphalt driveway and only a very short stretch of gravel road. For those seeking a family compound, multigenerational setup, or potential income-producing opportunity, two additional neighboring homes are also available for purchase, creating a truly unique opportunity to own multiple residences together.
Location
- Street address
- 1280 S Peach Trl
- County
- Yavapai County
- Zip code
- 86327
- Elevation
- 4,830 feet
Directions
Hwy 69 - East on Hwy 169 - Rt on Foothills - Lt on Blueridge Lt on White Dr. -Lt on Peach Tr to top of hill.
Property details
- Acreage
- 3.55 acres
- Zoning
- R1L-70
- MLS #
- PAAR 1085116
- Posted
Property taxes
- 2025
- $4,375
Legal description
AN IRREG PTN OF THE NE4, THE NE PCL COR LYING APPROX 1322 FT S AND 600 FT WEST OF THE NE COR OF SEC 12, AKA PARCEL A PER LS 171/34
Details and features
Listing
- Type
- Residential
- Subtype
- Single Family Residence
- Franchise
- Realty ONE Group
Exterior
- Parking Spaces
- 3
- Features
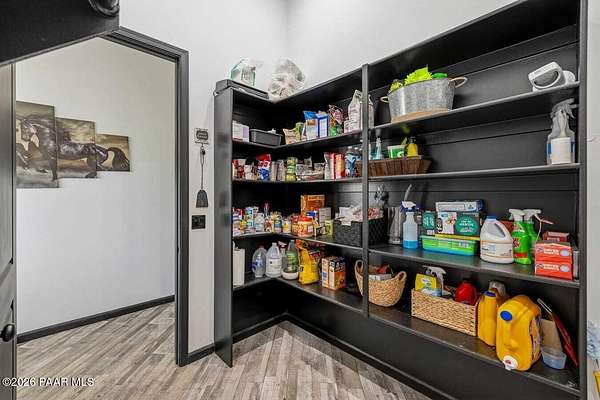
- Driveway Circular, Driveway Concrete, Landscaping-Front, Landscaping-Rear, Level Entry, Pantry, Storm Gutters, Xeriscaping
Structure
- Style
- Contemporary, Pueblo
- Stories
- 1
- Water
- Private
- Heating
- Heat Pump
- Cooling
- Central Air
- Materials
- Frame, Stucco
- Roof
- Rolled Hot Mop
- Windows
- Double Pane Windows, Screens, Vinyl Frames
Interior
- Rooms
- Bathroom x 3, Bedroom x 3, Dining Room, Game Room, Great Room
- Flooring
- Vinyl
- Fireplaces
- Yes
- Appliances
- Convection Oven, Dishwasher, Disposal, Electric Range, Microwave, Water Softener Owned
- Features
- Beamed Ceilings, Ceiling Fan(s), Formal Dining, Granite Counters, High Ceilings, Kitchen Island, Live On One Level, Master Downstairs, Rev Osmosis System, Walk-In Closet(s), Wash/Dry Connection, Wired For Sound
Property utilities
| Category | Type | Status |
|---|---|---|
| Power | Grid | Available |
Listing history
| Date | Event | Price | Change | Source |
|---|---|---|---|---|
| Sept 16, 2026 | New listing | $825,000 | — | PAAR |