Land with Home for Sale in Evergreen, Colorado
1281 Clear Creek Rd, Evergreen, CO 80439
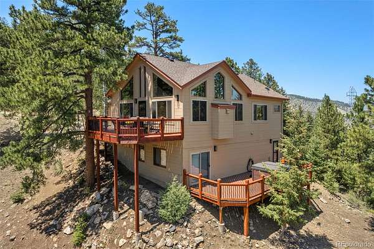
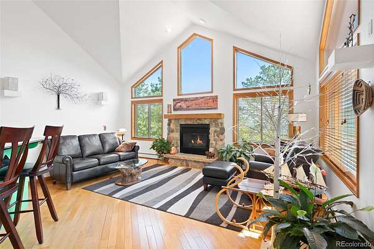
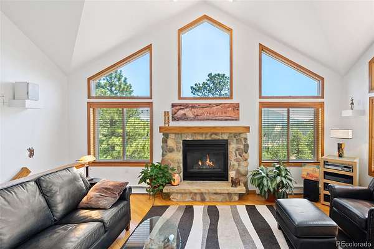
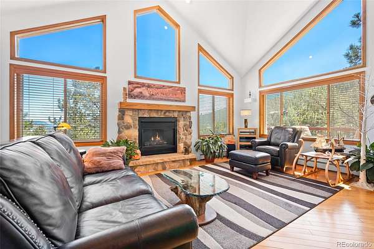
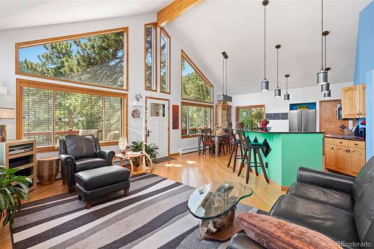
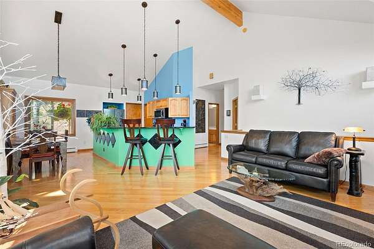
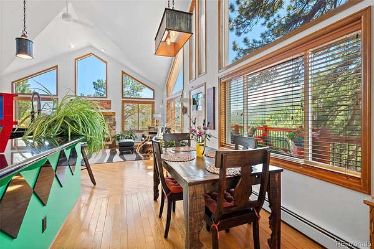
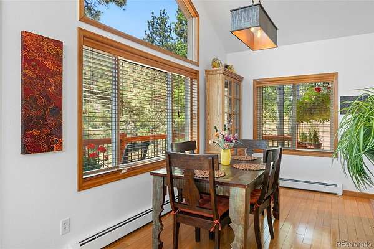
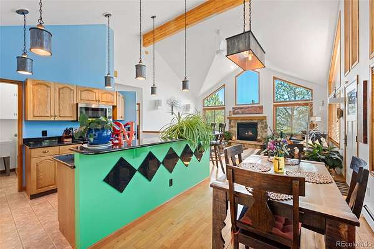
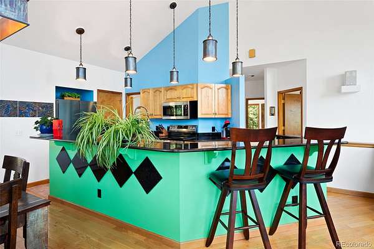
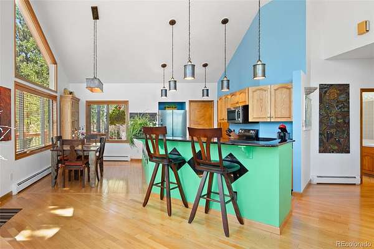
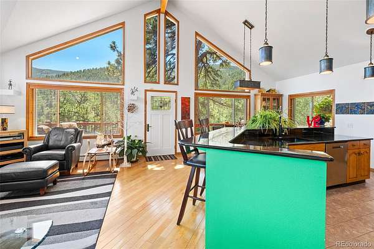
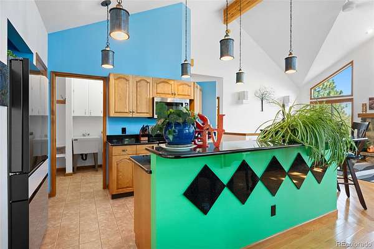
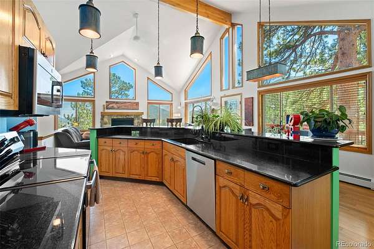
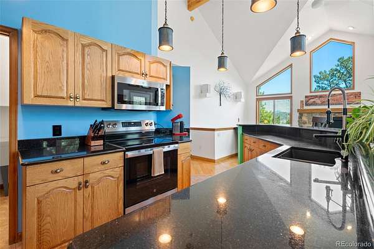
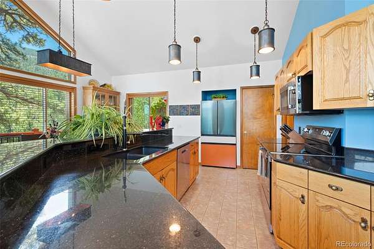
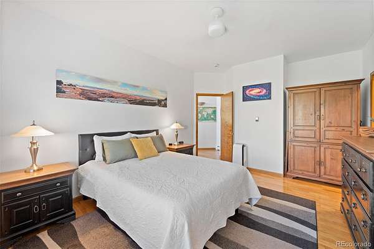
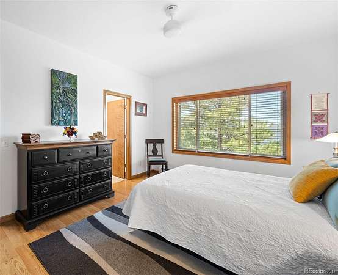
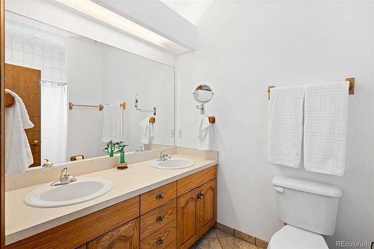
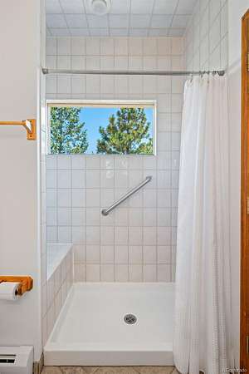
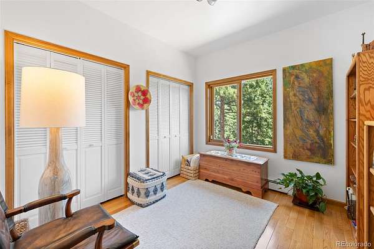
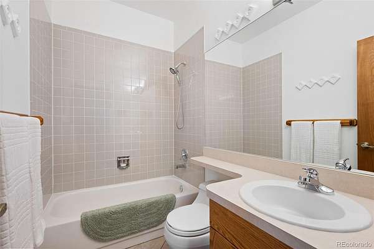
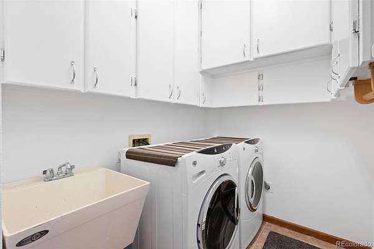
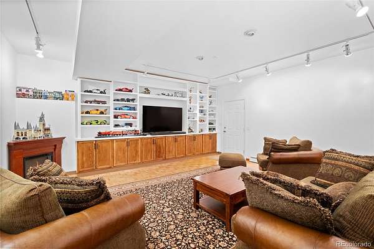
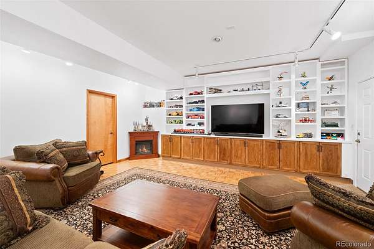
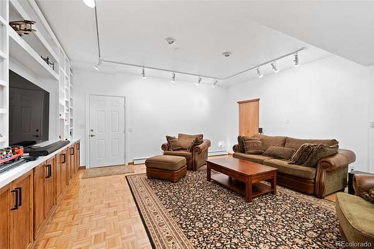
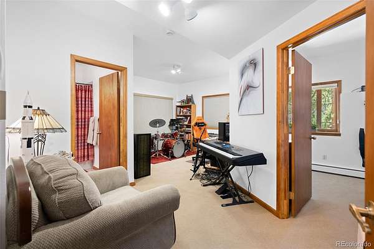
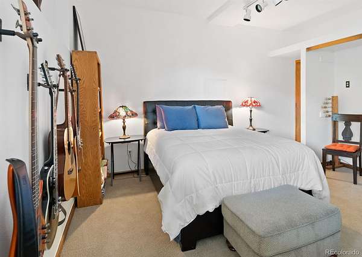
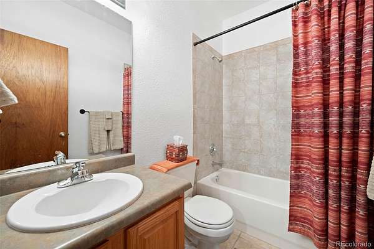
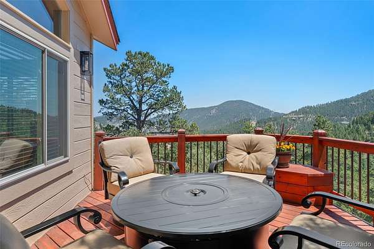
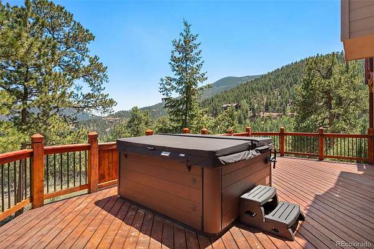
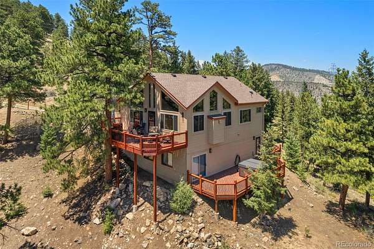
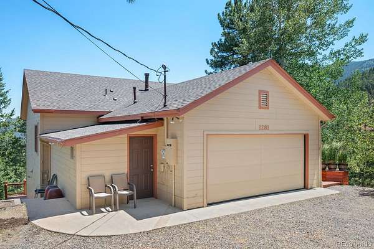
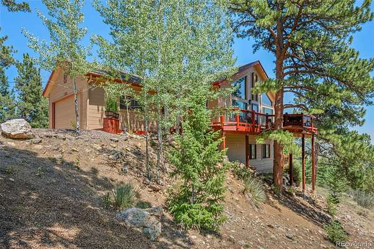
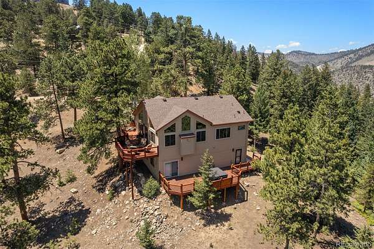
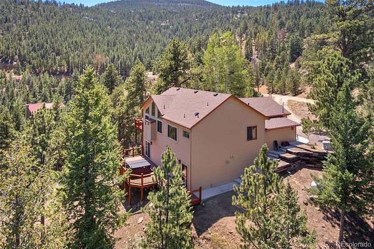
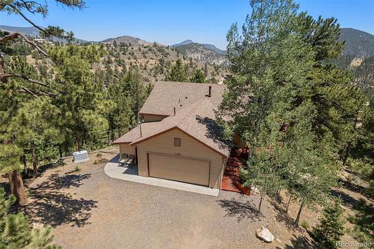
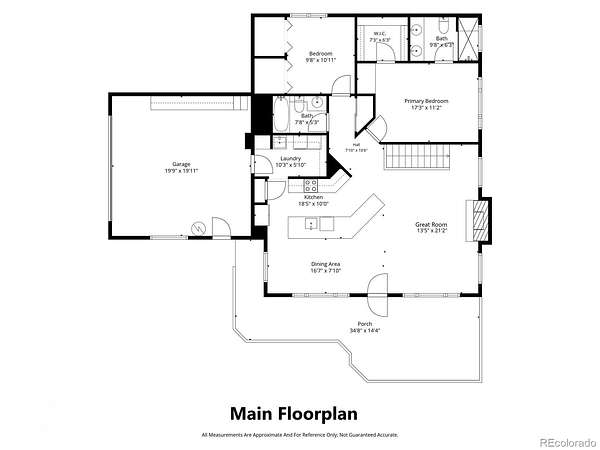
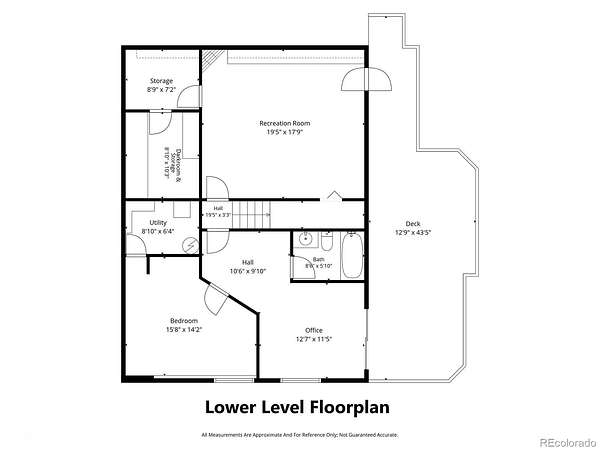
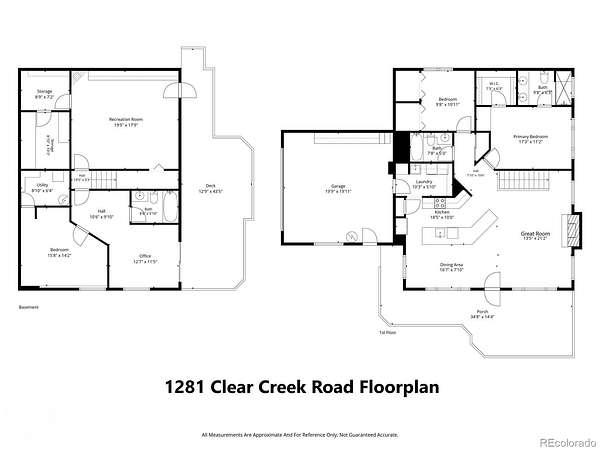
Welcome home to your peaceful mountain retreat, where comfort blends seamlessly with the beauty of Colorado. Nestled among the pines with breathtaking mountain views, this inviting one-story home with a walkout basement offers 3 bedrooms, 3 baths, and a thoughtfully designed floorplan for comfortable everyday living and effortless entertaining. The vaulted great room is filled with natural light from expansive windows, showcasing wood floors and a cozy gas log fireplace with a field stone surround and wood mantel. The warm, functional kitchen features new appliances, black slab granite countertops, a breakfast bar, electric range with overhead microwave, pantry, and a dining area perfectly positioned to take in the surrounding scenery. Just off the oversized heated 2-car garage, you'll appreciate the convenient tile entry and main-level laundry with storage cabinets. The spacious primary suite provides a peaceful retreat with a walk-in tile shower, double vanity, and private bath, while a second bedroom or office and full bath complete the main level. The lower walkout expands your living space with a generous family/media room, third bedroom, full bath, and a dedicated photography darkroom that could easily be transformed into a craft room, art studio, fitness room, or hobby space. Step outside to the lower deck, relax in the hot tub, and soak in the tranquil mountain setting. Additional features include a new roof, an 18.6’x8' storage area on the side of the garage, firepit with four chairs, generator, propane gas, household well and septic, county-maintained roads, plus the option to purchase some of the home furnishings for a truly turnkey experience. Conveniently located just minutes to I-70 and downtown Evergreen, 40 minutes from Denver, 50 minutes from DIA, and within easy reach of some of Colorado's world-class ski resorts, this exceptional mountain home offers the perfect balance of privacy, convenience, recreation, and year-round Colorado living.
- Listed by Craig Haffeman, (303) 670-7100, Assist 2 Sell Real Estate Services
Location
- Street address
- 1281 Clear Creek Rd
- County
- Clear Creek County
- Zip code
- 80439
- Community
- Saddleback Ridge Estates
- School district
- Clear Creek RE-1
- Elevation
- 7,911 feet
Directions
I-70 West to exit 248 toward Floyd Hill/Beaver Brook exit. At the traffic circle, take the 2nd exit onto US-40W. At the next traffic circle, take the 3rd exit onto US-40 W/Homestead Road. Continue following Homestead Road. Turn right on Hyland Dr. Hyland turns into Saddleback Road. Turn right onto Elk Valley Drive. Turn left onto Clear Creek Road. House is on the right (look for arrows and Real Estate sign). You can also GPS address.
Property details
- Acreage
- 2.2 acres
- Zoning
- MR-1
- MLS #
- REcolorado 2358085
- Posted
Property taxes
- 2026
- $3,627
Expenses
- Homeowner Association Fee
- $35 annually
Parcels
- 1963-032-03-011
Legal description
SADDLEBACK RIDGE ESTATES, Block: 2, Lot: 4 F3, County of Clear Creek, State of Colorado
Resources
Details and features
Listing
- Type
- Residential
- Subtype
- Single Family Residence
- Ownership
- Individual
- Terms
- Cash, Conventional
- Exclusions
- Seller's Personal Property
- Possession
- Closing/DOD
Income
- Rentals Allowed
- Short Term Lease
Community
- Association
- Saddleback Mountain
- Fee Includes
- Insurance
Lot
- Vegetation
- Aspen, Mixed, Pine
- Road Frontage
- Public
- Road Surface
- Gravel
- Road Responsibility
- Public Maintained Road
- View
- Mountain(s)
- Well Type
- Private
- Well Usage
- Household Inside Only
- Well Permits
- 173373
- Features
- Sloped
Exterior
- Parking Spaces
- 2
- Parking
- Heated Garage, Oversized Door
- Garage
- Attached
- Fencing
- None
- Outdoor Spaces
- Deck, Wrap Around
- Features
- Fire Pit, Rain Gutters
Structure
- Type
- House
- Condition
- Updated/Remodeled
- Style
- Mountain Contemporary
- Levels
- One
- Basement
- Finished, Walk-Out Access
- Electric
- 110 V, 220 Volts
- Water
- Well
- Sewer
- Septic Tank
- Heating
- Baseboard, Hot Water, Propane
- Materials
- Frame, Wood Siding
- Roof
- Composition
- Windows
- Double Pane Windows, Window Coverings
- Foundation
- Slab
Interior
- Above Grade
- 1,230 sq ft
- Below Grade
- 990 sq ft
- Rooms
- Bathroom Full x 2, Bathroom Three Quarter, Bedroom x 3, Bonus Room, Dining Room, Family Room, Great Room, Kitchen, Laundry, Media Room, Utility Room
- Flooring
- Carpet, Parquet, Tile, Wood
- Fireplace Count
- 1
- Fireplaces
- Gas Log, Great Room
- Appliances
- Dishwasher, Disposal, Dryer, Gas Water Heater, Microwave, Range, Refrigerator, Self Cleaning Oven, Washer
- Laundry
- Sink
- Security
- Carbon Monoxide Detector(s), Smoke Detector(s)
- Features
- Built-In Features, Ceiling Fan(s), Granite Counters, High Ceilings, High Speed Internet, Hot Tub, Open Floorplan, Pantry, Primary Suite, Smoke Free, Vaulted Ceiling(s), Walk-In Closet(s)
Property utilities
| Category | Type | Status |
|---|---|---|
| Power | Grid | Connected |
| Gas | Natural Gas | Unavailable |
| Sewage | Septic System | Connected |
| Water | Private Well | Connected |
| Gas | Propane | Connected |
Nearby schools
| Name | Type | District |
|---|---|---|
| King Murphy | Elementary | Clear Creek RE-1 |
| Clear Creek | Middle | Clear Creek RE-1 |
| Clear Creek | High | Clear Creek RE-1 |
Listing history
| Date | Event | Price | Change | Source |
|---|---|---|---|---|
| July 24, 2026 | New listing | $860,000 | — | REcolorado |
Payment calculator

Based on information submitted to the MLS GRID as of July 25, 2026 5:00 am MT. All data is obtained from various sources and may not have been verified by broker or MLS GRID. Supplied Open House Information is subject to change without notice. All information should be independently reviewed and verified for accuracy. Properties may or may not be listed by the office/agent presenting the information. Some IDX listings have been excluded from this website. View more