Land with Home for Sale in Ashland, Ohio
1281 Township Rd 653, Ashland, OH 44805
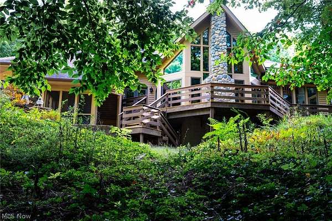
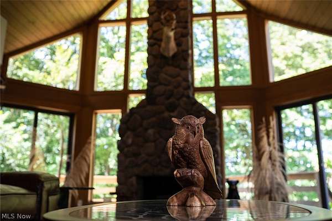
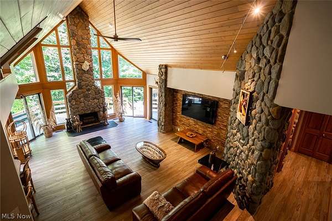
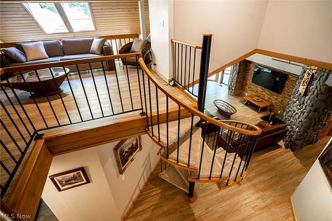
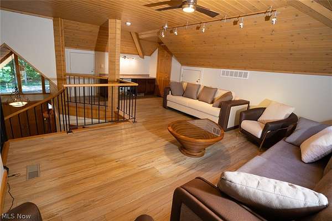
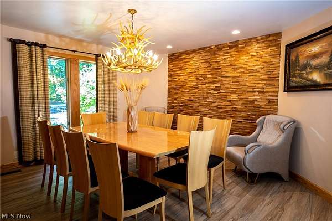
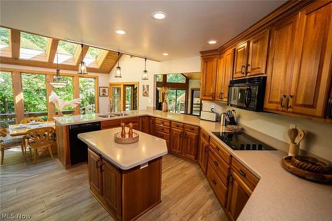
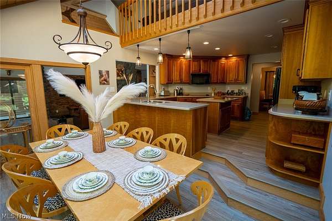
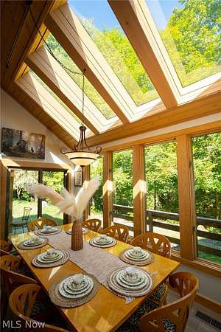
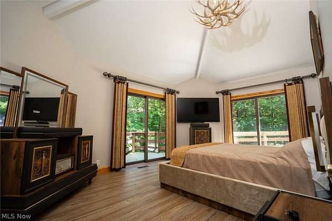
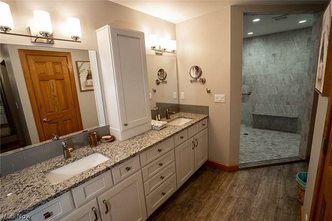
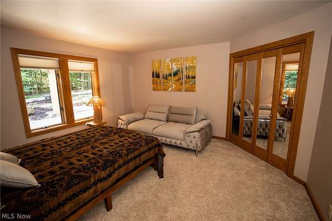
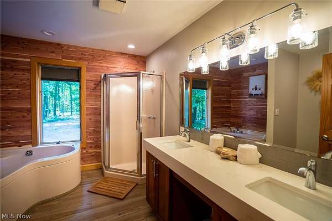
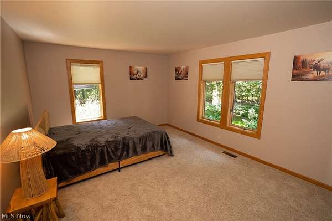
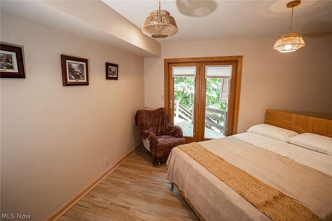
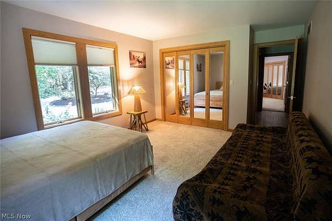
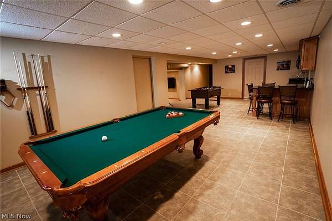
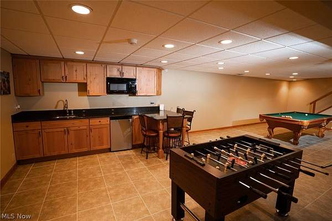
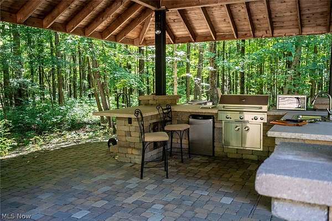
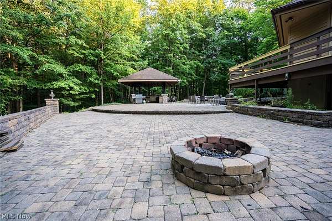
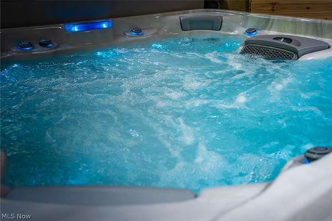
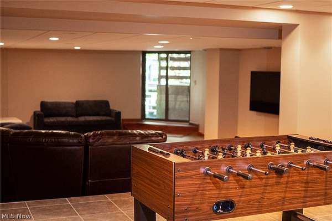
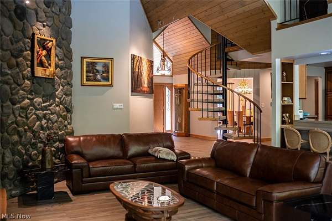
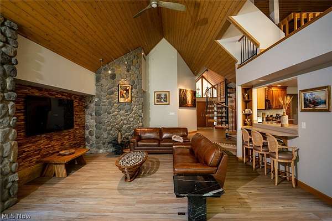
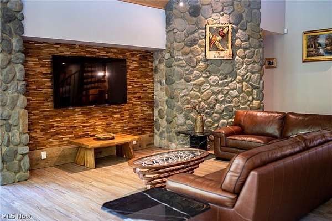
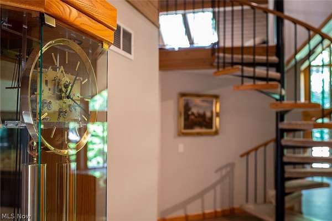
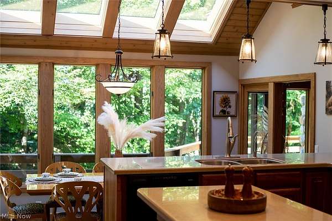
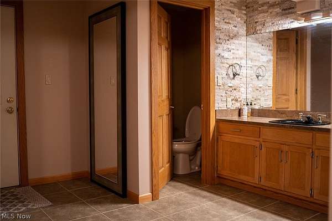
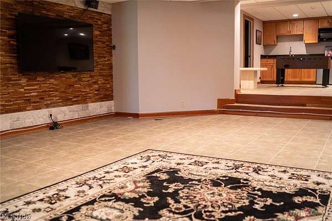
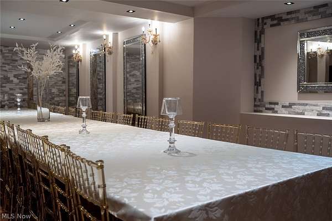
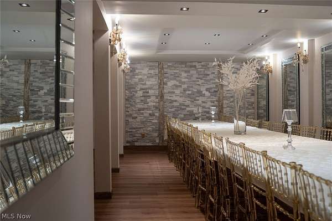
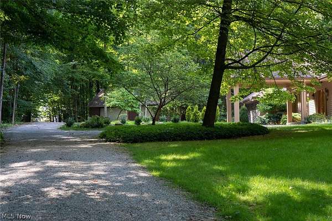
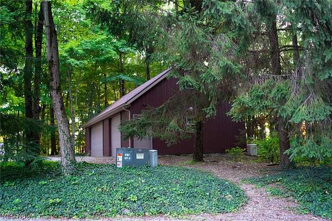
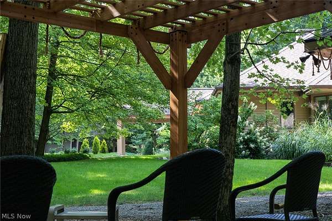
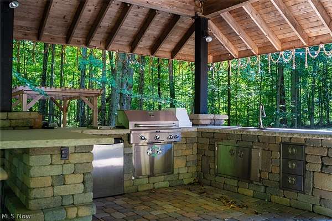
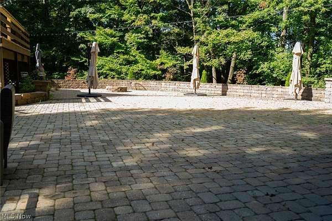
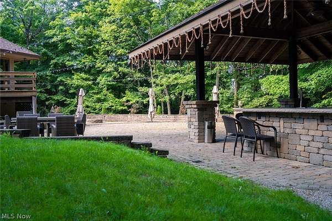
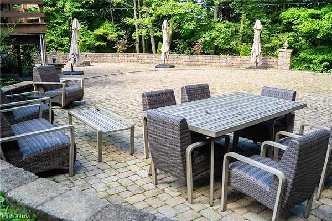
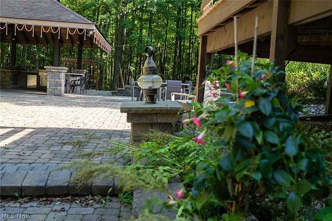
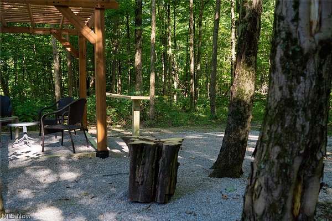
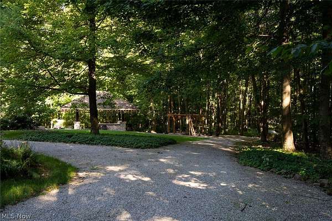
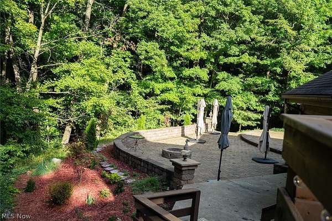
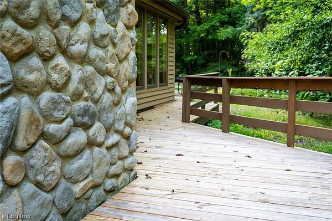
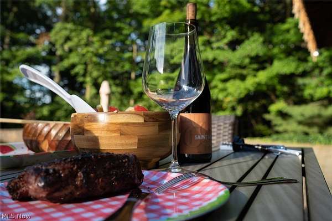
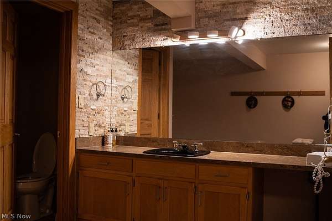
AN EXCEPTIONAL LUXURY RETREAT Discover a remarkable private retreat set on 8 secluded acres, offering more than 5,000 square feet of beautifully designed living space. Surrounded by nature and complete privacy, this exceptional property blends refined luxury with the warmth and character of a sophisticated retreat. Very close to Mohican state park. The modern, open, and expansive interior showcases an elegant combination of granite, limestone, and natural cedar, creating a timeless atmosphere that is both luxurious and inviting. The finished lower level is designed with entertaining in mind, featuring an impressive recreation area, dedicated dining space, and a stylish bar---providing the perfect setting for memorable gatherings with family and friends. Outdoors, the property offers an exceptional private entertainment experience. Enjoy the hot tub, relax beneath the gazebo or pergola and gather around the expansive outdoor living spaces featuring a large patio, deck, and outdoor kitchen. Additional highlights is a 3 car outbuilding with water, heat, and storage. Every detail has been thoughtfully designed to offer the ultimate balance of relaxation, privacy, and entertainment. Information provided is believed to be accurate but is not guaranteed.
Location
- Street address
- 1281 Township Rd 653
- County
- Ashland County
- Zip code
- 44805
- School district
- Ashland CSD - 301
- Elevation
- 1,169 feet
Directions
I-71 S to US-250 E in Ashland County. Take exit 186 from I-71 S. Drive to Township Rd 653 in Montgomery Township.
Property details
- Acreage
- 7.94 acres
- MLS #
- NEOHREX 5242572
- Posted
Property taxes
- 2025
- $6,298
Parcels
- I25-011-0-0025-00
Details and features
Listing
- Type
- Residential
- Subtype
- Single Family Residence
- Franchise
- Century 21 Real Estate
Lot
- Features
- Landscaped, Many Trees
Exterior
- Parking
- Garage
- Pool
- Deck, Patio, Porch
- Hot Tub
- Yes
- Structures
- Barn(s), Storage
- Features
- Balcony, Barbecue, Built In Barbecue, Fire Pit, Gas Grill, Outdoor Grill, Outdoor Kitchen, Playground, Private Yard
Structure
- Stories
- 2
- Water
- Well
- Sewer
- Septic Tank
- Heating
- Forced Air, Propane
- Cooling
- Central Air
- Materials
- Cedar
- Roof
- Asphalt, Fiberglass, Shingle
- Windows
- Skylight(s)
Interior
- Rooms
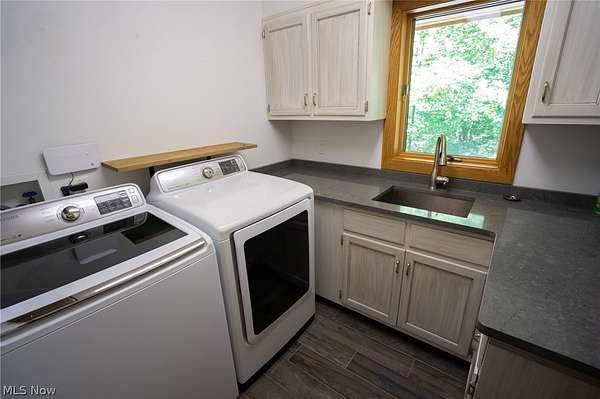
- Basement, Bathroom x 5, Bedroom x 4, Bonus Room, Dining Room, Family Room, Laundry Room
- Appliances
- Built In Oven, Cooktop, Dishwasher, Dryer, Microwave, Refrigerator, Water Softener
- Features
- Bar, Breakfast Bar, Cathedral Ceilings, Ceiling Fans, Chandelier, Eat In Kitchen, Entrance Foyer, Granite Counters, High Ceilings, Open Floorplan, Pantry, Vaulted Ceilings, Walk In Closets, Wet Bar
Property utilities
| Category | Type | Status |
|---|---|---|
| Gas | Propane | Connected |
Listing history
| Date | Event | Price | Change | Source |
|---|---|---|---|---|
| Sept 4, 2026 | New listing | $1,200,000 | — | NEOHREX |