Land with Home for Sale in Wheatfield, Indiana
1282 E 950 N, Wheatfield, IN 46392
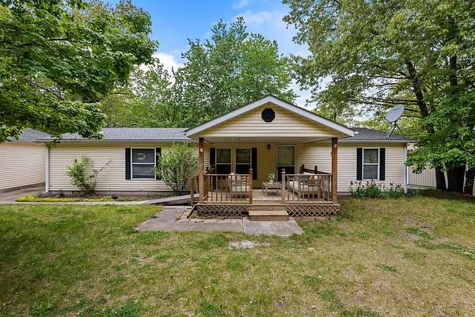
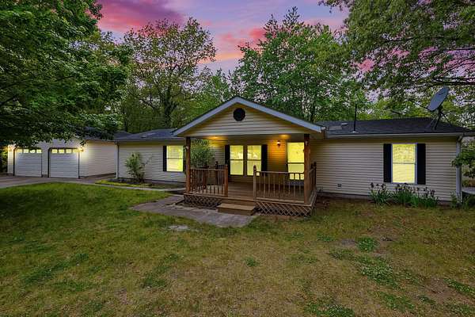
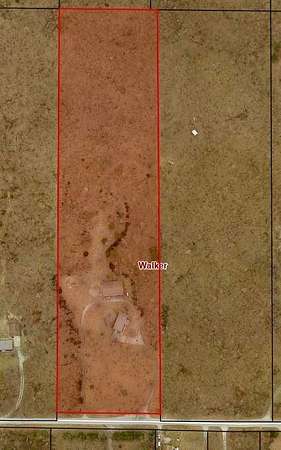
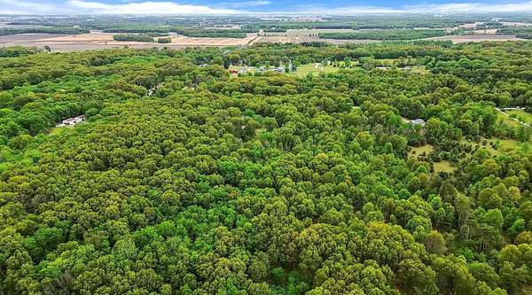
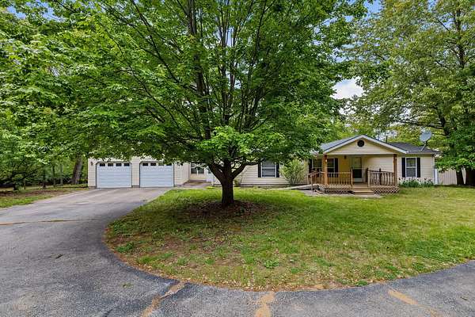
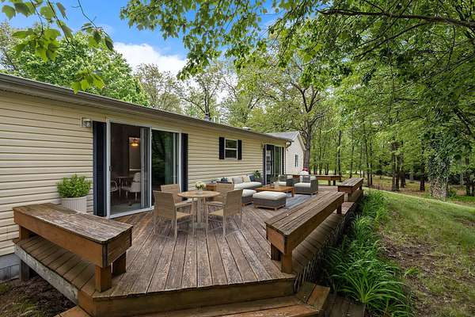
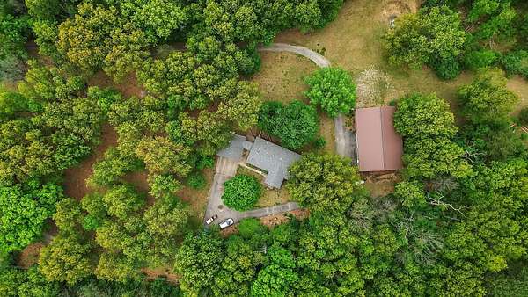
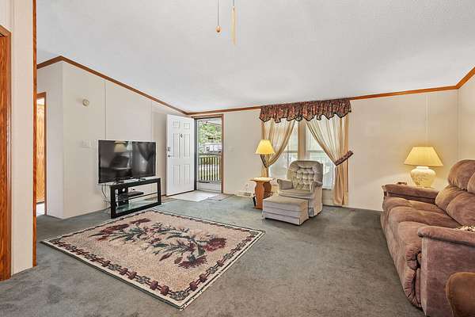
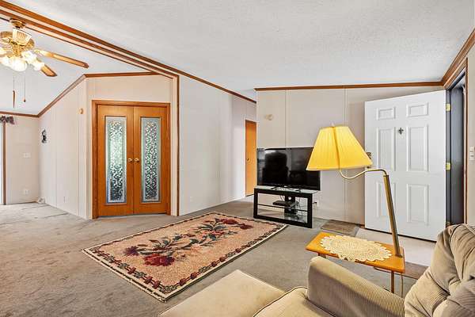
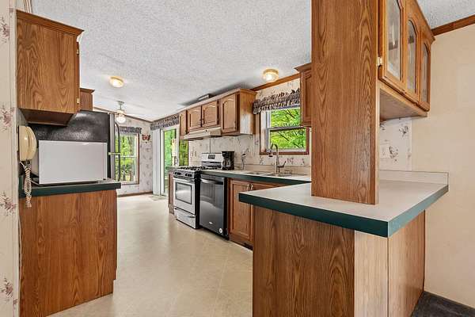
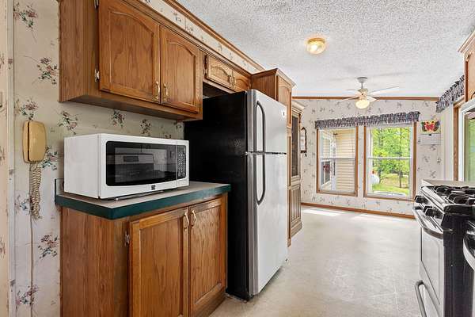
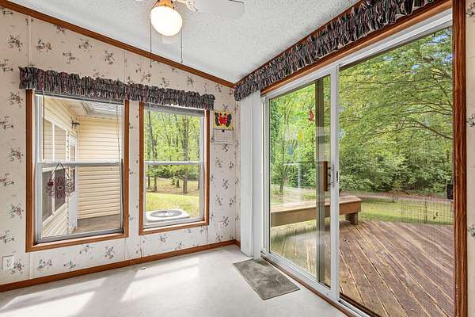
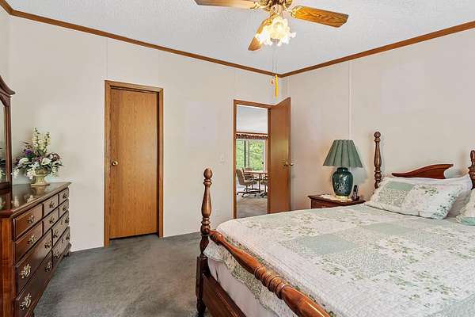
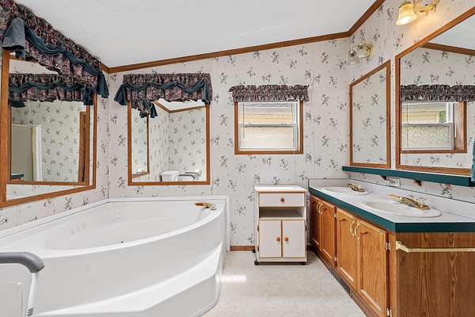
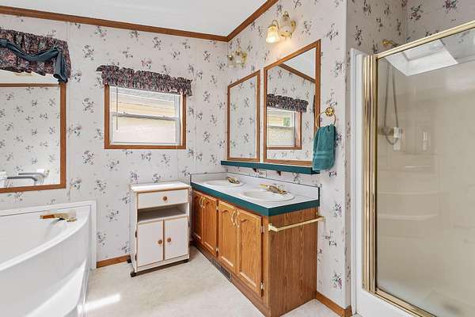
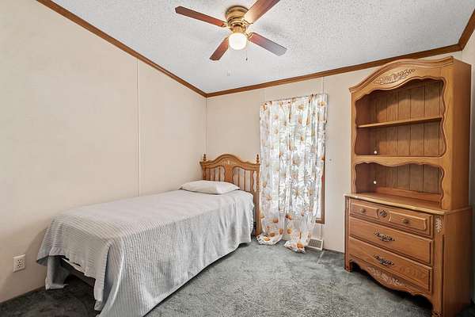
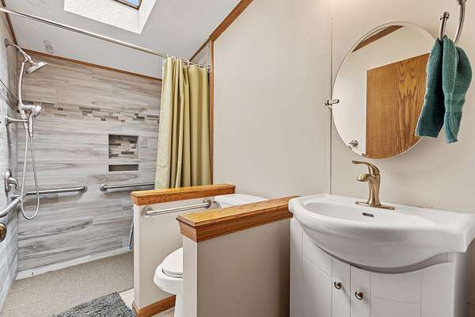
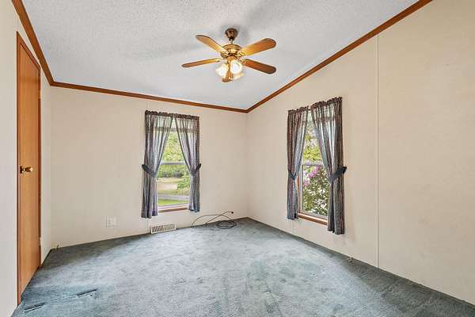
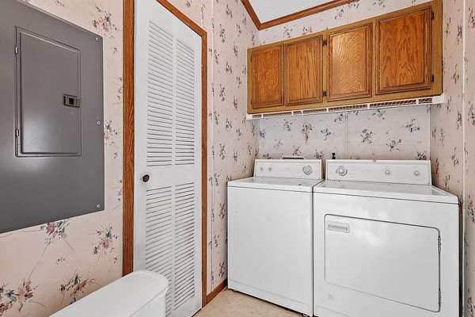
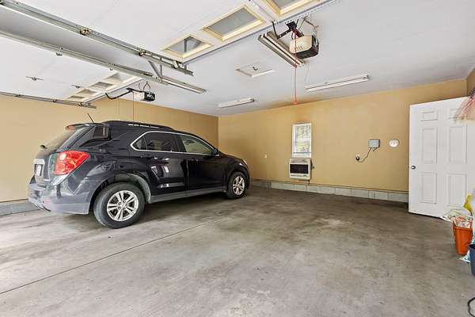
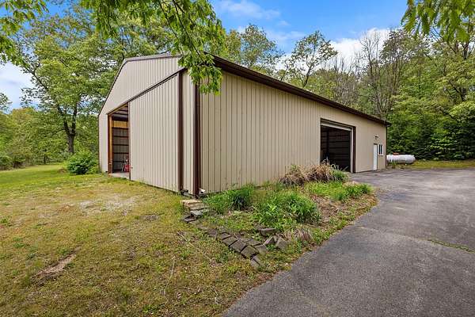
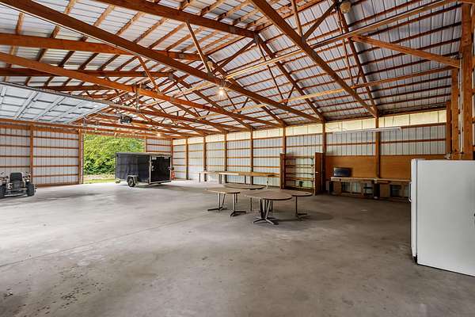
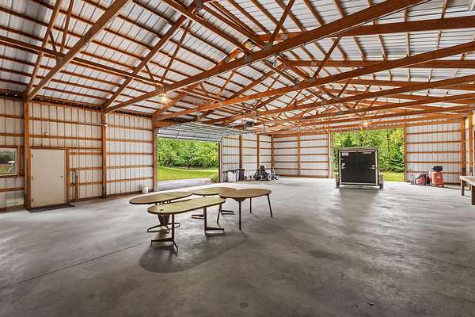
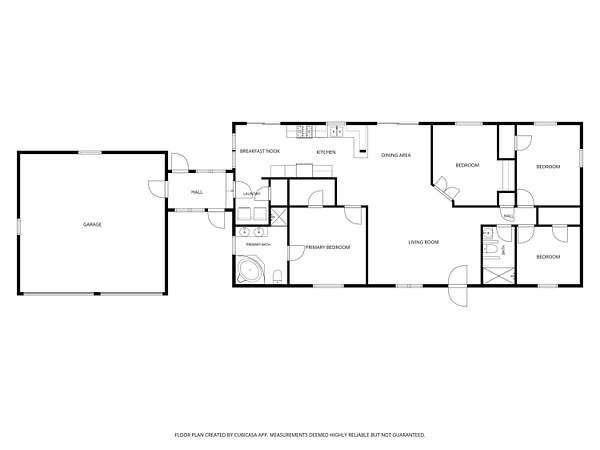
Own a piece of paradise on nearly 10 acres of wooded land! This property features a paved driveway leading to a home situated on a hill, along with a finished outbuilding. The home offers a flexible 4-bedroom option! This is the complete package you've been looking for! Enjoy the tranquility from the expansive deck or the covered front porch, where you can let all your worries fade away. The home boasts an open concept design with three bedrooms, plus a large office that can easily serve as a fourth bedroom. Additionally, there's a bright nook overlooking the wooded lot, perfect for a cozy workspace or relaxation area. The primary bedroom includes a full bathroom with a jetted tub, a separate shower, and a walk-in closet. The split bedroom floor plan ensures privacy for the primary suite, while a second updated bathroom is conveniently located near the additional bedrooms. Roof and HVAC was updated approximately 8 years ago! Access the heated, attached, spacious two-car garage through a breezeway, which is just waiting for your personal touch and design ideas. But that's not all--this property includes 9.28 lush acres and a fantastic, clean outbuilding ready for all your hobbies or hosting needs! When seller built, they requested extra electrical service! Don't miss this rare opportunity! Located just over a mile from State Road 49 and with a straightforward commute to I-65, this home is perfectly secluded and surrounded by nature.
Location
- Street address
- 1282 E 950 N
- County
- Jasper County
- Community
- Double Scotch Acres
- School district
- Kankakee Valley
- Elevation
- 708 feet
Directions
From St Rd 49, turn East on 950 N approximately 1.2 miles. Home is on the left. 2 driveways from the road. It is a U drive - so you can take either
Property details
- Acreage
- 9.28 acres
- MLS #
- GNIAR 839614
- Posted
Property taxes
- 2025
- $1,001
Parcels
- 371408000005001032
Legal description
DOUBLE SCOTCH ACRES LOT 2
Details and features
Listing
- Type
- Residential
Lot
- Features
- Paved, Sprinklers in Front, Wooded
Exterior
- Parking
- Driveway, Garage, Open
- Pool
- Deck, Porch
Structure
- Stories
- 1
- Basement
- Crawl Space
- Water
- Well
- Sewer
- Septic Tank
- Heating
- Forced Air, Propane
Interior
- Room Count
- 9
- Rooms
- Bathroom x 2, Bedroom x 3, Dining Room, Laundry Room
- Appliances
- Dishwasher, Gas Range, Range Hood, Refrigerator
- Accessibility
- Accessible Approach With Ramp
- Features
- Ceiling Fan(s), Double Vanity, Eat-In Kitchen, Open Floorplan, Walk-In Closet(s)
Property utilities
| Category | Type | Status |
|---|---|---|
| Gas | Propane | Connected |
Nearby schools
| Name | Type | District |
|---|---|---|
| Kankakee Valley High School | High | Kankakee Valley |
Listing history
| Date | Event | Price | Change | Source |
|---|---|---|---|---|
| May 27, 2026 | New listing | $399,900 | — | GNIAR |