Land with Home for Sale in Oklahoma City, Oklahoma
12824 SE 69th St, Oklahoma City, OK 73150
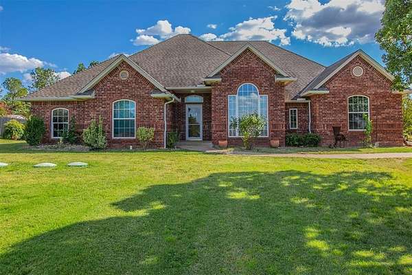
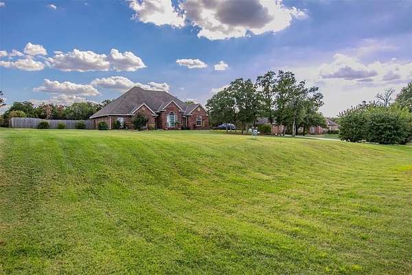
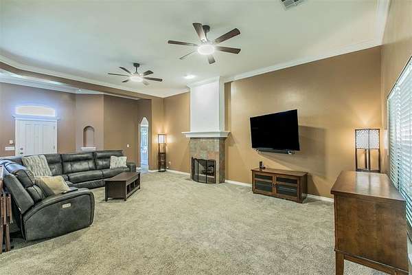
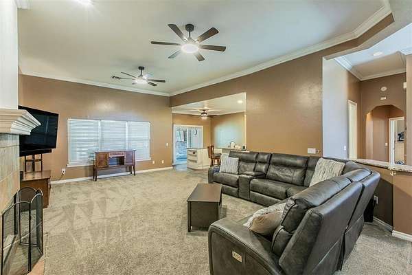
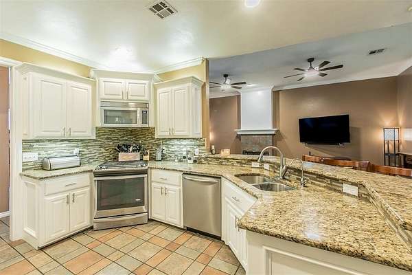
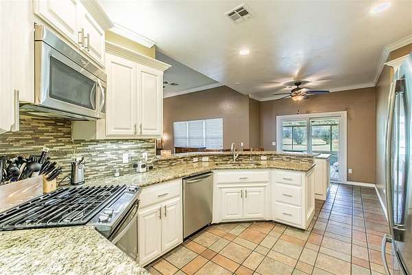
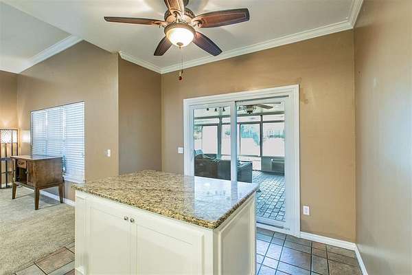
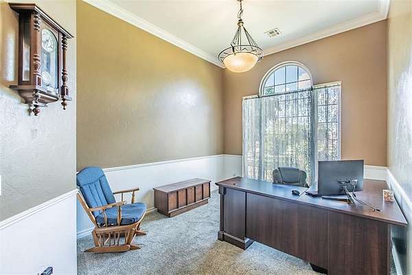
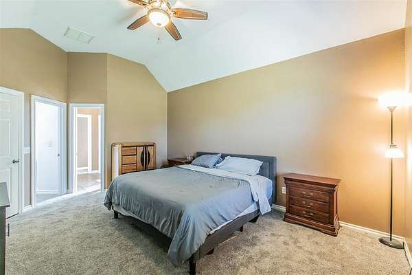
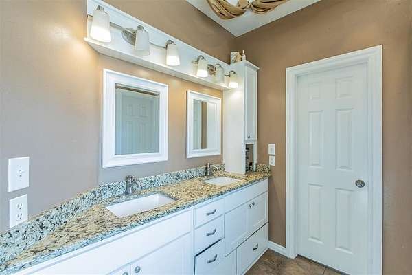
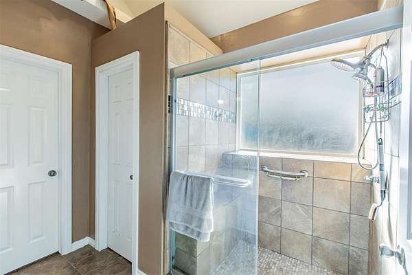
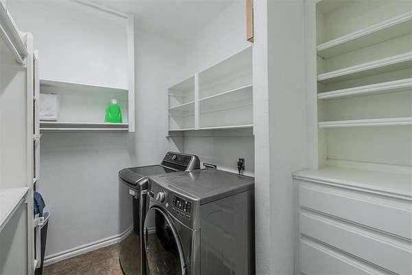
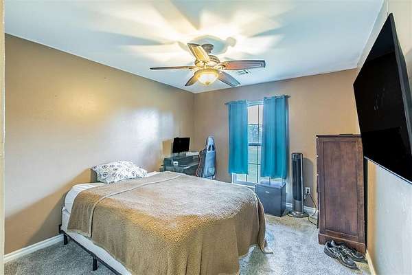
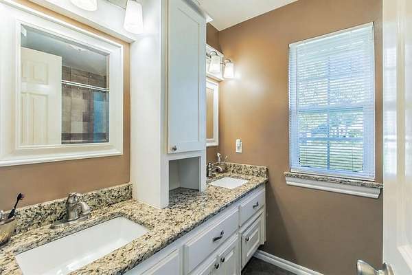
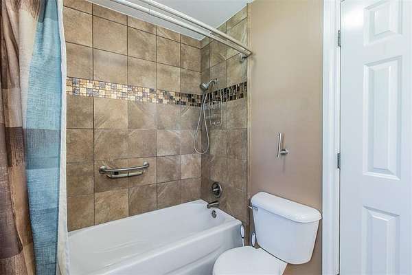
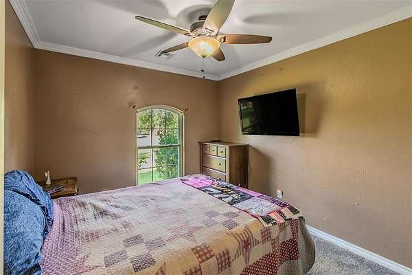
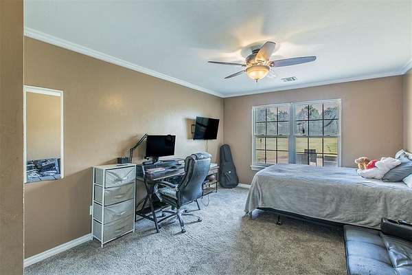
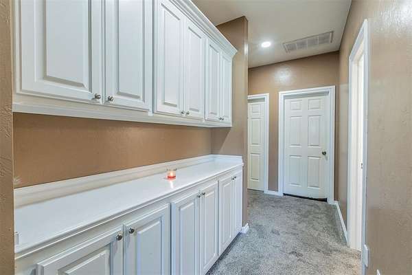
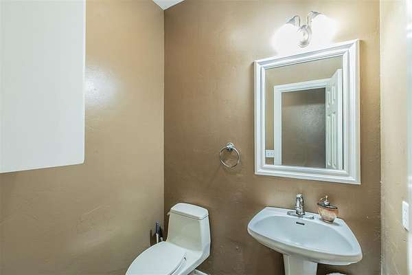
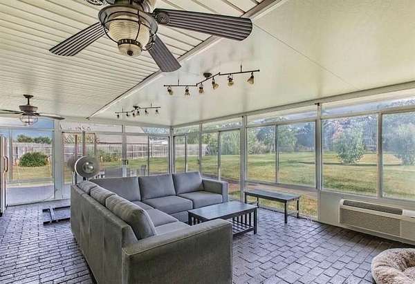
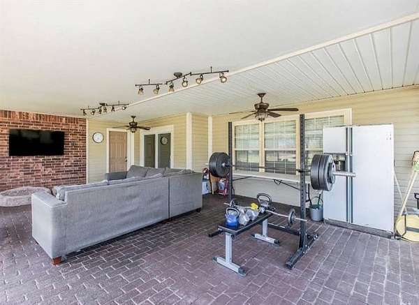
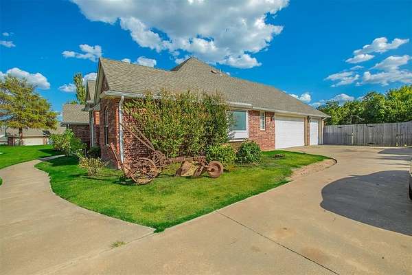
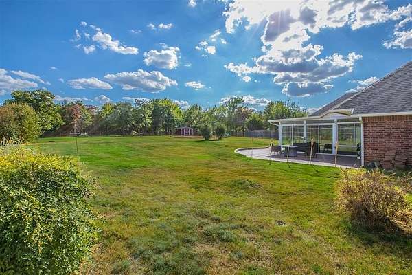
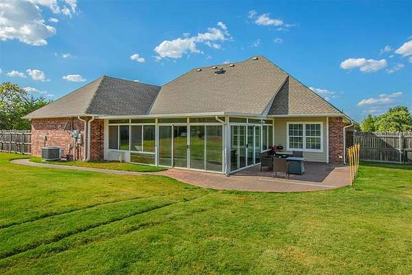
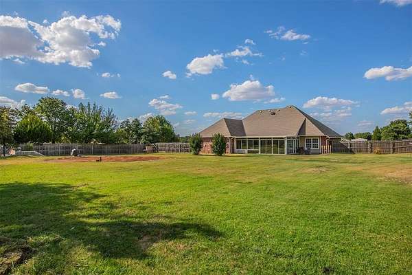
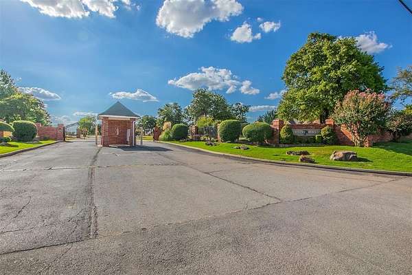
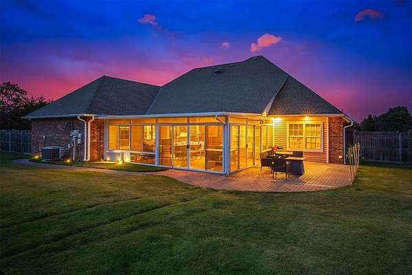
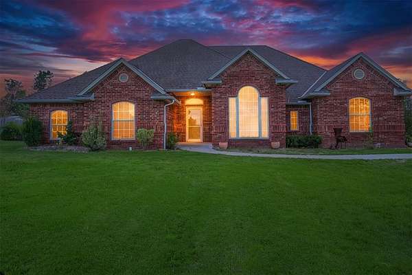
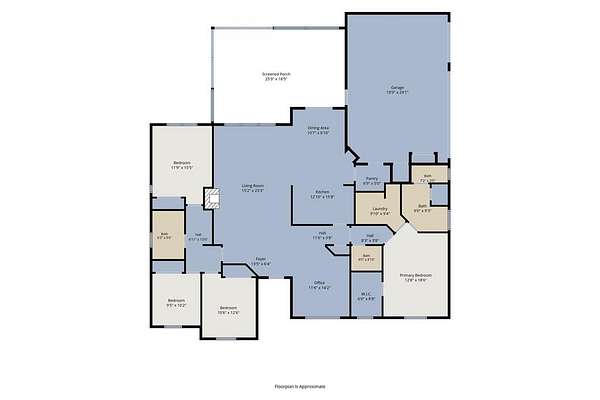
Welcome to 12824 SE 69th Street, a spacious 4-bedroom, 2.5-bath home set on 2.19 acres in a gated community. With 2,202 square feet, the home offers a thoughtful layout with the primary suite located separately from the three secondary bedrooms, along with a formal dining or office space and a large enclosed sunroom that is one of the home's standout spaces. The sunroom features its own climate-control unit, ceiling fans, brick flooring, and convenient access to the garage, main living area, and backyard. The kitchen offers granite countertops, a gas range, walk-in pantry, and a granite-topped island with additional storage. Throughout the home, you'll find generous storage, hallway built-ins, updated lighting and ceiling fans, and granite countertops in both full bathrooms. Outside, the property offers an uncovered patio just off the sunroom, an 8x8 storage building, sprinkler system, and an outdoor in-ground storm shelter. Wood fencing extends along the front and sides of the property, with chain-link along the rear boundary. The attached three-car garage includes workbenches and tool boxes that will remain with the property. The home also features a private well with water softener, septic system, and central vacuum system. Recent improvements include carpet replaced in 2024, a new water heater in April 2026, a new dishwasher in June 2026, and HVAC system and air handler replacement in 2018. A detailed list of improvements and additional items conveying with the property is available with the listing.
Location
- Street address
- 12824 SE 69th St
- County
- Oklahoma County
- Zip code
- 73150
- School district
- Midwest City/Del City
- Elevation
- 1,256 feet
Directions
From I-40, take Exit 166/S Choctaw Road & head south. Turn right (west) onto SE 59th Street. Turn left (south) onto S Hiwassee Road, then turn left into the gated community entrance at SE 69th Street
Property details
- Acreage
- 2.19 acres
- MLS #
- OCMAR 1249844
- Posted
Expenses
- Homeowner Association Fee
- $400 annually
Parcels
- 12824SE69th73150
Details and features
Listing
- Type
- Residential
- Subtype
- Single Family Residence
- Franchise
- Century 21 Real Estate
Lot
- Features
- Interior Lot
Exterior
- Pool
- Patio
- Structures
- Outbuilding
Structure
- Style
- Ranch
- Heating
- Electric
- Materials
- Frame, Masonry Vaneer
- Roof
- Composition
Interior
- Rooms
- Bathroom x 3, Bedroom x 4
- Flooring
- Brick, Carpet, Tile
- Fireplaces
- Yes
Nearby schools
| Name | Type | District |
|---|---|---|
| Barnes ES | Elementary | Midwest City/Del City |
| Carl Albert MS | Middle | Midwest City/Del City |
| Carl Albert HS | High | Midwest City/Del City |
Listing history
| Date | Event | Price | Change | Source |
|---|---|---|---|---|
| Sept 18, 2026 | New listing | $424,900 | — | OCMAR |