Recreational Land with Home for Sale in West Fork, Arkansas
12825 E Wallin Mountain Rd, West Fork, AR 72774
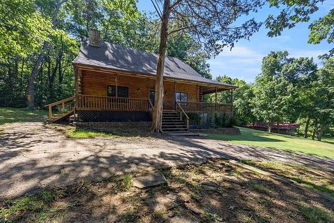
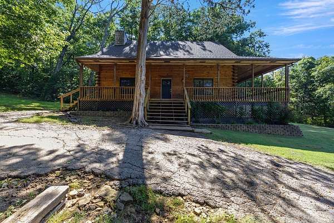
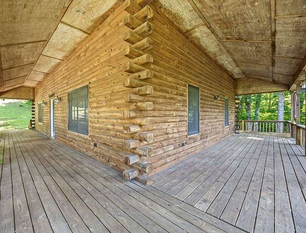
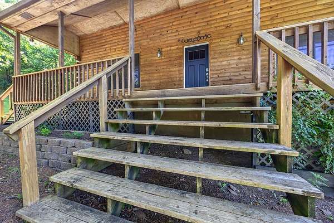
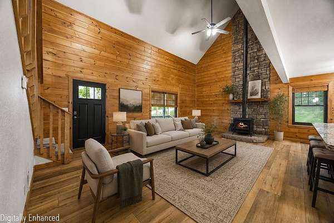
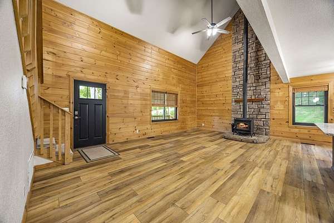
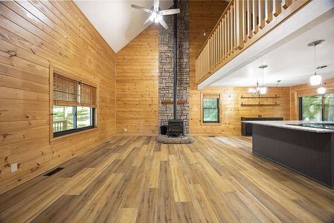
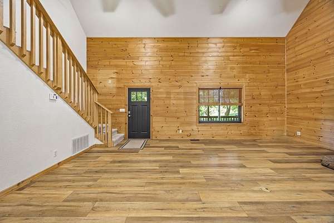
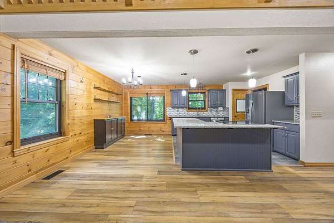
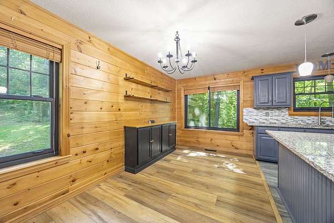
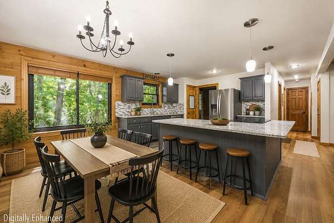
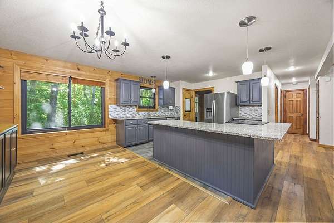
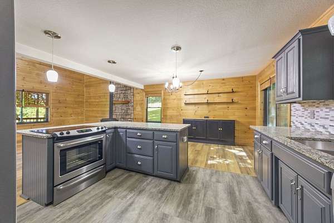
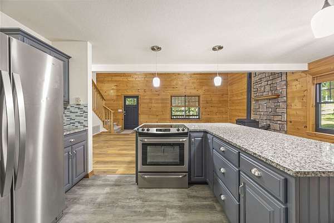
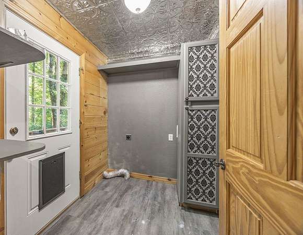
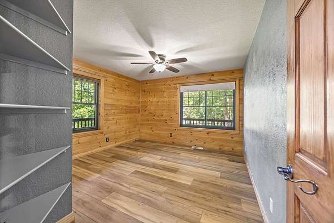
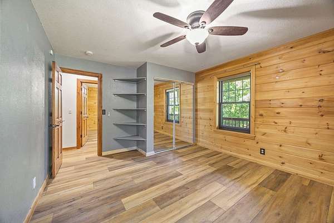
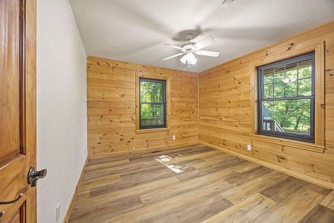
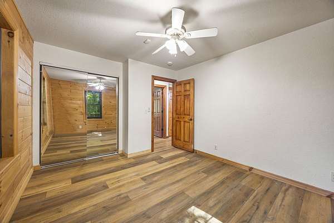
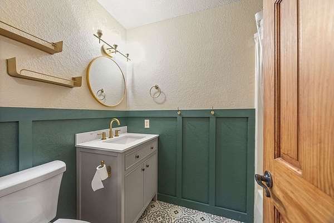
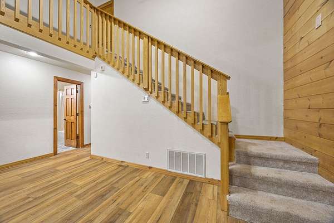
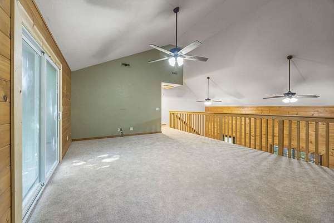
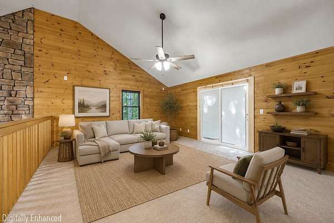
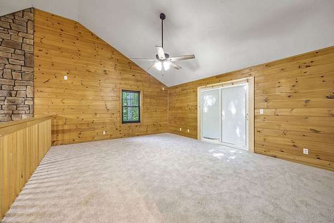
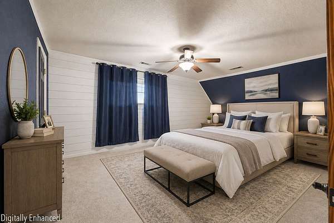
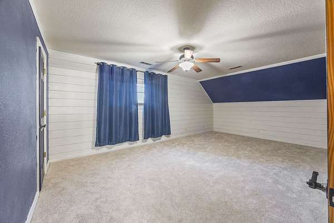
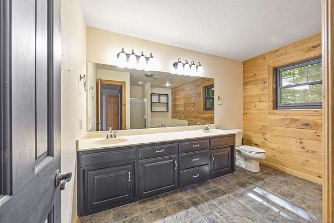
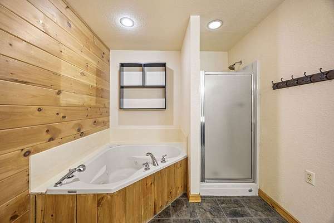
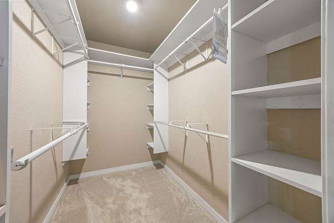
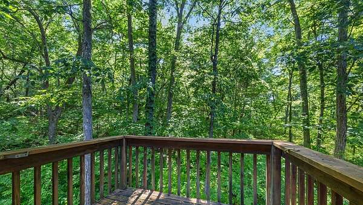
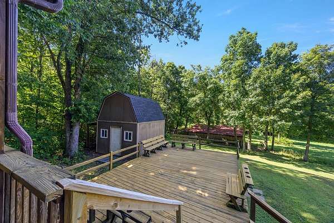
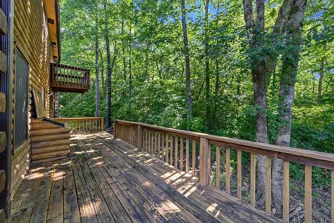
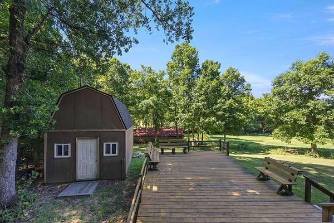
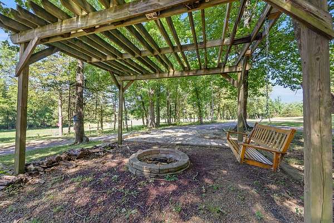
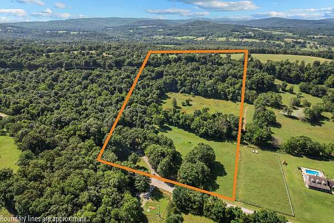
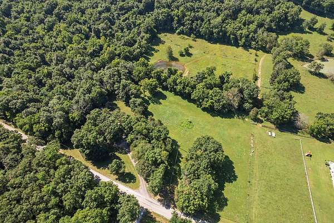
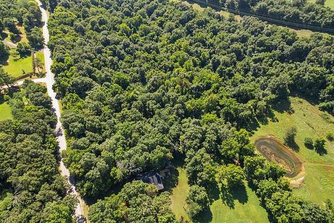
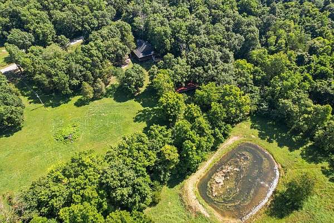
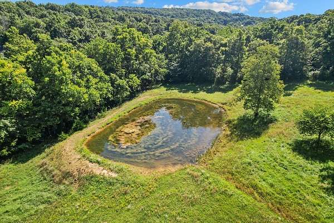
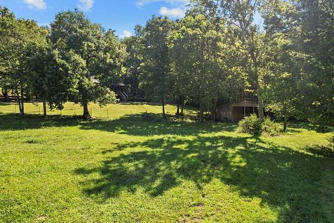
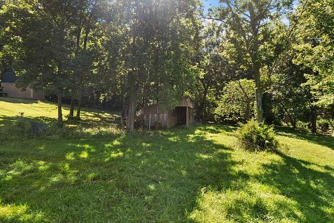
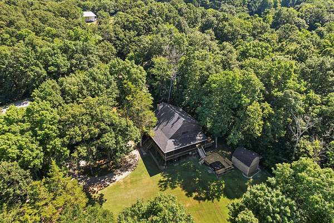
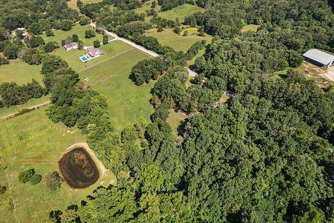
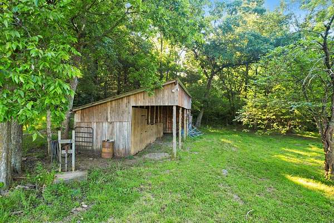
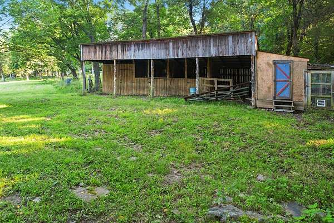
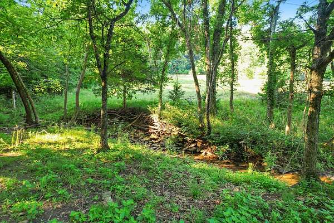
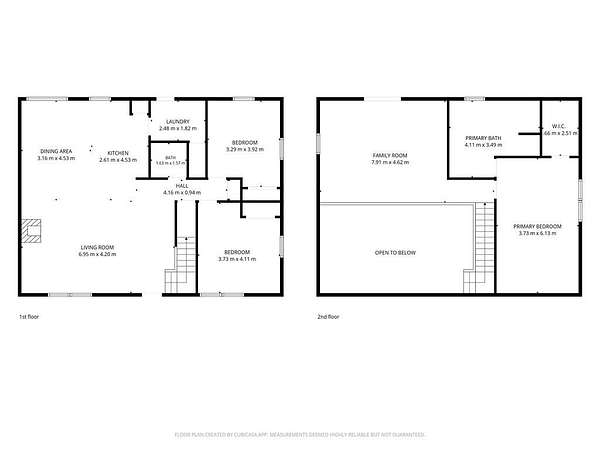
Gorgeous West Fork property! Updated log-sided home is nestled on 13.28 acres that is just outside city limits. Open-concept interior features a vaulted ceiling, large loft, cozy wood stove, and a handy mudroom with outside access. Cook with ease in the eat-in kitchen boasting granite countertops, an island, and a pantry. Spacious bedrooms with split bedroom layout. Primary suite offers walk-in closet and a large ensuite bath with jetted tub, dual vanities, and separate shower. Outside, take in pastoral views from the wrap-around porch, pergola, or firepit. Nature lover's dream, featuring a stocked pond (catfish, bass & crappie), creek and abundant wildlife. Storage shed, pole barn, and chicken coop-perfect for a hobby farm. Have peace of mind with new roof on the house and shed (spring 2026), plus an updated water heater, flooring, and Andersen windows. Enjoy the perfect blend of country living and city convenience. Just 5 minutes from Drake Field, schools, restaurants, and shopping. Must see this one today!
Location
- Street address
- 12825 E Wallin Mountain Rd
- County
- Washington County
- Zip code
- 72774
- School district
- Greenland
- Elevation
- 1,458 feet
Directions
From Fayetteville. Take Hwy 71 south, through Greenland. Left on Wallin Mountain Road. Continue for .8 miles and property is on the right.
Property details
- Acreage
- 13.28 acres
- Zoning
- Residential
- MLS #
- ARMLS 1354945
- Posted
Property taxes
- Recent
- $1,738
Parcels
- 001-06932-001
Legal description
PT NE SW 13.28AC
Details and features
Listing
- Type
- Residential
- Subtype
- Single Family Residence
- Franchise
- Keller Williams Realty
Lot
- Waterfront
- Creek, Pond
- Features
- Cleared, Not in Subdivision, Outside City Limits, Wooded
Exterior
- Parking
- Driveway
- Pool
- Deck, Porch
- Structures
- Storage
Structure
- Stories
- 2
- Water
- Public
- Sewer
- Septic Tank
- Heating
- Central, Electric
- Cooling
- Central Air
- Materials
- Log Siding
- Roof
- Shingle
- Windows
- Vinyl Frames
Interior
- Rooms
- Bathroom x 2, Bedroom x 3
- Flooring
- Carpet, Tile, Vinyl
- Fireplaces
- Yes
- Appliances
- Dishwasher, Electric Range, Electric Water Heater, Plumbed For Ice Maker
- Features
- Attic, Built In Features, Cathedral Ceilings, Ceiling Fans, Eat In Kitchen, Pantry, Split Bedrooms, Walk In Closets
Listing history
| Date | Event | Price | Change | Source |
|---|---|---|---|---|
| Aug 7, 2026 | Price drop | $619,900 | $20,000 -3.1% | ARMLS |
| July 13, 2026 | New listing | $639,900 | — | ARMLS |