Land with Home for Sale in Monroe, Virginia
1285 Cedar Gate Rd, Monroe, VA 24574
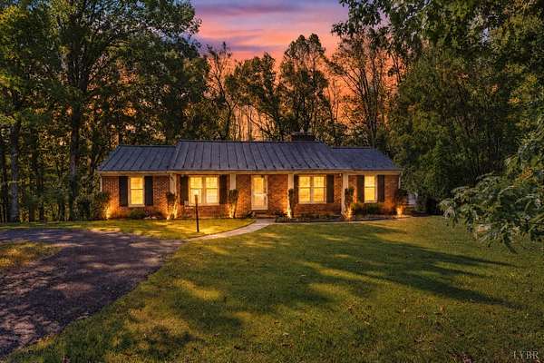
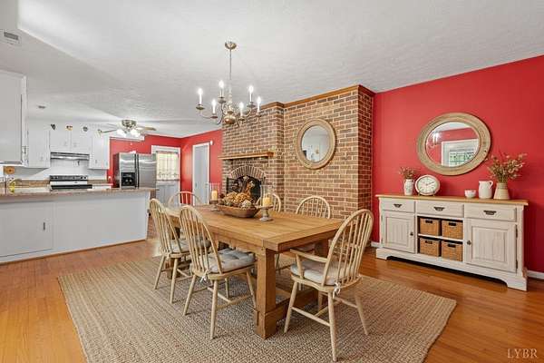
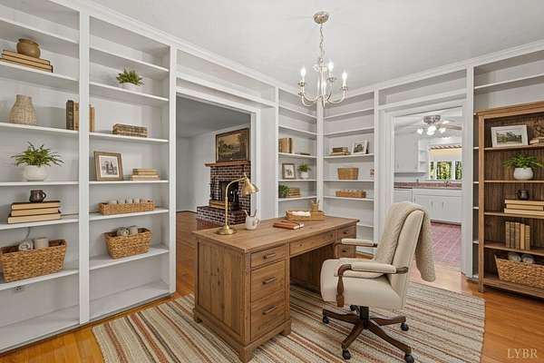
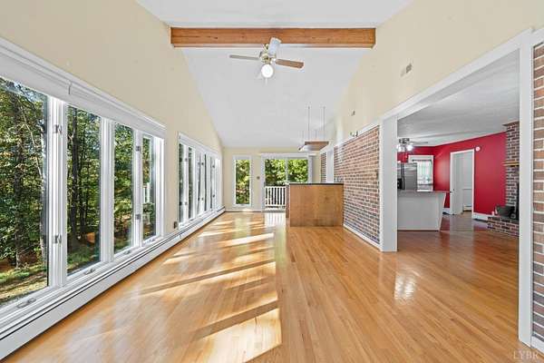
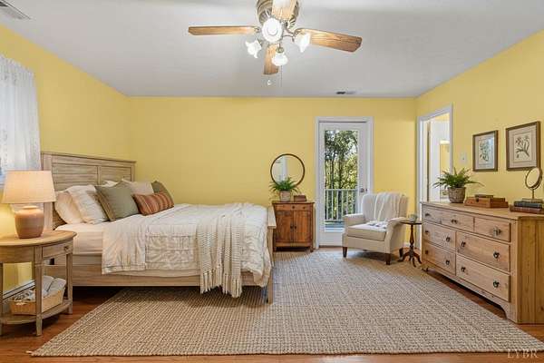
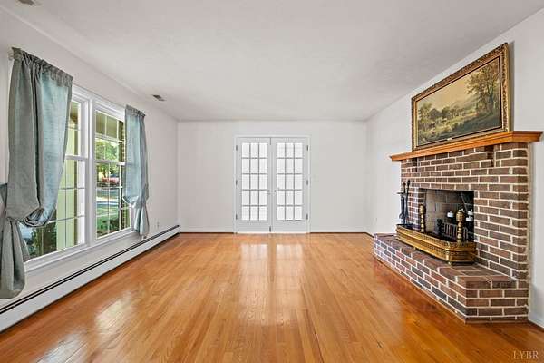
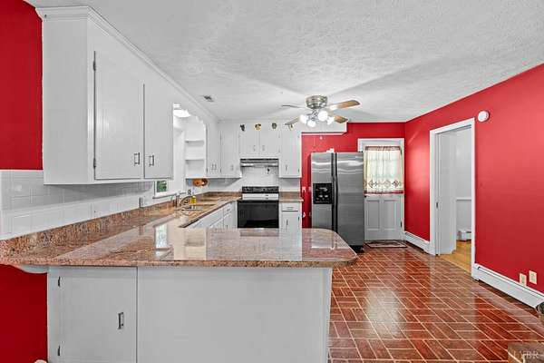
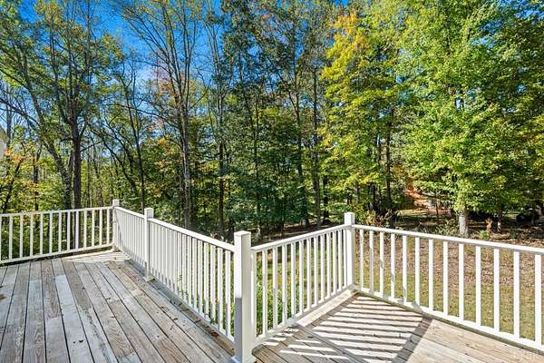
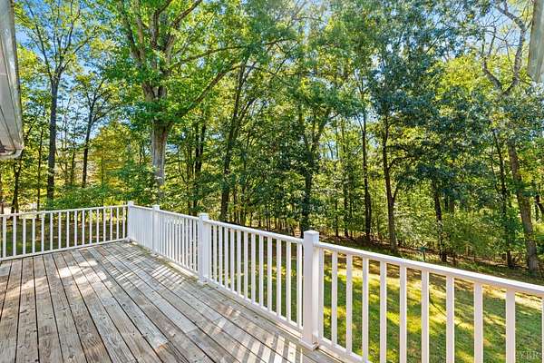
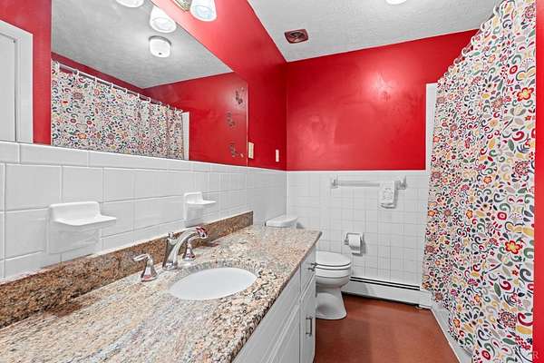
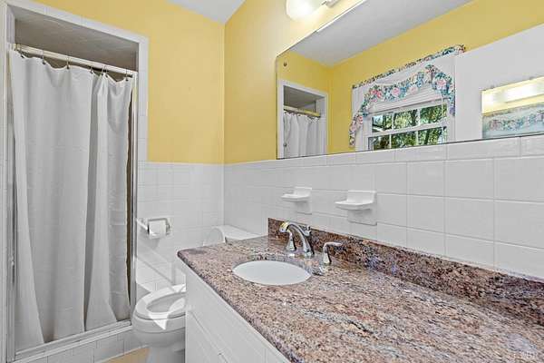
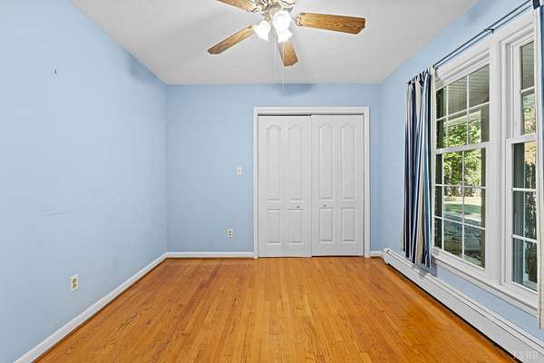
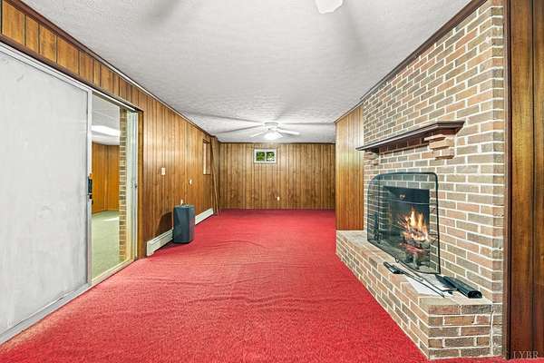
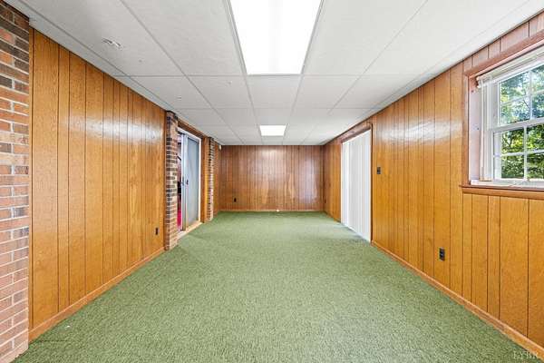
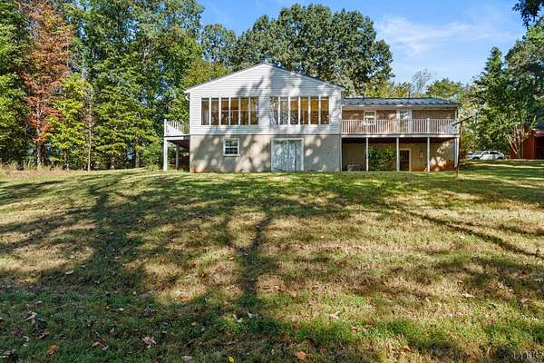
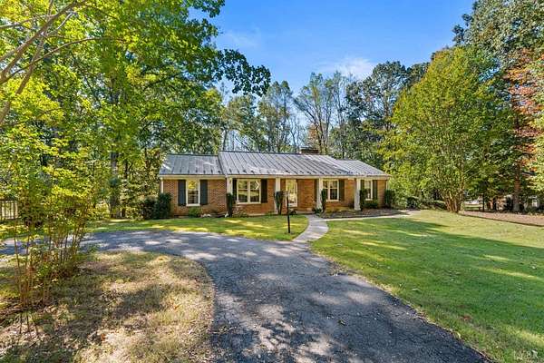
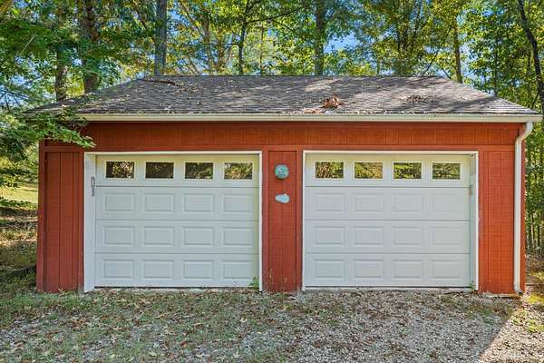
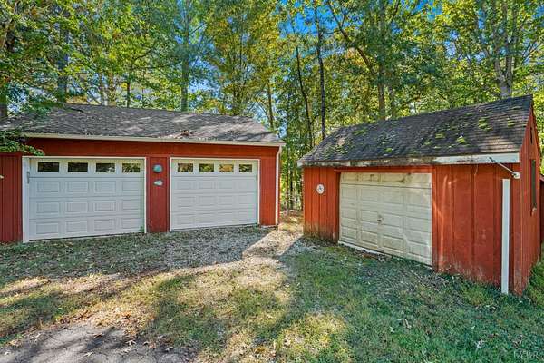
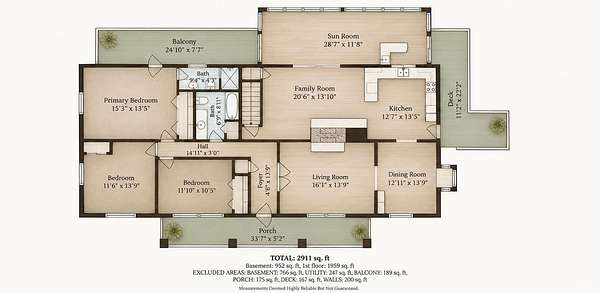
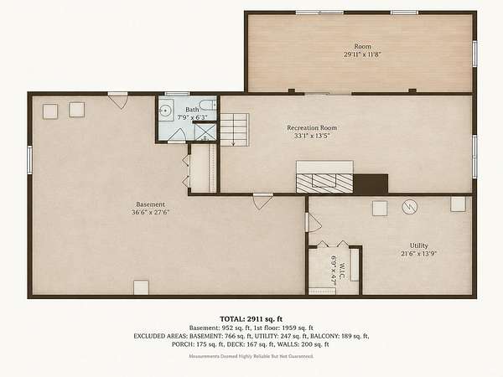
Picture slow mornings on 3 private acres, while you sip coffee in a breathtaking, sun-drenched vaulted sunroom overlooking a serene, wooded backyard. Welcome to 1285 Cedar Gate Roada remarkably well-maintained brick ranch that offers nearly 3,000 square feet of solid craftsmanship, warmth, & room to grow. If you've been waiting for a home that gives you room to breathe without sacrificing convenience, you cannot afford to pass this one by. WHY IT'S THE ONE: Room for Every Chapter: With nearly 3,000 sq ft, there is incredible flexibility here that you'll be hard pressed to find anywhere else. Charming & Cozy: Featuring 3 statement fireplaces throughout to provide that classic, warm, Hallmark vibe year-round. Dreamy Sunroom: floor-to-ceiling windows w/ wet bar: perfect for relaxing, working from home, or entertaining like Martha Stewart! Seamless Indoor-Outdoor Living: Primary + side decks, paved circular drive, 2 garages, & Tobacco Row Mtn views make outdoor living effort
Location
- Street address
- 1285 Cedar Gate Rd
- County
- Amherst County
- Zip code
- 24574
- Community
- Amherst
- School district
- Amherst
- Elevation
- 815 feet
Directions
Follow US-29 South out of the Amherst area heading toward Monroe and Lynchburg. Transition to US-29 Business. Continue onto US-29 Business South as you enter Monroe. Turn Right onto Cedar Gate Road, continue .04 miles to home on the left.
Property details
- Acreage
- 3.14 acres
- Zoning
- Ag/Rs
- MLS #
- LVAMLS 369874
- Posted
Parcels
- 123-3-6
Legal description
Lot 6 Cedar Gate Road 123 3 6
Open houses
| Date | Begins | Ends | Appt needed | Remarks |
|---|---|---|---|---|
| Oct 18, 2026 | 2:00 PM | 4:00 PM | No | — |
Details and features
Listing
- Type
- Residential
- Subtype
- Single Family Residence
Exterior
- Parking
- Open, Workshop
- Pool
- Deck, Porch
- Features
- Balcony, Circular Drive, Garden Space, Mountain Views, Off-Street Parking, Paved Drive, Side Porch
Structure
- Style
- Ranch
- Stories
- 2
- Basement
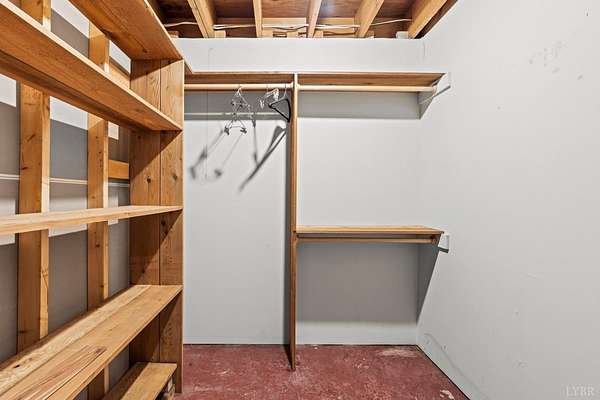
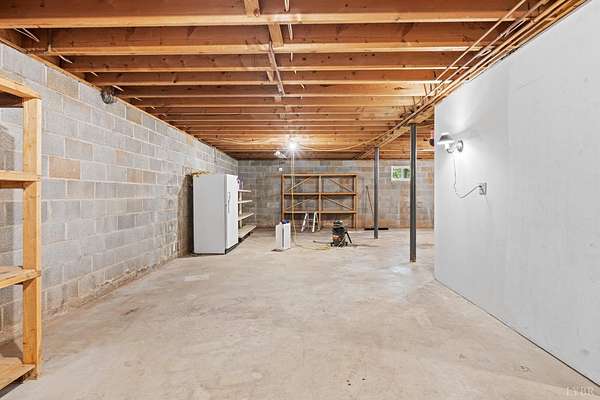
- Finished, Partial
- Water
- Well
- Heating
- Electric, Heat Pump, Propane
- Materials
- Completed
- Roof
- Metal
Interior
- Rooms
- Bathroom x 3, Bedroom x 3, Den
- Flooring
- Vinyl, Wood
- Fireplaces
- Yes
- Appliances
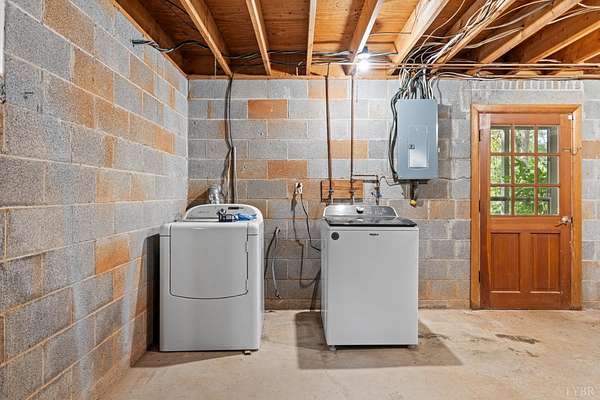
- Cooktop, Dishwasher, Dryer, Refrigerator, Washer
- Features
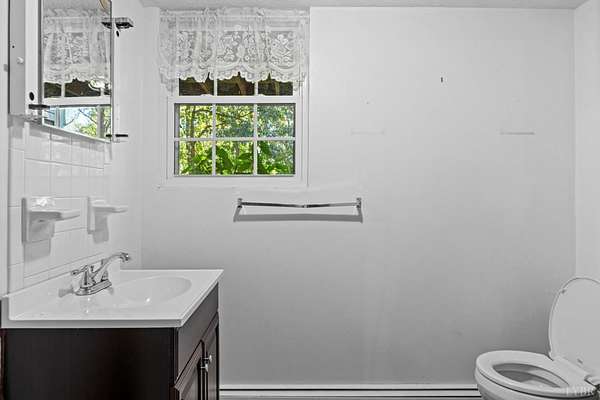
- Drywall, Firefly, Great Room, High Speed Data Aval, Hughes.net, Main Level Bedroom, Main Level Den, Primary Bed w/ Bath, Tile Bath(s), Wet Bar
Property utilities
| Category | Type | Status |
|---|---|---|
| Gas | Propane | Connected |
Nearby schools
| Name | Type | District |
|---|---|---|
| Elon Elem | Elementary | Amherst |
| Elon Elem | Middle | Amherst |
| Elon Elem | High | Amherst |
Listing history
| Date | Event | Price | Change | Source |
|---|---|---|---|---|
| Oct 15, 2026 | New listing | $449,900 | — | LVAMLS |
Payment calculator