Land with Home for Sale in Waldron, Arkansas
1287 Pineyridge Rd, Waldron, AR 72958
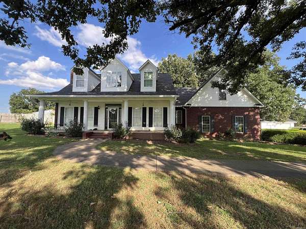
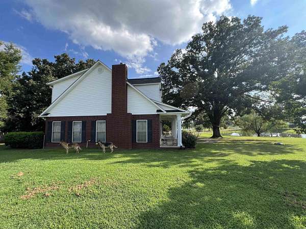
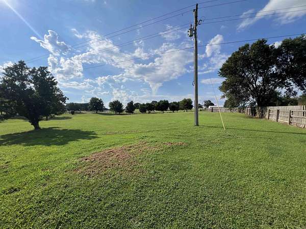
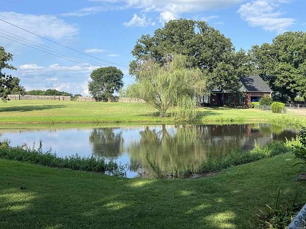
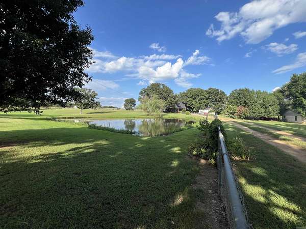
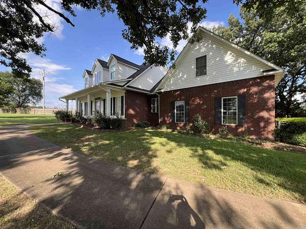
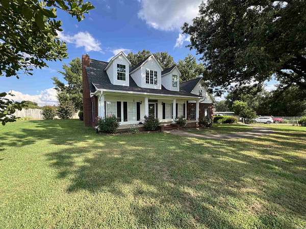
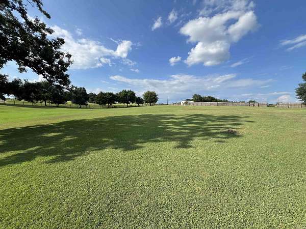
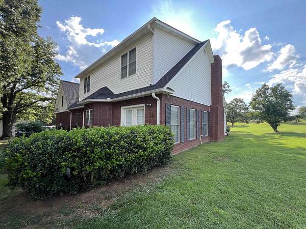
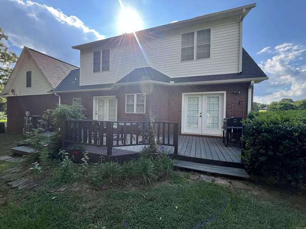
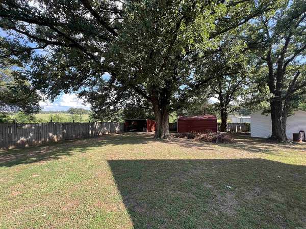
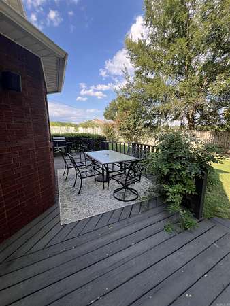
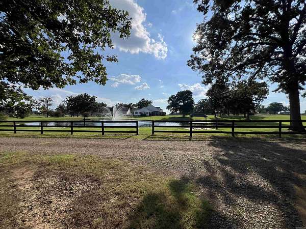
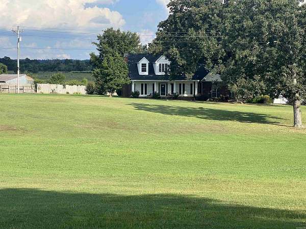
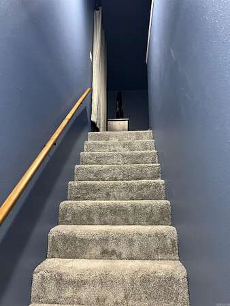
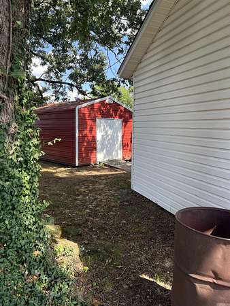
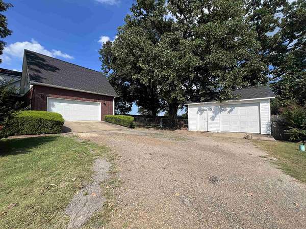
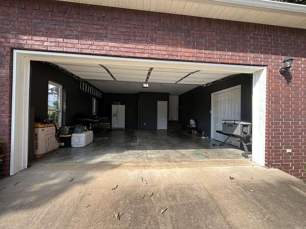
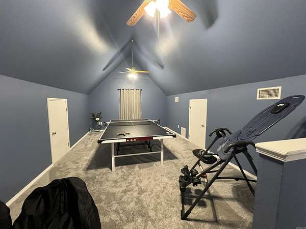
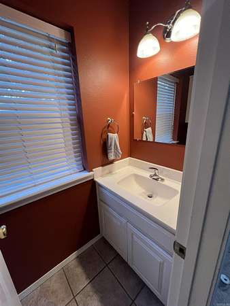
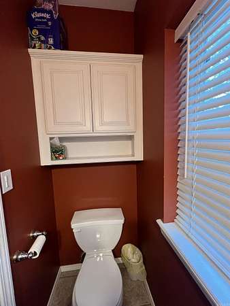
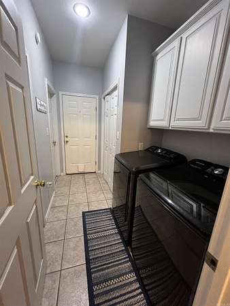
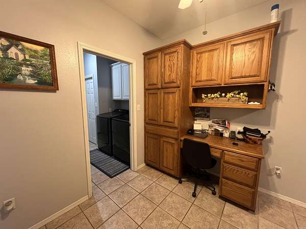
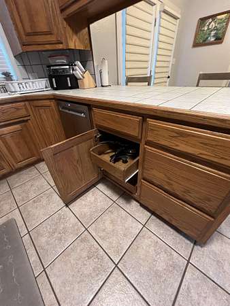
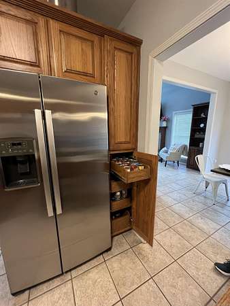
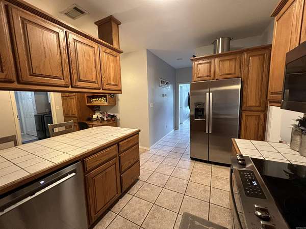
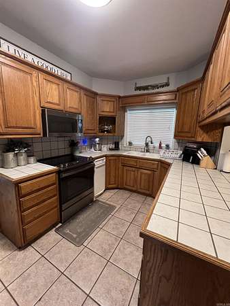
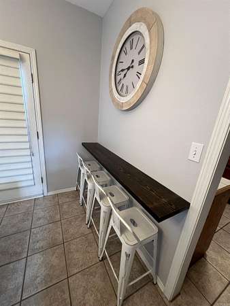
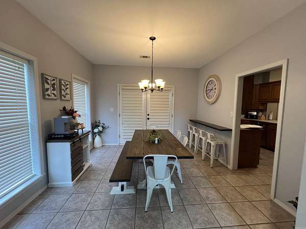
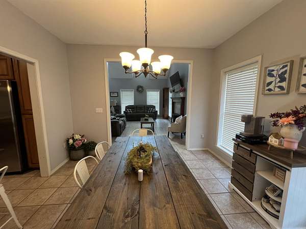
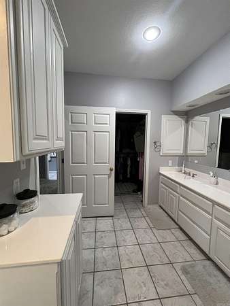
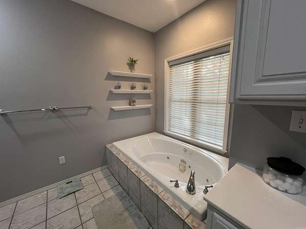
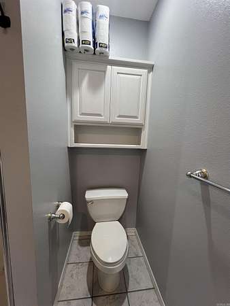
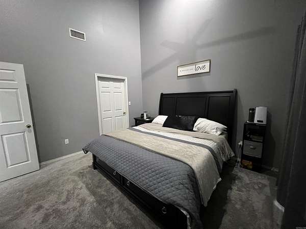
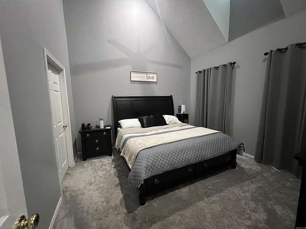
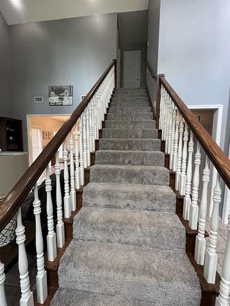
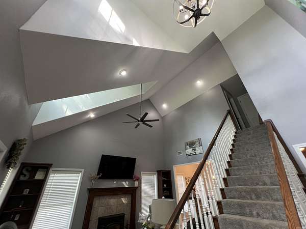
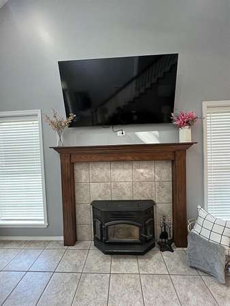
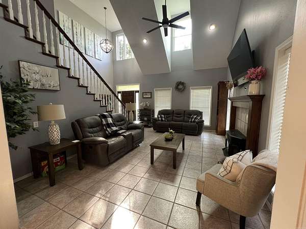
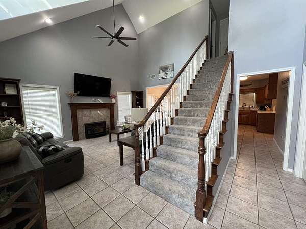
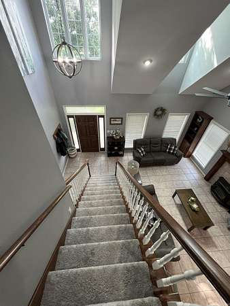
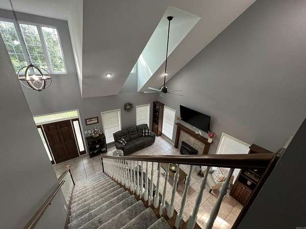
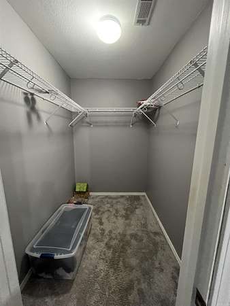
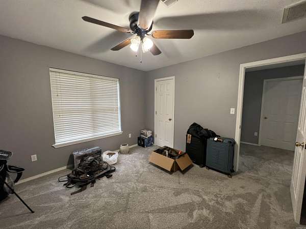
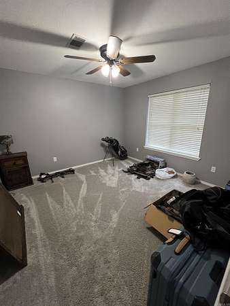
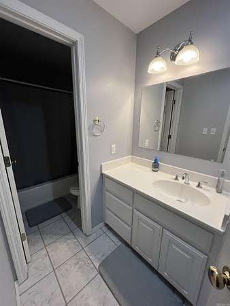
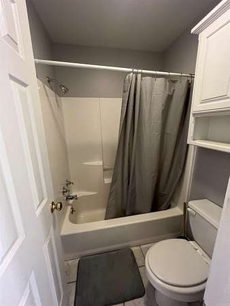
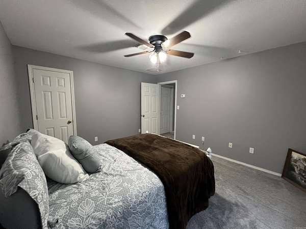
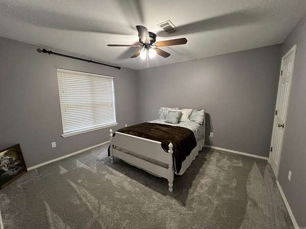
One of Scott Counties hot spots! This immaculate 2 story colonial styled home features an immaculate interior with 3 BR, 2.5 BA, 2 car garage and bonus room. 15 ft vaulted ceilings greet you as you enter with updated ceiling fan, recessed lighting and fresh paint throughout the home. The spacious dining area with small bar area leads off from the great room with access to the back deck which features surround sound into your own secluded backyard paradise. The kitchen features custom oak cabinetry with pull out drawers, lazy susan, trash compactor, newer appliances, panty, custom desk area and safe room. The master ensuite features a large WIC, soaker tub, large double vanity and WIS. Leading from the kitchen is a 2nd access to the exterior deck, 1/2 bath and access to the upstairs bonus room w/dormer storage. Add'l 2 spacious BR, full bath and extra storage is found upstairs. New updates to roof, lighting and more with add'l acreage available. The manicured 3.77 ac m/l overlooks a beautiful pond and is surrounded with lrg mature hardwoods and chain link front yard. A 24x24 workshop and 2 add'l storage sheds complete the package. Gorgeous Ouachita Mtn views & stunning setting.
Location
- Street address
- 1287 Pineyridge Rd
- County
- Scott County
- Zip code
- 72958
- Community
- Waldron
- Elevation
- 761 feet
Directions
From Hwy 80 E, turn left onto Oak St (Hwy 248 E), home is at the corner of Hwy 248 E and Pineyridge Rd.
Property details
- Acreage
- 3.77 acres
- MLS #
- CARMLS 26028787
- Posted
Property taxes
- 2024
- $674
Parcels
- 001-04065-004
Legal description
Pt w/2 se 14-3-29
Details and features
Listing
- Type
- Residential
Lot
- Features
- Cleared, Corner Lot, Level, Mountain View, Not in Subdivision, Pond, Rural Property
Exterior
- Parking
- Carport
- Fencing
- Full, Wood
- Pool
- Deck, Porch
- Structures
- Storage
- Features
- Fully Fenced, Guttering, Outside Storage Area, Shop, Wood Fence
Structure
- Style
- Colonial
- Stories
- 2
- Roof
- Shingle
Interior
- Rooms
- Bathroom x 3, Bedroom x 3, Bonus Room, Den, Game Room, Laundry Room
- Flooring
- Carpet, Tile
- Fireplaces
- Yes
- Appliances
- Dishwasher, Electric Range, Ice Maker Connection, Trash Compactor
- Features
- Built-Ins, Ceiling Fan(s), Dryer Connection-Electric, Kit Counter-Ceramic Tile, Walk-In Closet(s), Walk-In Shower, Washer Connection, Water Heater-Electric, Whirlpool/Hot Tub/Spa
Nearby schools
| Name | Type |
|---|---|
| Waldron | Elementary |
| Waldron | Middle |
| Waldron | High |
Listing history
| Date | Event | Price | Change | Source |
|---|---|---|---|---|
| July 16, 2026 | New listing | $345,000 | — | CARMLS |