Recreational Land with Home for Sale in Springfield Township, Michigan
12870 Scott Rd, Springfield Township, MI 48350
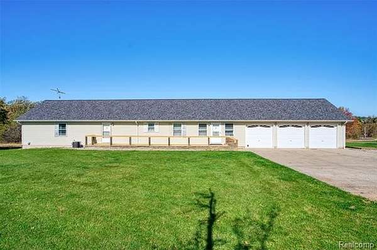
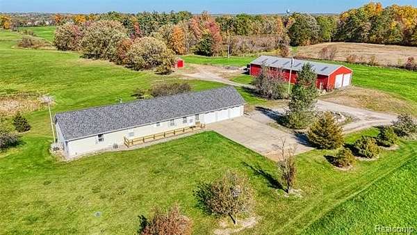
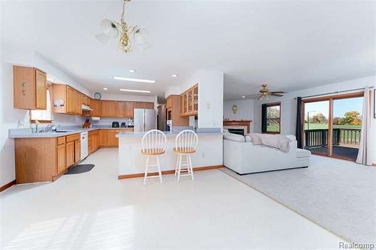
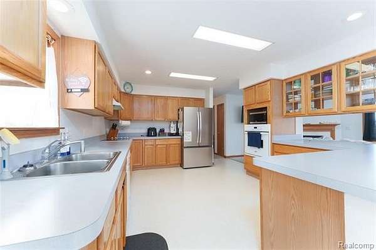
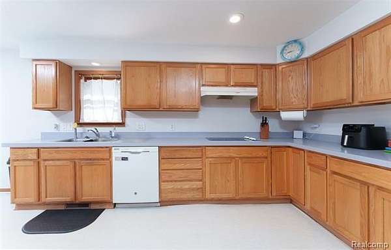
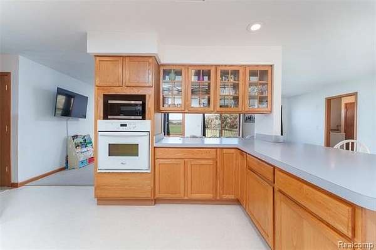
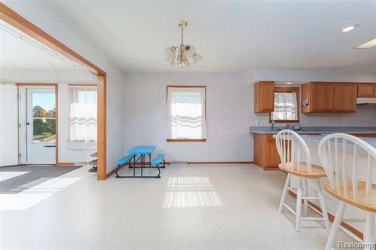
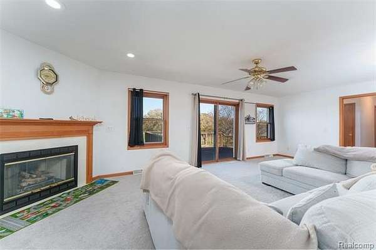
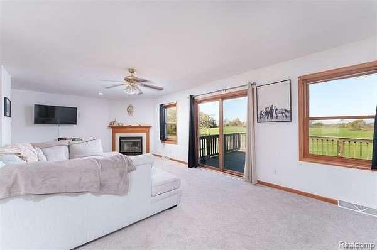
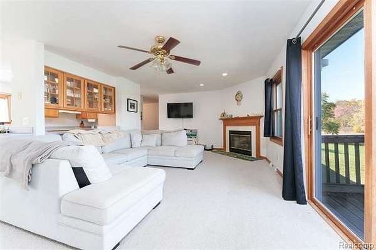
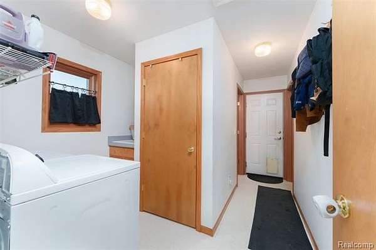
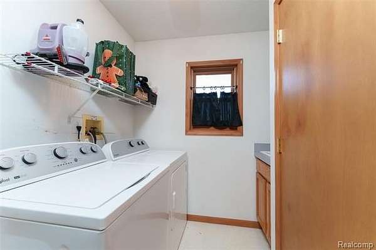
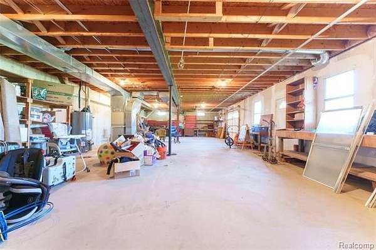
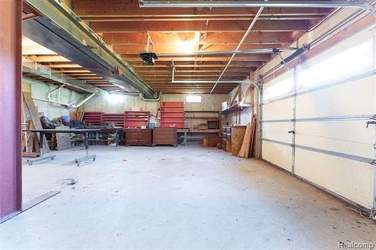
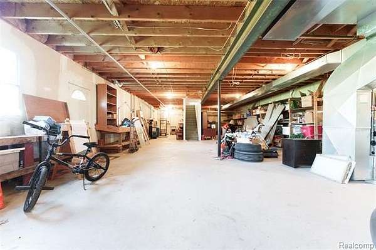
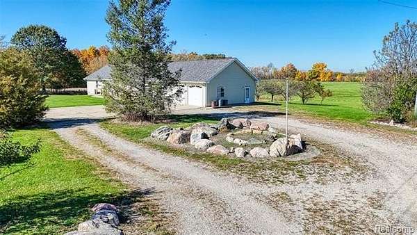
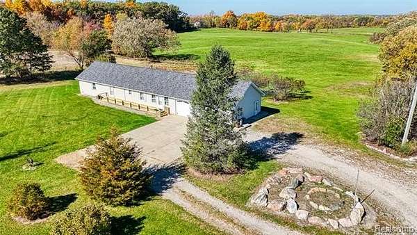
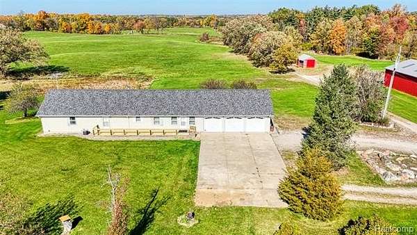
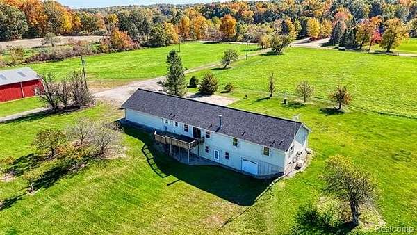
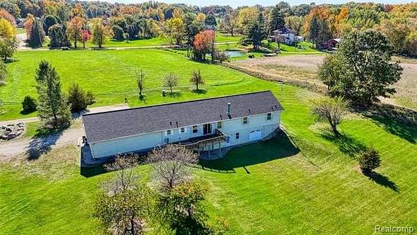
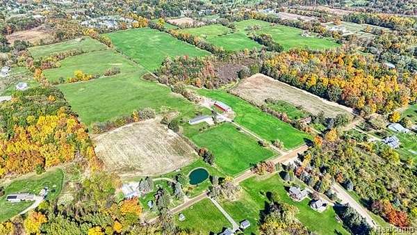
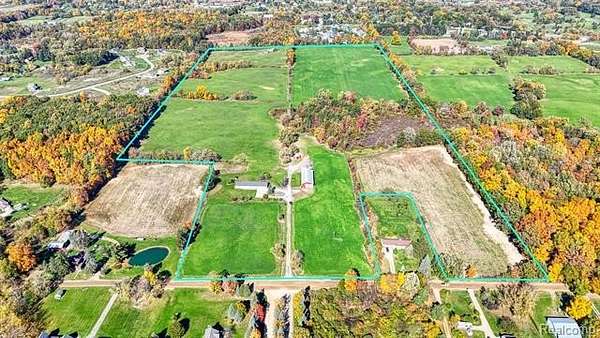
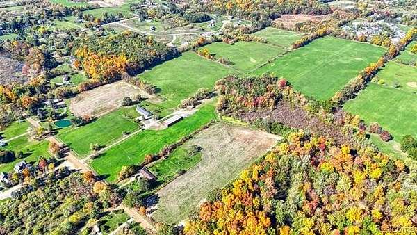
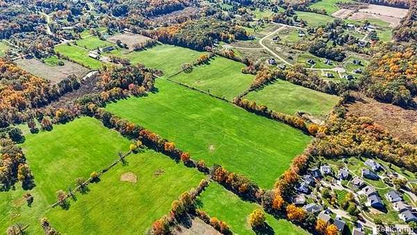
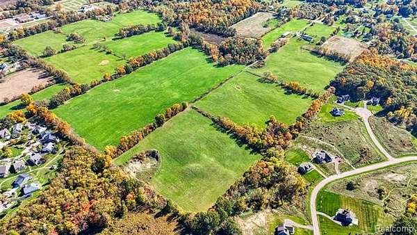
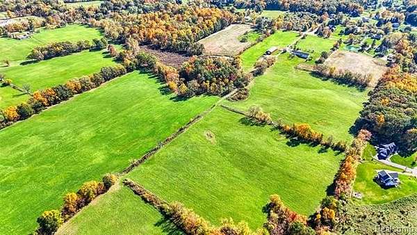
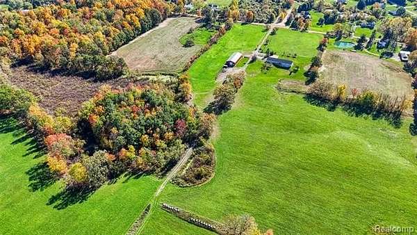
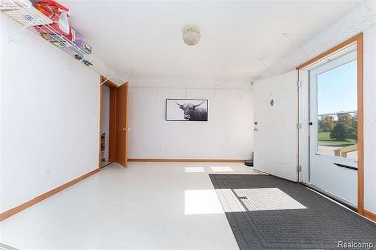
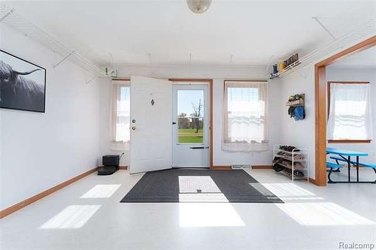
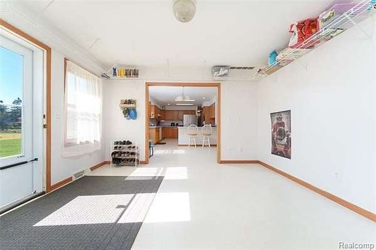
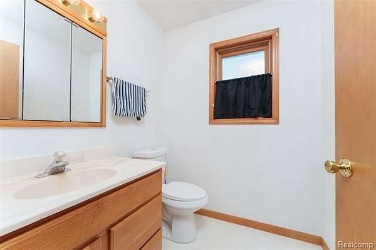
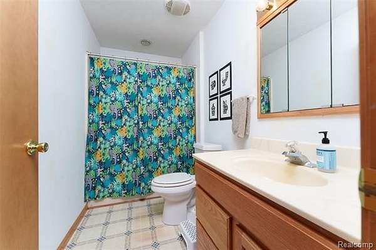
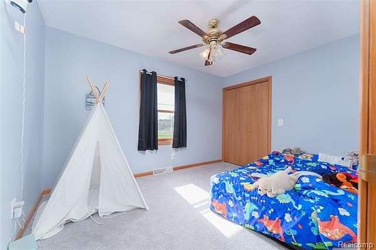
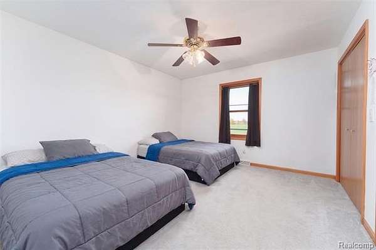
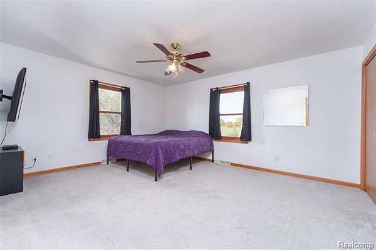
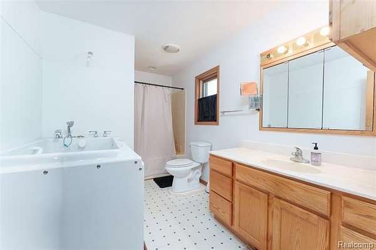
A TRUE RARE FIND! Exceptional opportunity to own this spacious 2,000-square-foot ranch situated on 74 beautiful acres in the Holly School District! Built in 1999, this well-maintained home offers 3 bedrooms, 2.5 baths, and a desirable ranch-style floor plan. The full unfinished walkout basement provides plenty of additional space and endless possibilities for future finishing. Recent updates include the roof and furnace. Additional features include natural gas, all appliances included, and a spacious 3-car attached garage. The 74-acre property features gorgeous rolling terrain, a mixture of open land and woods, and plenty of room to enjoy the outdoors. A major highlight is the impressive 40' x 100' heated pole barn with concrete floor, offering exceptional space for equipment, vehicles, storage, or a variety of other uses. Property splits are available, providing additional opportunities and flexibility for future use. Conveniently located just off a blacktop road, this remarkable property offers the perfect combination of privacy, acreage, and accessibility. Whether you're looking for a private country estate, recreational retreat, or simply room to spread out, properties offering this much acreage, a quality ranch home, and substantial outbuilding space are truly hard to find. A unique opportunity with tremendous potential!
Location
- Street address
- 12870 Scott Rd
- County
- Oakland County
- Zip code
- 48350
- Community
- Springfield TWP
- School district
- Holly
- Elevation
- 1,065 feet
Directions
Ormond Road to Scott Road then go east 1/2 mile.
Property details
- Acreage
- 74.05 acres
- MLS #
- REALCOMP 20261083711
- Posted
Property taxes
- Recent
- $9,856
Parcels
- 0720100021
Legal description
T4N, R8E, SEC 20 PART OF NW 1/4 BEG AT PT DIST N 88-49-51 E 395 FT FROM W 1/4 COR, TH N 02-22-38 W 685 FT, TH S 88-49-51 W 390 FT, TH N 01-57-32 W 1977.58 FT, TH N 88-52-45 E 1339.24 FT, TH S 01-53-01 E 2661.31 FT, TH S 88-49-51 W 251 FT, TH N 01-53- 01 W 396.10 FT, TH S 88-49-51 W 165 FT, TH S 01-53-01 E 396.10 FT, TH S 88-49-51 W 524.72 FT TO BEG 74.05 A 11-01-06 FR 002&015
Details and features
Listing
- Type
- Residential
- Subtype
- Single Family Residence
Lot
- Features
- Hilly-Ravine, Splits Available
Structure
- Style
- Ranch
- Stories
- 1
- Water
- Well
- Sewer
- Septic Tank
- Heating
- Forced Air
- Cooling
- Ceiling Fan(s), Central Air
- Materials
- Vinyl
- Roof
- Asphalt
Interior
- Room Count
- 11
- Rooms
- Basement, Bathroom x 2, Bedroom x 3
- Fireplaces
- Yes
- Appliances
- Built-In Electric Oven, Built-In Electric Range, Dishwasher, Dryer, Free-Standing Refrigerator, Washer
- Features
- Cable Available, Water Softener (owned)
Listing history
| Date | Event | Price | Change | Source |
|---|---|---|---|---|
| Oct 15, 2026 | New listing | $1,400,000 | — | REALCOMP |