Land with Home for Sale in Clayton, North Carolina
129 Garnet Ln, Clayton, NC 27520
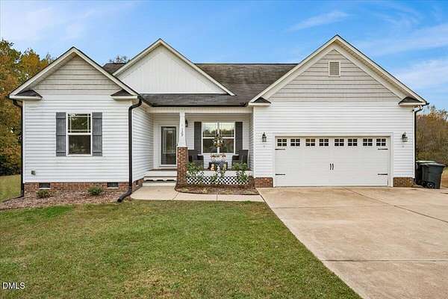
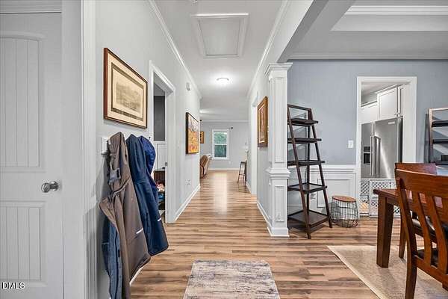
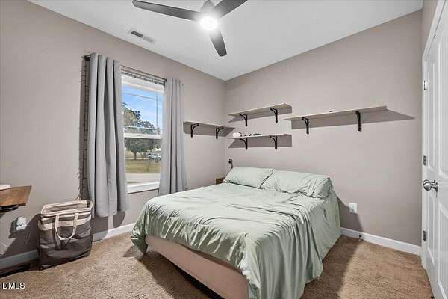
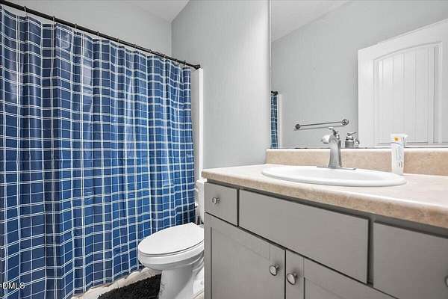
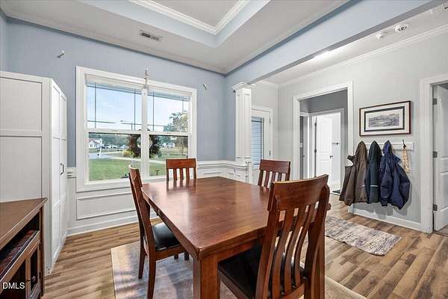
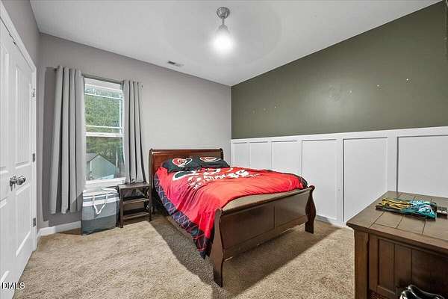
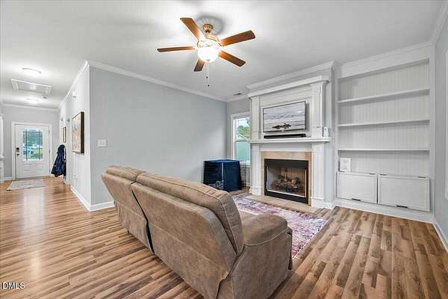
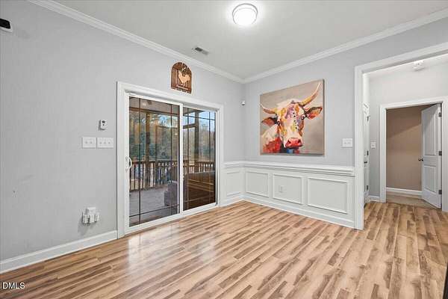
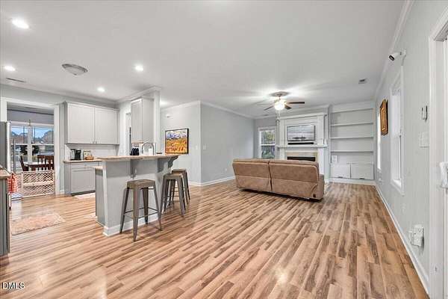
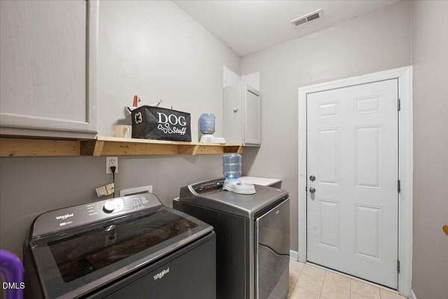
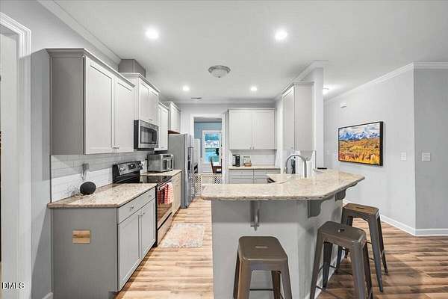
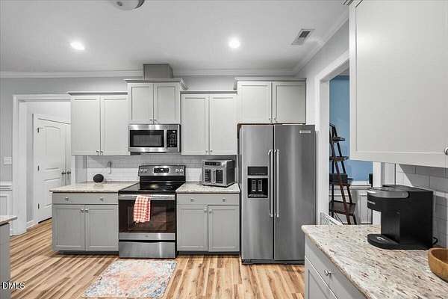
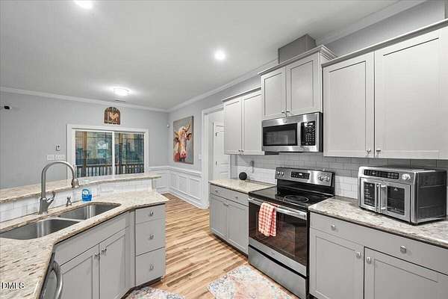
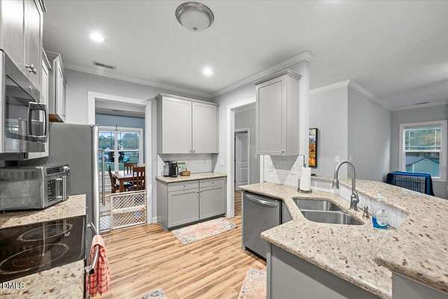
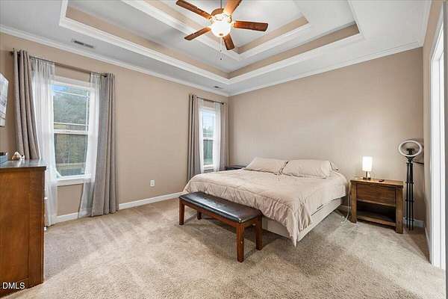
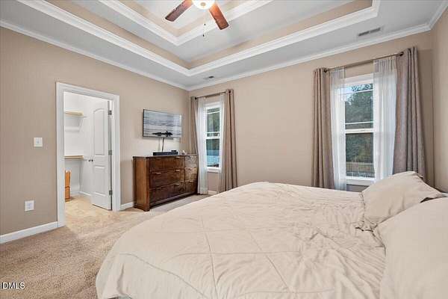
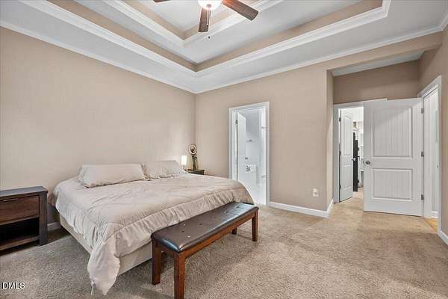
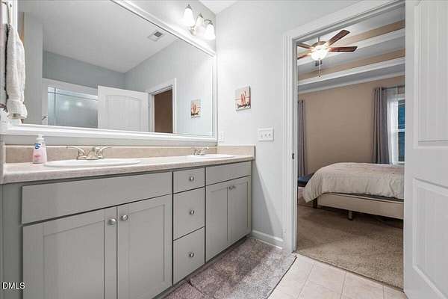
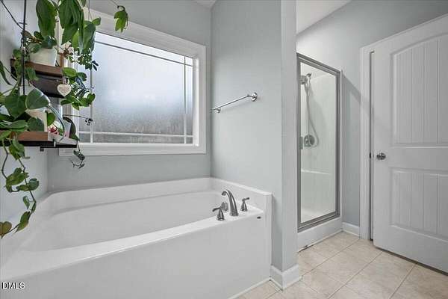
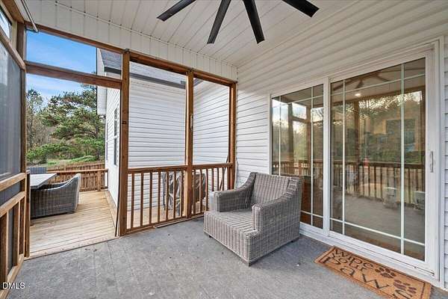
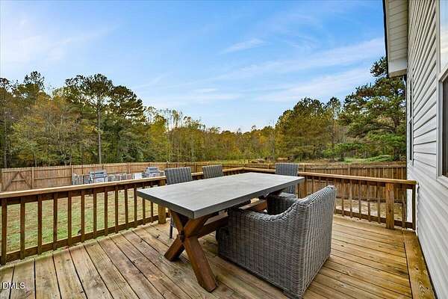
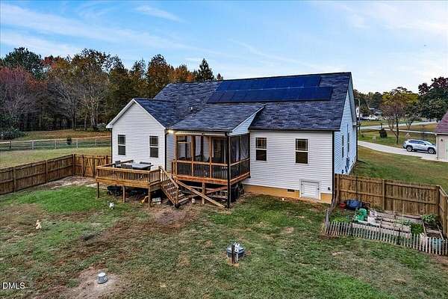
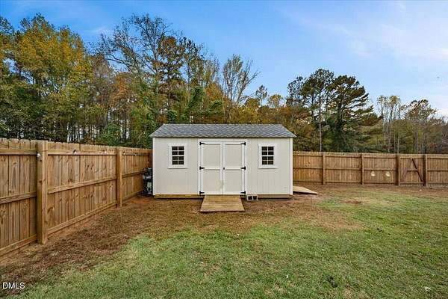
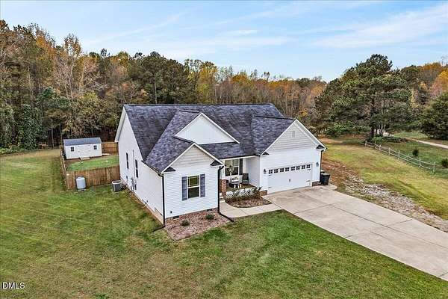
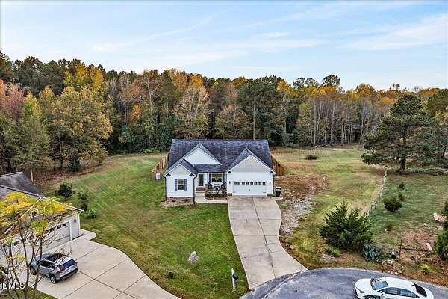
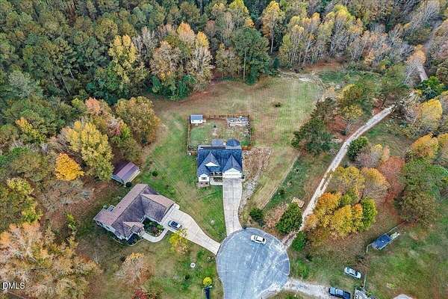
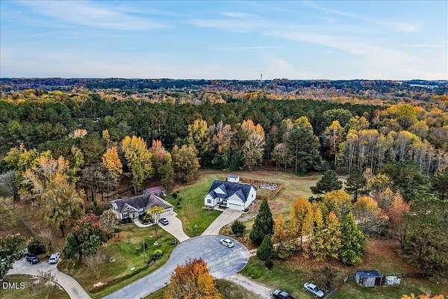
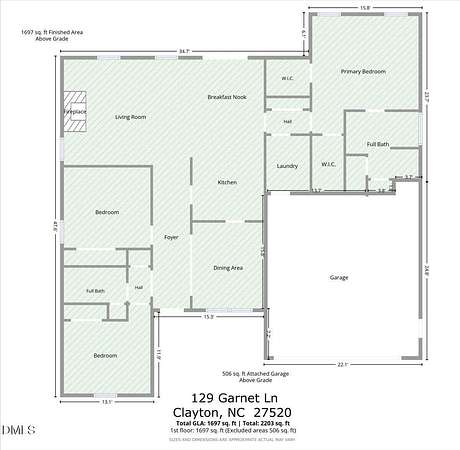
Welcome to your own private retreat in Clayton! Situated on 2.30 acres, this beautiful 3-bedroom, 2-bath ranch-style home offers the perfect combination of comfort, space, and endless outdoor possibilities. Whether you're dreaming of starting a mini farm, enjoying ATV adventures, gardening, or simply having room to spread out, this property offers the space to bring your vision to life!Step inside to discover an inviting open floor plan featuring beautiful wood-look flooring, a spacious living room with a cozy fireplace and custom built-ins, and a kitchen complete with granite countertops, stainless steel appliances, and a breakfast bar. The primary suite offers a relaxing escape with tray ceilings, a soaking tub, separate shower, and dual vanities.Outdoor living is just as impressive, with a screened-in porch, spacious deck, fenced outdoor area, and plenty of open land surrounded by mature trees. Additional highlights include a two-car garage, storage shed, and solar panels.With NO HOA and over 2 acres to make your own, this is more than just a home it's an opportunity to enjoy the lifestyle you've been looking for! Schedule your showing today and explore the possibilities!Please send all offers.
Location
- Street address
- 129 Garnet Ln
- County
- Johnston County
- Zip code
- 27520
- Community
- Swiftview
- Elevation
- 207 feet
Property details
- Acreage
- 2.3 acres
- Zoning
- RAG
- MLS #
- DMLS 10203439
- Posted
Property taxes
- 2026
- $2,441
Parcels
- 05G04030G
Legal description
Lot 21 Swiftview Sec 3 41/213
Details and features
Listing
- Type
- Residential
- Subtype
- Single Family Residence
Lot
- Features
- Back Yard, Cul-De-Sac, Garden
Exterior
- Parking
- Driveway, Garage
- Fencing
- Fenced, Gate
- Pool
- Deck, Porch
- Structures
- Outbuilding, Storage
- Features
- Private Yard, Rain Gutters
Structure
- Style
- Craftsman, Ranch
- Stories
- 1
- Water
- Well
- Sewer
- Septic Tank
- Heating
- Central, Fireplace(s), Propane
- Cooling
- Ceiling Fan(s), Central Air
- Materials
- Brick, Shake Siding, Vertical Siding, Vinyl Siding
- Roof
- Shingle
Interior
- Room Count
- 7
- Rooms
- Bathroom x 2, Bedroom x 3, Laundry Room
- Flooring
- Carpet, Laminate, Tile, Wood
- Fireplaces
- Yes
- Appliances
- Dishwasher, Electric Range, Free-Standing Electric Range, Free-Standing Range, Free-Standing Refrigerator, Ice Maker, Microwave, Oven, Range, Refrigerator, Stainless Steel Appliance(s), Washer
- Features
- Bathtub Only, Breakfast Bar, Built-In Features, Ceiling Fan(s), Crown Molding, Double Vanity, Open Floorplan, Recessed Lighting, Stone Counters, Tray Ceiling(s), Walk-In Closet(s), Walk-In Shower
Property utilities
| Category | Type | Status |
|---|---|---|
| Gas | Propane | Connected |
Nearby schools
| Name | Type |
|---|---|
| Johnston - Polenta Elementary | Elementary |
| Johnston - Swift Creek Middle School | Middle |
| Johnston - Cleveland High School | High |
Listing history
| Date | Event | Price | Change | Source |
|---|---|---|---|---|
| Nov 14, 2026 | New listing | $420,000 | — | DMLS |