Land with Home for Sale in Keswick, Virginia
129 Glenmore Ln, Keswick, VA 22947
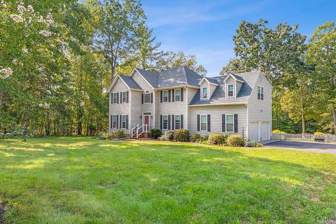
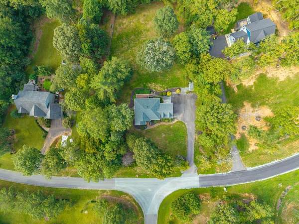
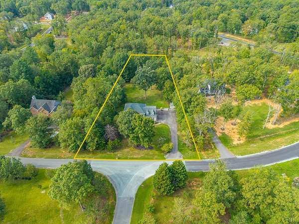
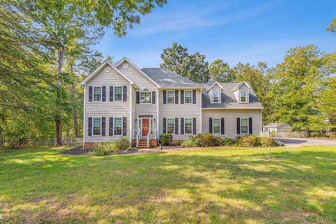
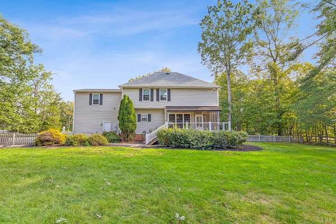
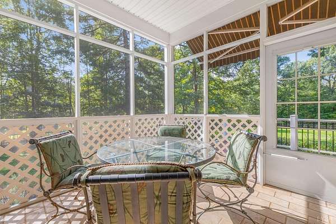
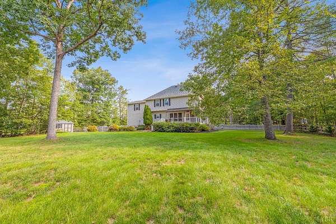
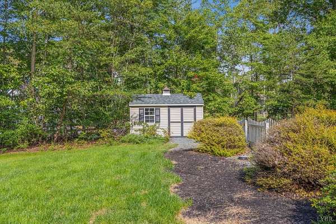
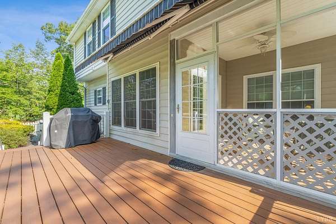
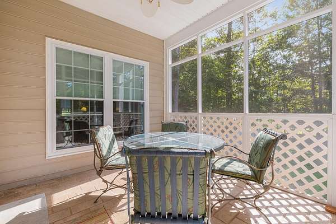
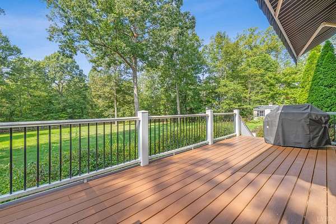
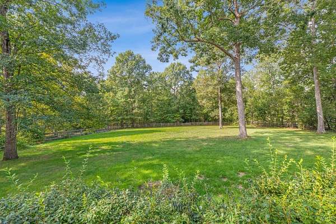
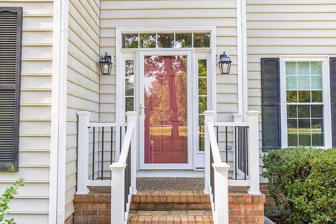
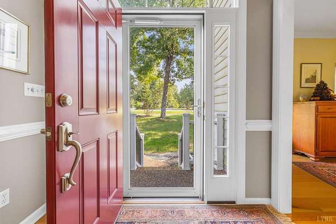
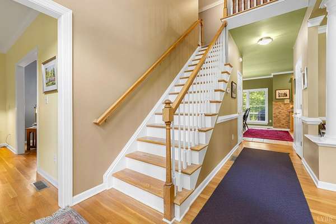
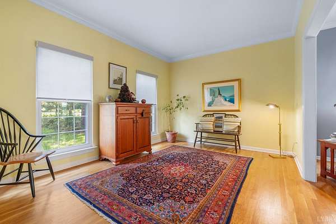
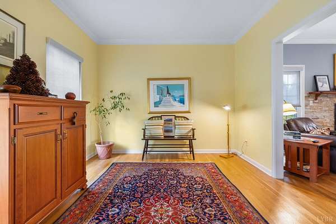
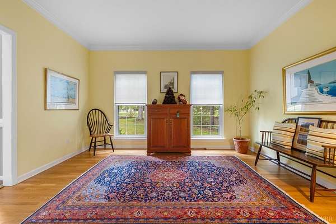
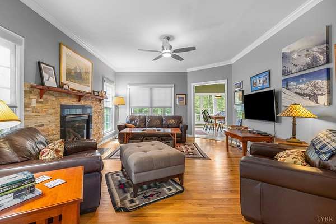
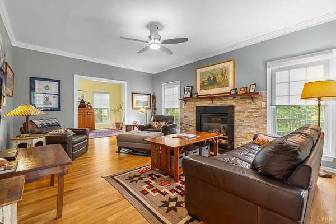
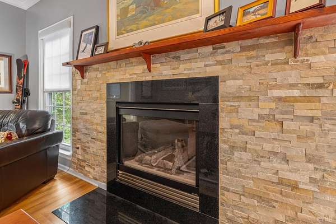
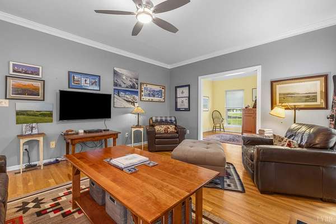
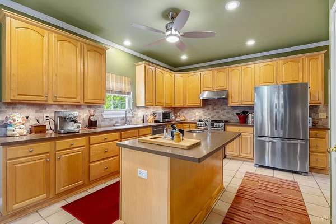
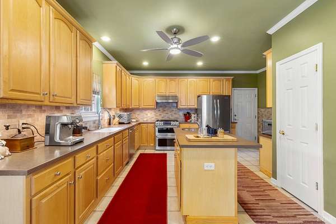
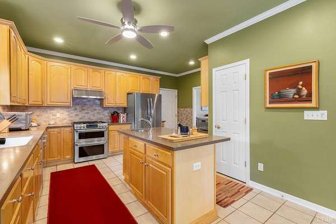
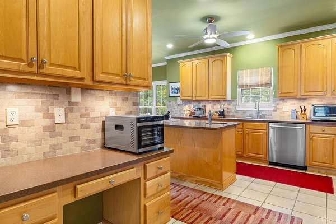
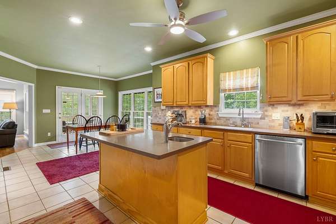
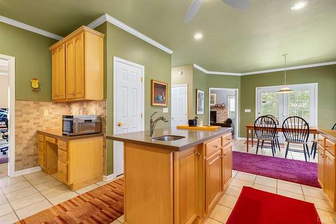
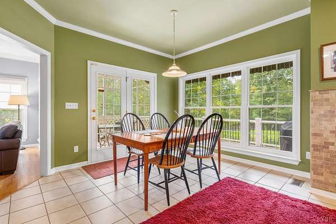
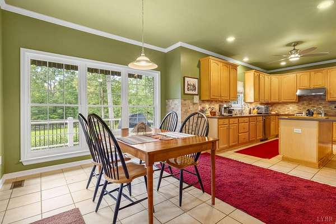
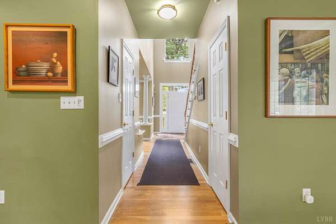
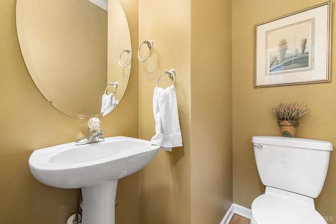
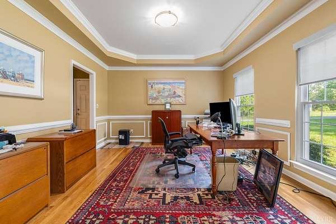
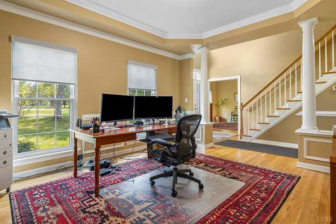
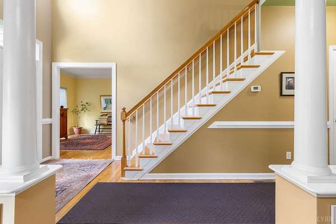
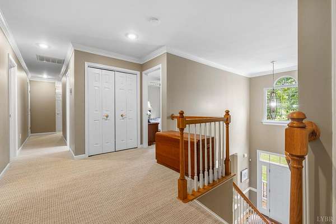
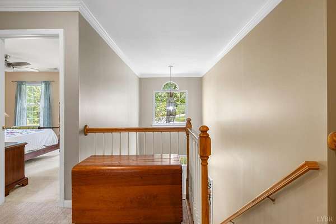
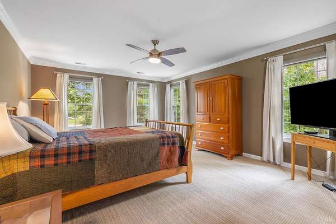
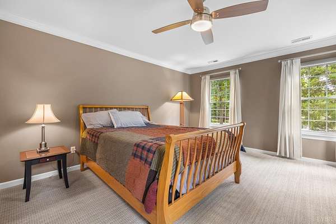
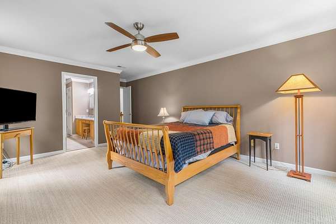
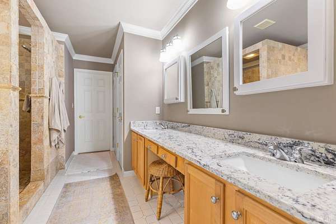
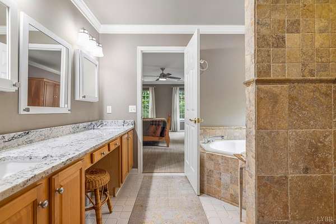
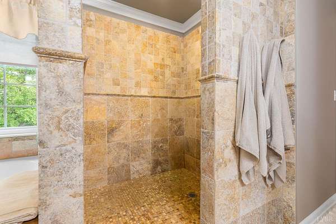
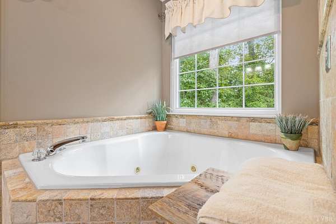
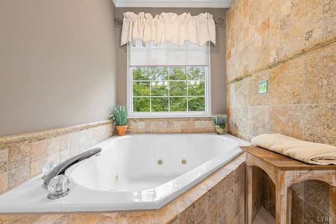
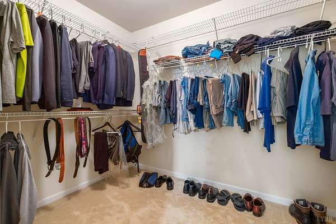
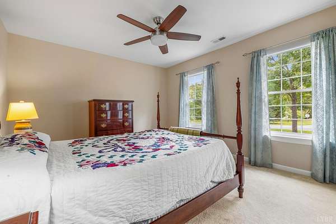
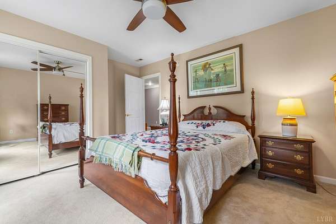
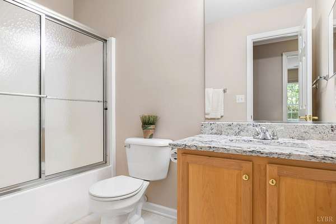
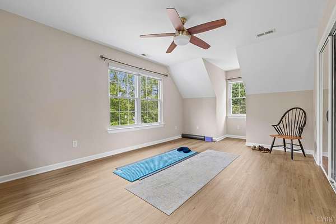
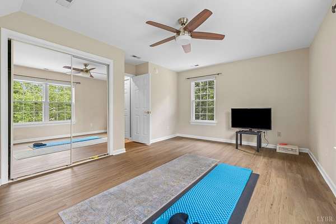
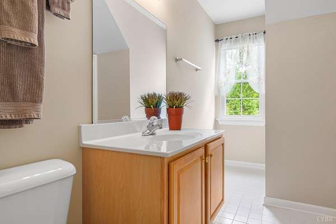
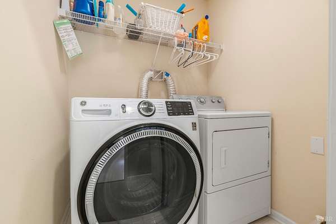
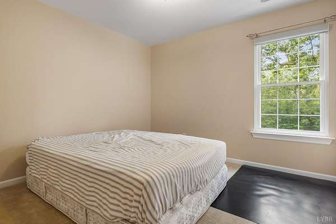
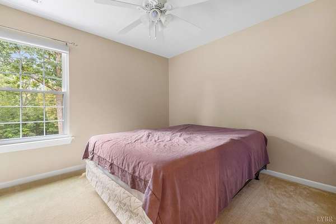
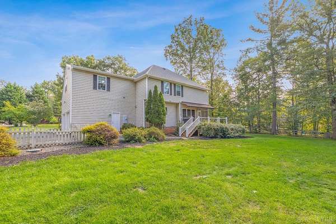
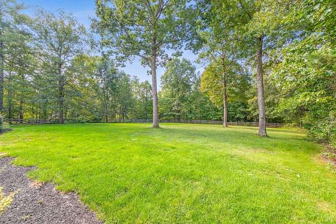
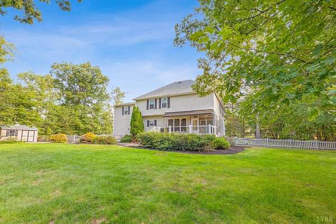
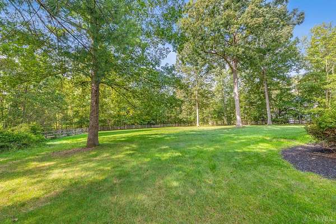
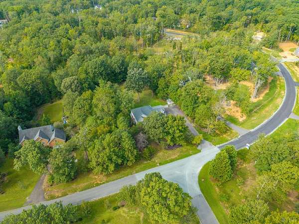
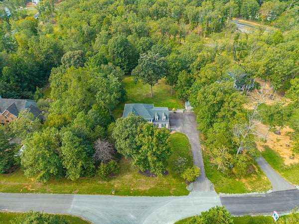
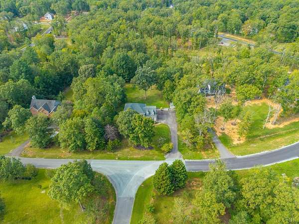
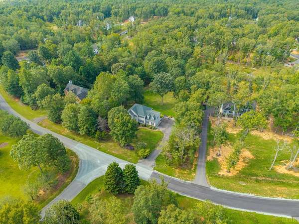
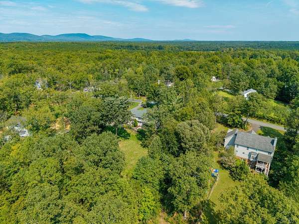
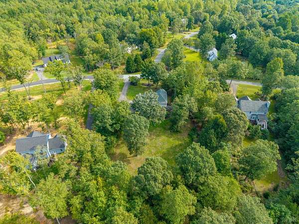
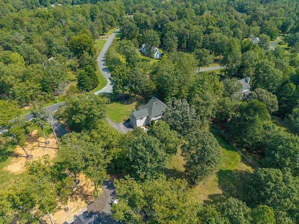
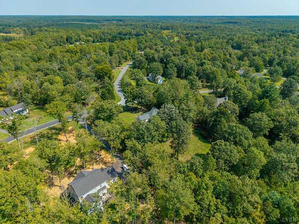
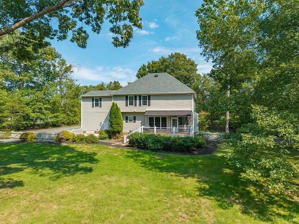
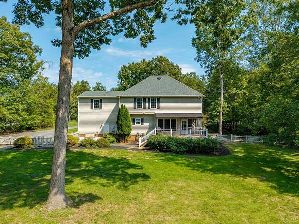
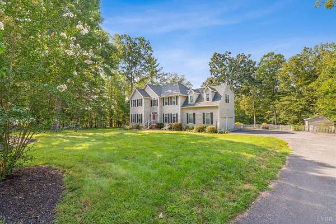
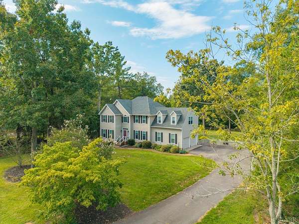
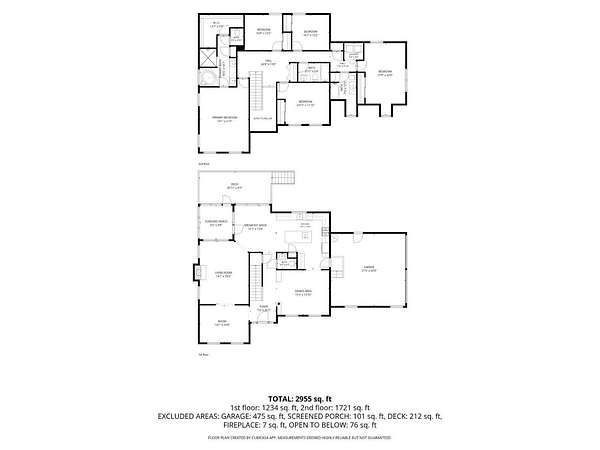
Open House 11/20 (11-1) Quality-built home featuring numerous updates and upgrades, including new windows, roof, interior and exterior lighting, fresh paint, room-by-room air vents, and quartz countertops. Offering 4 bedrooms, 3.5 baths, and a second-floor bonus room with potential for additional bedroom or flexible-use space. The spacious primary suite includes a large walk-in closet, Jacuzzi tub, and double vanities. The kitchen features a large island, upgraded appliances, maple cabinetry, ceramic flooring, and an eat-in area opening to a screened porch and 10x22 deck overlooking the fenced backyard. Additional highlights include a family room with glass-enclosed gas fireplace, formal dining room with tray ceiling and wainscoting, crown molding in the dining and living rooms, heated 2-car garage, paved driveway, and storage building. Set in a park-like setting with a small creek, while offering convenient access to Pantops and I-64. Easy access to Charlottesville
Location
- Street address
- 129 Glenmore Ln
- County
- Louisa County
- Zip code
- 22947
- Community
- Green Springs Estates
- Elevation
- 448 feet
Directions
From Amherst, take 29N to Charlottesville, right to I64 to Richmond, take exit 124 250 toward Charlottesville; right onto 250E, left on 22E, right on Campbell, left on Rt.600, right on Keswick Glen, r on Deerview, r on Glenmore, property on left.
Property details
- Acreage
- 1.65 acres71,874 sq ft
- Zoning
- A2
- MLS #
- LVAMLS 370487
- Posted
Parcels
- 34-12-62
Legal description
Green Springs Estates Phase II PB 8/1068 Lot 62 DB 1371/6371 1
Details and features
Listing
- Type
- Residential
- Subtype
- Single Family Residence
- Franchise
- Keller Williams Realty
Exterior
- Fencing
- Fenced
- Pool
- Deck, Porch
- Features
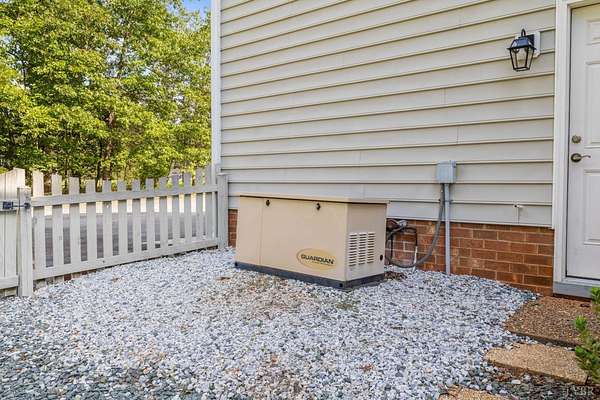
- Fenced Yard, Golf Nearby, Insulated Glass, Landscaped, Off-Street Parking, Rear Porch, Screened Porch, Storm Doors, Undergrnd Utilities, Whole House Generator
Structure
- Style
- Colonial
- Stories
- 2
- Basement
- Crawl Space
- Water
- Well
- Heating
- Heat Pump
- Materials
- Completed
- Roof
- Shingle
Interior
- Rooms
- Bathroom x 4, Bedroom x 4, Dining Room
- Flooring
- Carpet, Hardwood, Tile, Vinyl
- Fireplaces
- Yes
- Appliances
- Dishwasher, Range-Gas, Refrigerator, Self Cleaning Oven
- Features
- Cable Available, Cable Connections, Ceiling Fan(s), Drapes, Drywall, Firefly, Great Room, Pantry, Separate Dining Room, Smoke Alarm, Walk-In Closet(s), Whirlpool Bath
Listing history
| Date | Event | Price | Change | Source |
|---|---|---|---|---|
| Nov 20, 2026 | New listing | $749,900 | — | LVAMLS |