
Land with Home for Sale in Franklin, North Carolina
129 Golf View Dr, Franklin, NC 28734
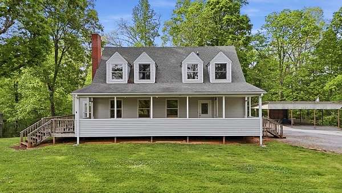
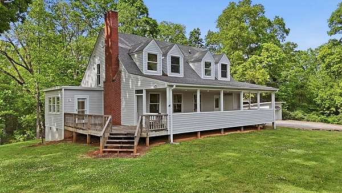
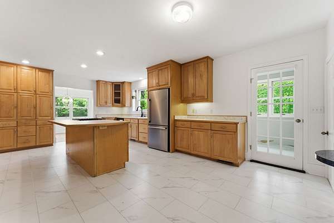
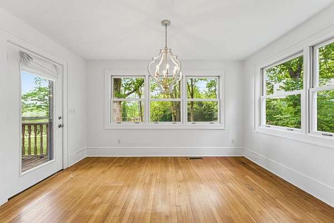
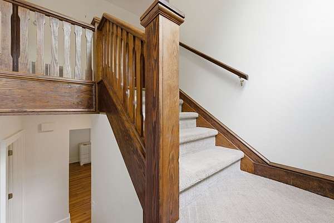
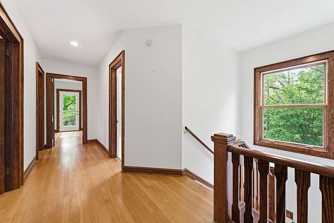
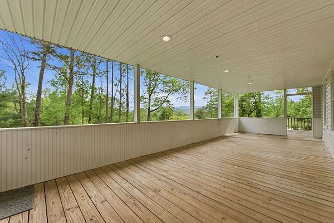
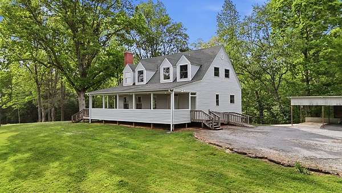
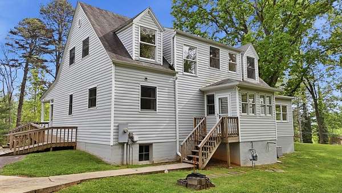
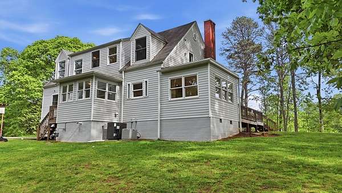
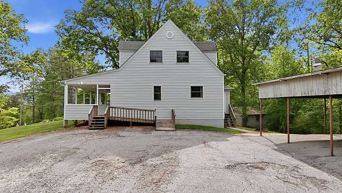
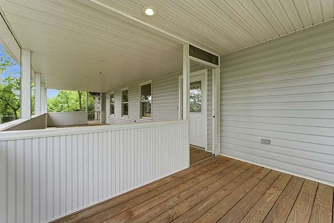
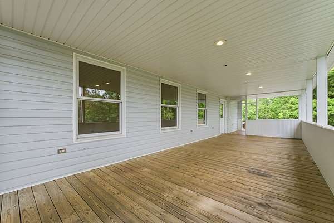
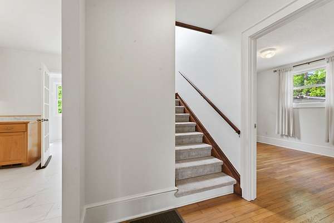
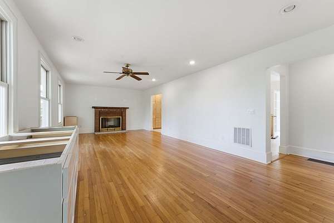
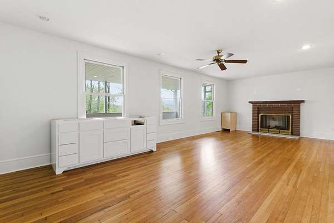
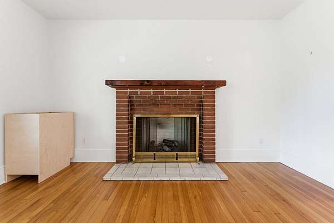
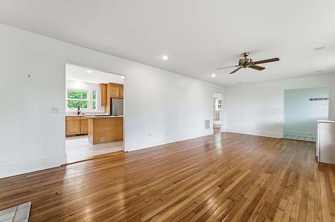
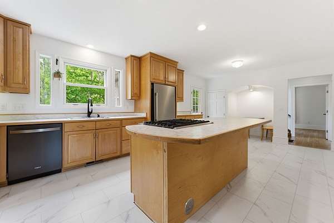
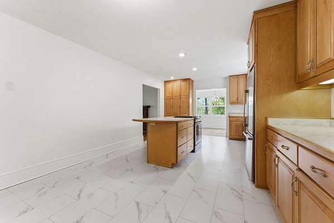
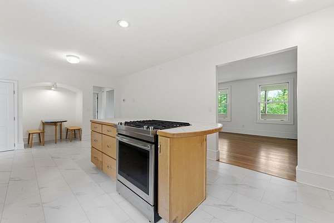
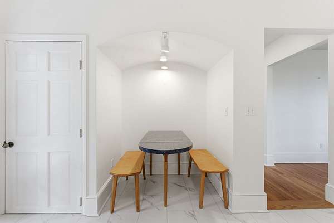
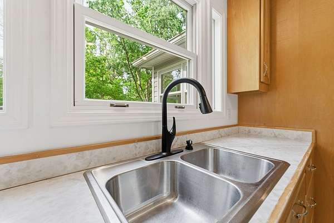
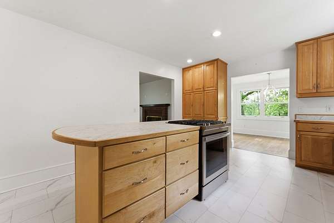
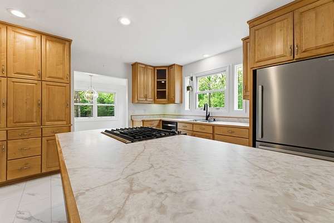
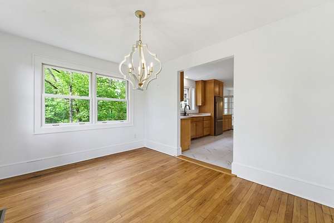
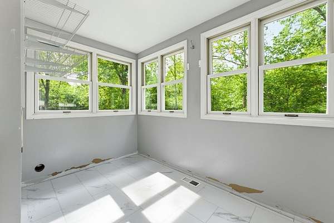
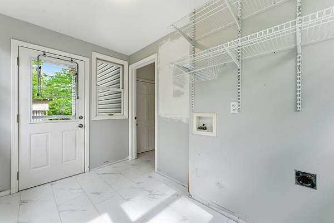
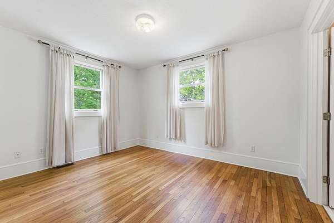
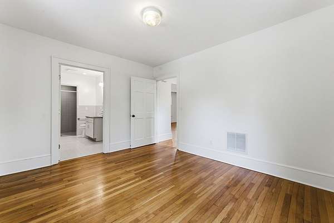
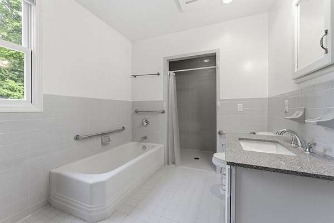
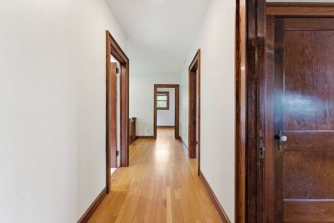
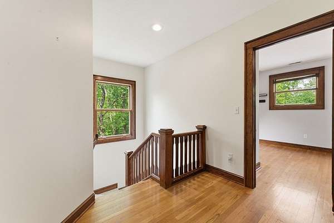
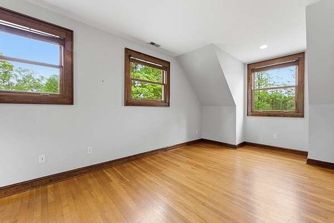
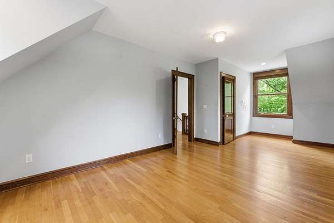
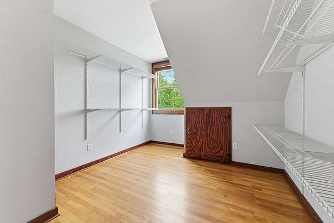
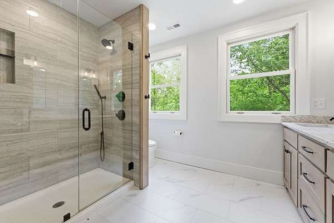
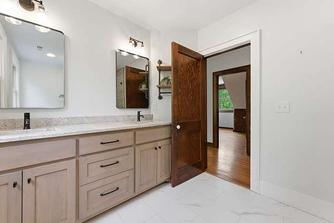
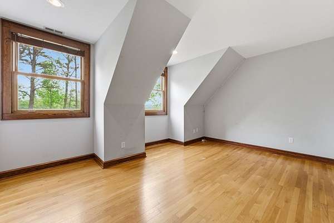
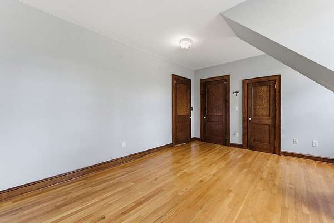
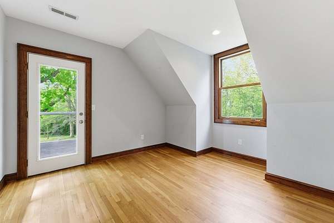
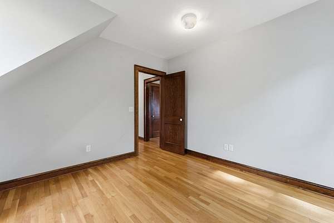
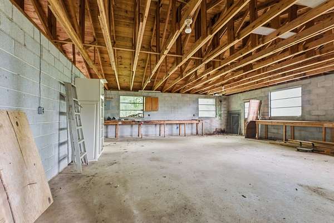
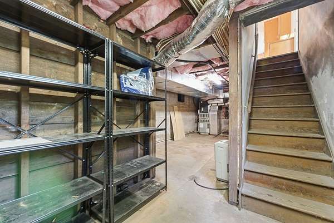
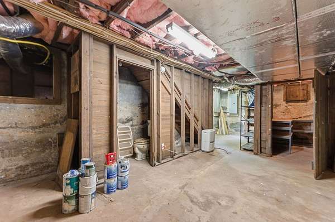
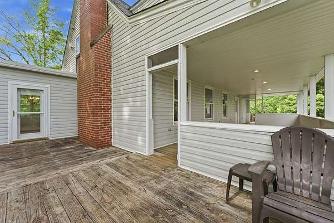
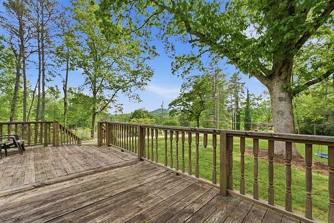
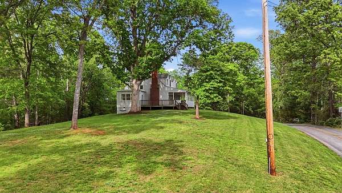
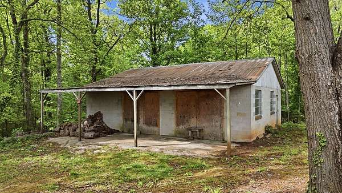
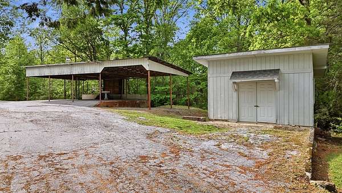
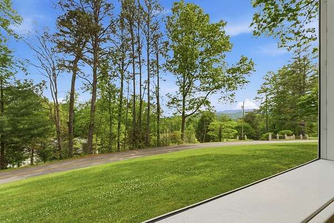
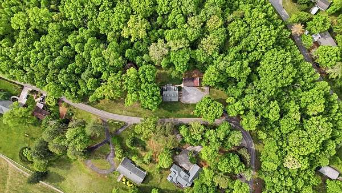
Dating back to 1938, this charming farmhouse offers a rare blend of history, character, and thoughtful updates. Conveniently located near town, the home retains many of its original details, including tall baseboard trim, original doors, and a classic staircase, all reflecting the craftsmanship and charm of its era. The main level features an expansive kitchen with a large work island, custom cabinetry, and breakfast nook, along with a light-filled dining room. The primary bedroom with en suite bath, spacious living area, and laundry room are also located on the main level. Upstairs offers additional bedrooms, a full bath, and an office/flex space, with original molding and doors continuing throughout. Outdoor living includes a spacious front porch and side deck overlooking a short-range mountain view and the surrounding yard. Additional features include a hobby garage, storage building, three-bay carport, partial basement, and more than an acre of unrestricted land with city water and sewer. A rare opportunity to own a home with rich history, preserved character, and modern conveniences, all in a convenient Franklin location.
Location
- Street address
- 129 Golf View Dr
- County
- Macon County
- Zip code
- 28734
- Community
- Franklin
- Elevation
- 2,216 feet
Directions
From E Main St, take US-441 BUS/E Main St. Continue approximately 2.4 miles, then turn onto Porter St. Follow Porter St to Golf View Dr on left, then continue to 129 Golf View Drive. Signs in place.
Property details
- Acreage
- 1.7 acres74,052 sq ft
- MLS #
- FBR 26047106
- Posted
Property taxes
- Recent
- $3,013
Parcels
- 6584768228
Details and features
Listing
- Type
- Residential
- Franchise
- RE/MAX International
Lot
- Features
- Allow RVs, City Lot, Rolling, Within City Limits
Exterior
- Parking
- Carport, Driveway, Garage-Detached
- Pool
- Porch
- Structures
- Outbuilding
Structure
- Basement
- Interior Entry
- Water
- Public
- Sewer
- Public Sewer
- Heating
- Electric, Heat Pump, Natural Gas
- Cooling
- Central Air
- Materials
- Vinyl Siding
- Roof
- Shingle
- Windows
- Insulated Windows
Interior
- Rooms
- Bathroom x 2, Bedroom x 4, Dining Room
- Flooring
- Hardwood, Tile-Ceramic
- Fireplaces
- Yes
- Appliances
- Dishwasher, Gas Oven/Range, Gas Water Heater, Refrigerator
- Features
- Bonus Room, Country Kitchen, Formal Dining Room, Main Level Living, Primary On Main Level, Primary w/ Ensuite
Property utilities
| Category | Type | Status |
|---|---|---|
| Gas | Natural Gas | Connected |
Listing history
| Date | Event | Price | Change | Source |
|---|---|---|---|---|
| Aug 21, 2026 | Price drop | $499,000 | $11,000 -2.2% | FBR |
| July 29, 2026 | Price drop | $510,000 | $30,000 -5.6% | FBR |
| July 1, 2026 | Price drop | $540,000 | $10,000 -1.8% | FBR |
| June 5, 2026 | Price drop | $550,000 | $15,000 -2.7% | FBR |
| May 4, 2026 | New listing | $565,000 | — | FBR |