Land with Home for Sale in Evergreen, Colorado
129 James Dr, Evergreen, CO 80439
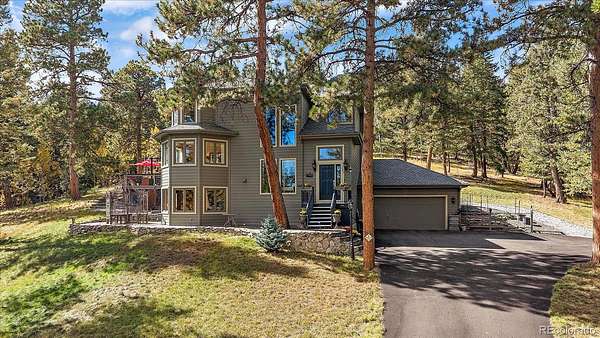
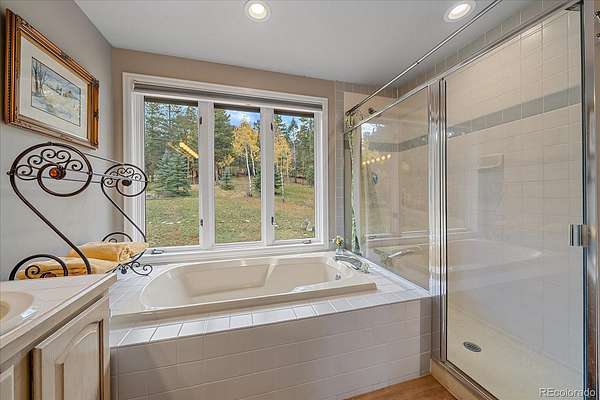
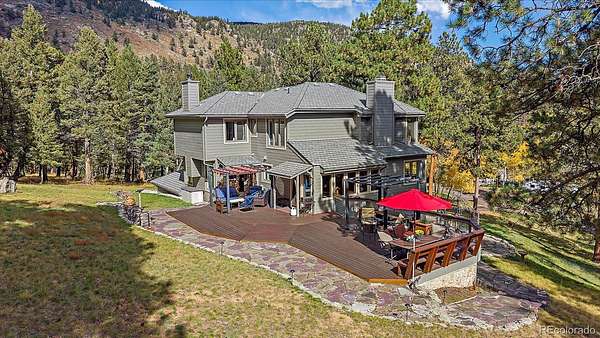
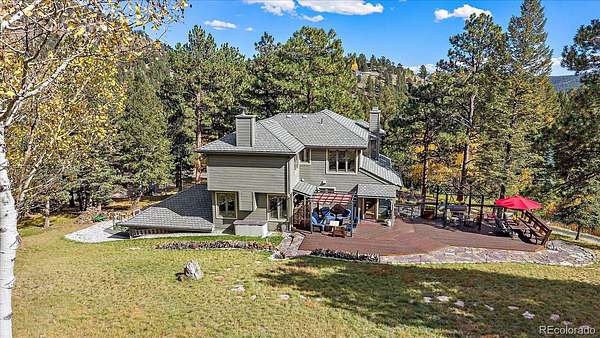
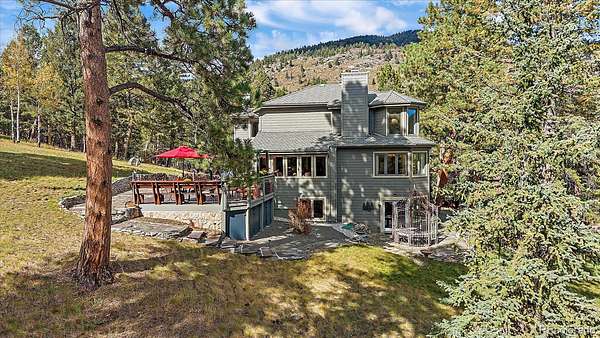
Tucked within a serene, tree-lined setting on two peaceful acres, this authentic mountain home combines natural charm with comfortable, everyday living. Meticulously maintained and lovingly cared for, the property reflects exceptional pride of ownership throughout every detail.
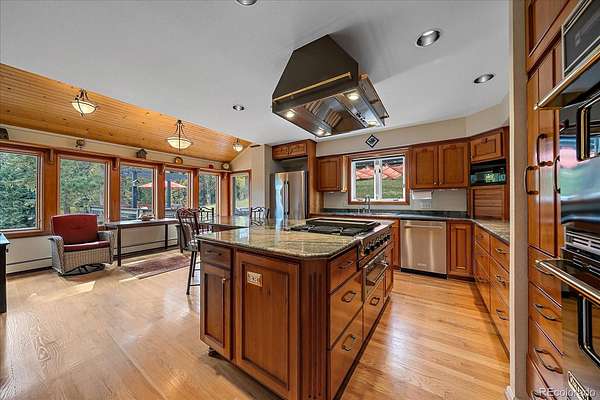
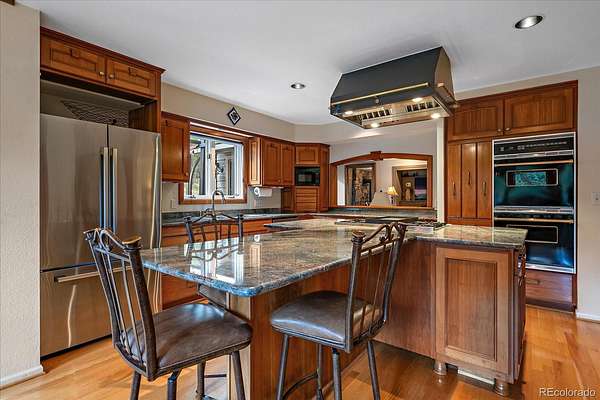
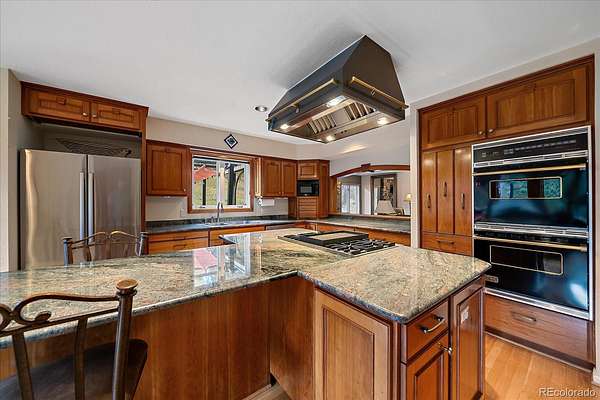
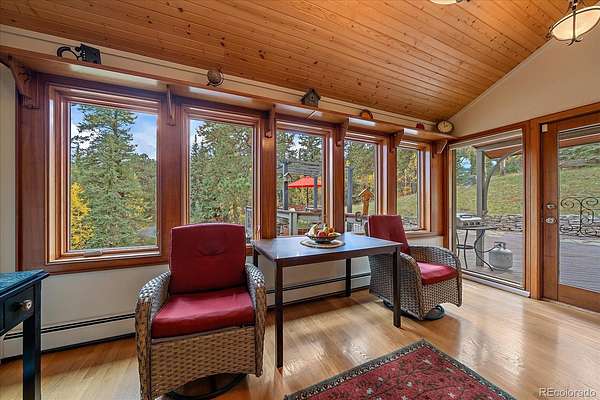
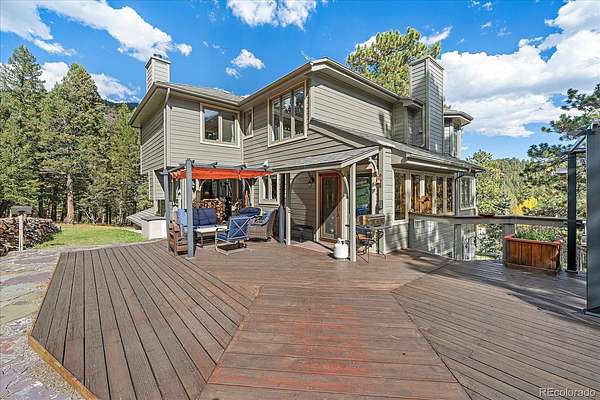
At the heart of the home, the gourmet kitchen features natural tropical Guarani Brazilian granite countertops, rich cabinetry, and a central island designed for gathering and meal prep. Just beyond, an expansive outdoor deck and BBQ area serve as a true open-air extension of the living space—ideal for relaxing, entertaining, and enjoying abundant wildlife views under open skies.
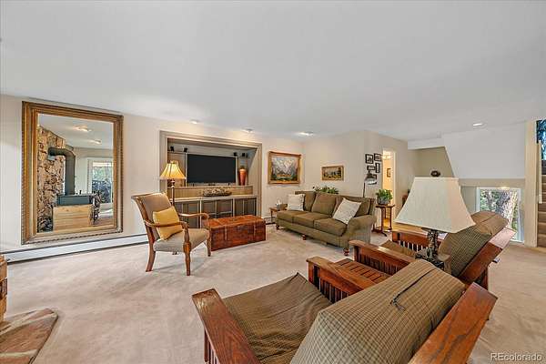
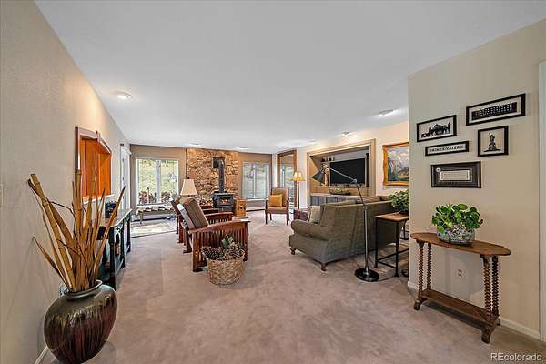
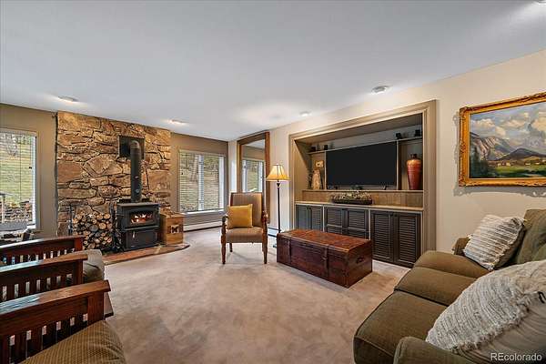
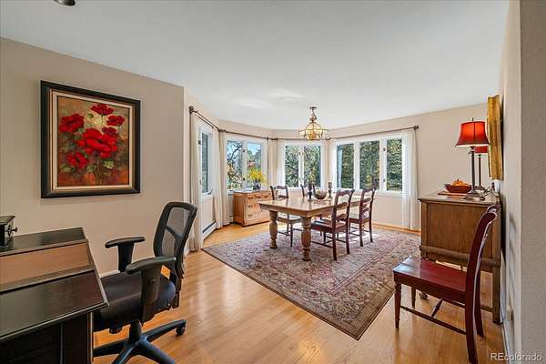
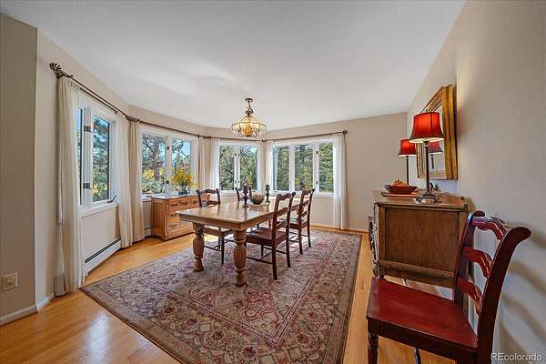
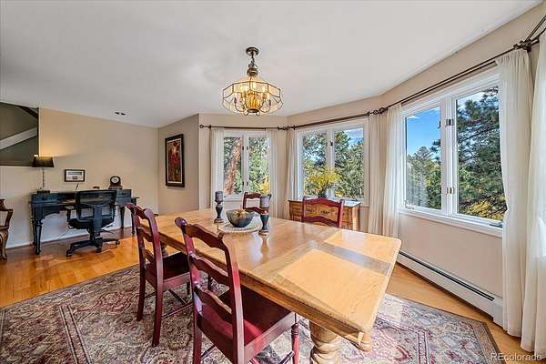
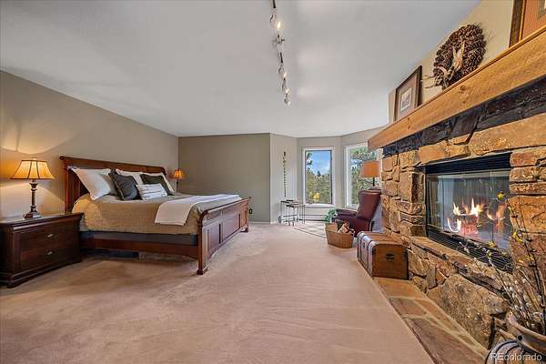
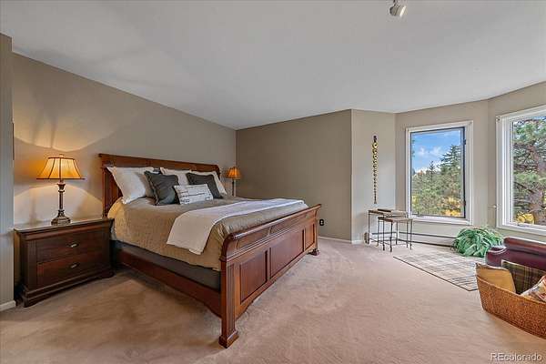
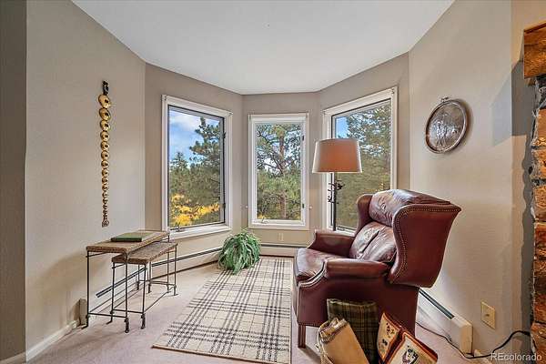
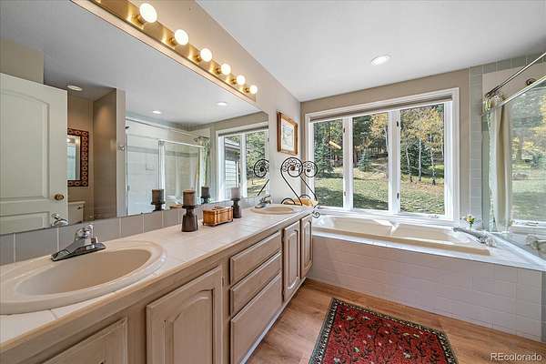
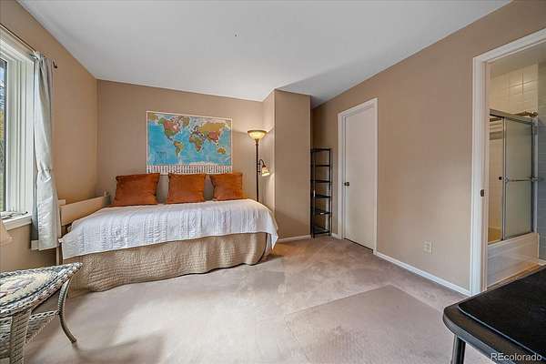
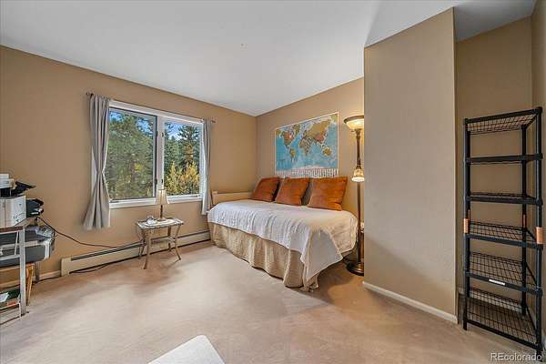
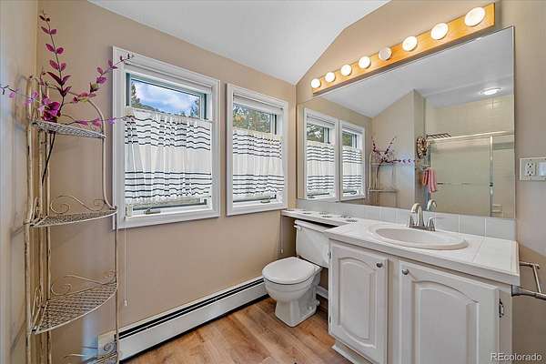
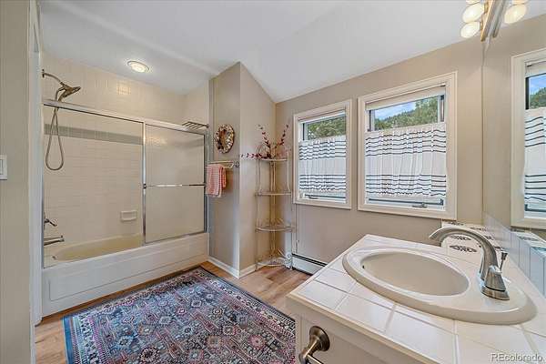
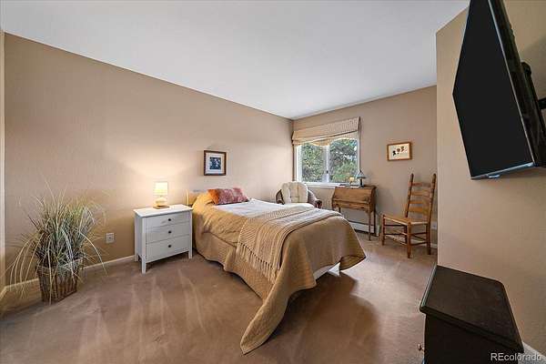
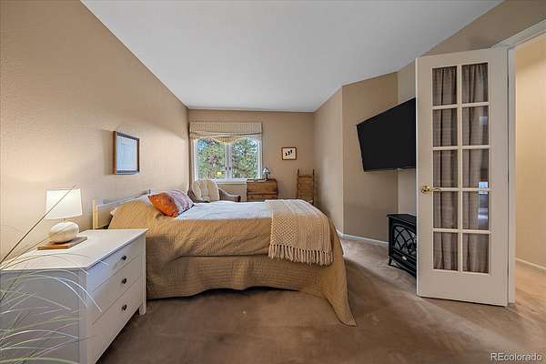
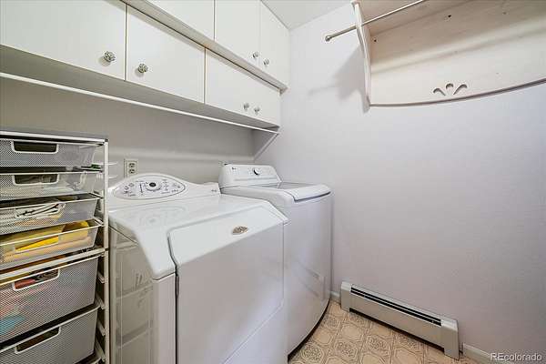
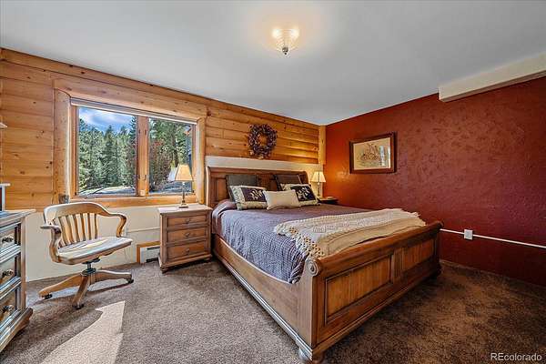
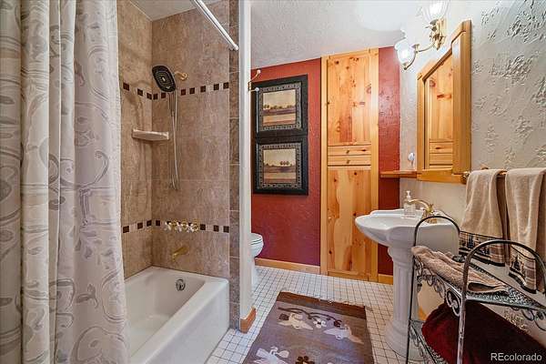
Warm wood finishes and abundant south-facing windows fill the sunlit interior with natural light while framing peaceful mountain surroundings. Upstairs, two additional bedrooms complement a private primary suite equipped with a cozy wood-burning fireplace, a 5-piece bath, and convenient upper-level laundry.
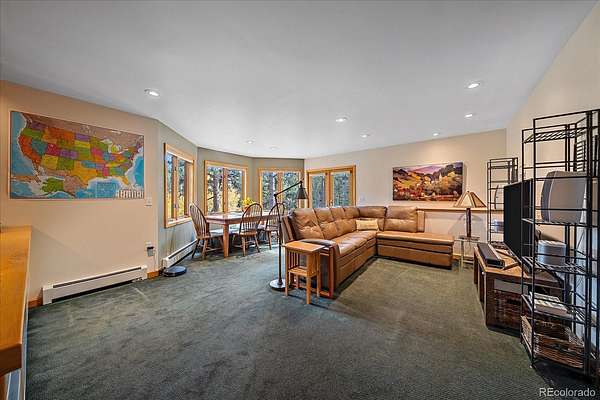
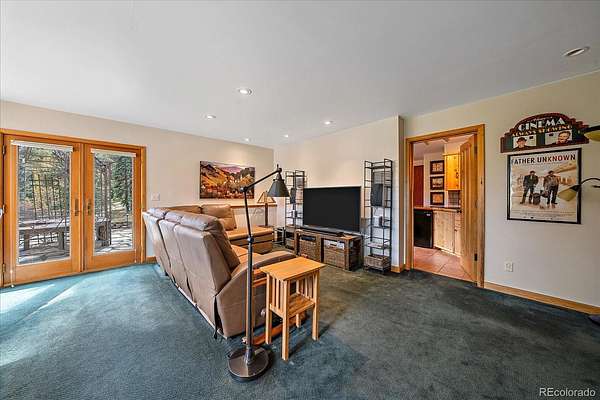
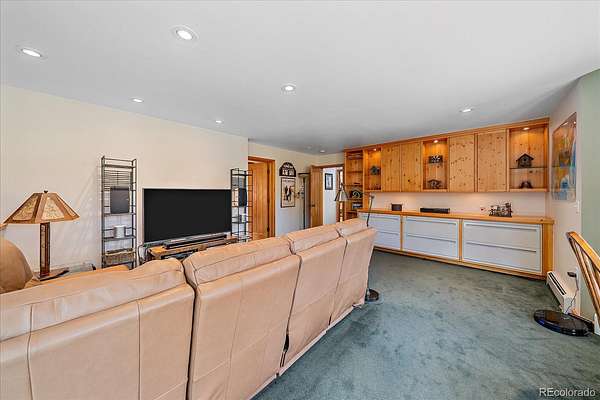
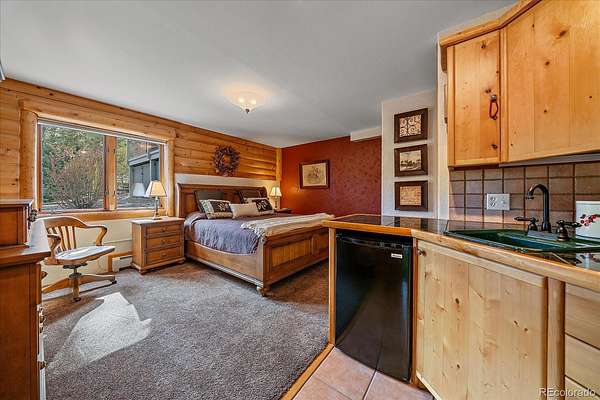
The versatile ground-level suite features a separate entrance, custom built-in shelves, a kitchenette, and French doors leading out to a flagstone patio with a charming gazebo. Highly adaptable, this space can serve as a spacious home office/library, a secondary living room, or comfortable guest quarters.
Positioned with open, sunlit grounds surrounding the home, this property offers authentic foothill privacy and character without feeling isolated. Immaculately kept and move-in ready, this rare find is ready for its next chapter. Schedule your private showing today!
- Listed by Jules King, (970) 390-9781, King Properties
Location
- Street address
- 129 James Dr
- County
- Clear Creek County
- Zip code
- 80439
- Community
- Wilderness Point
- School district
- Clear Creek RE-1
- Elevation
- 7,795 feet
Directions
From Evergreen Parkway/Hwy 74, turn West on Stagecoach Blvd. Pass Greystone Rd and continue on Stagecoach Blvd., Turn Left on Witter Gulch, Right on James Dr. (mailboxes will be on the left hand side). Driveway on Right hand side toward end of cul de sac.
Property details
- Acreage
- 2.01 acres
- Zoning
- PD
- MLS #
- REcolorado 6628021
- Posted
Property taxes
- 2025
- $5,602
Parcels
- 2085-021-04-005
Legal description
SUBDIVISION: WILDERNESS POINT LOT: 12 F1 & IMP
Details and features
Listing
- Type
- Residential
- Subtype
- Single Family Residence
- Ownership
- Individual
- Terms
- Cash, Conventional
- Exclusions
- Large Mirror in Living Room, All TVs, Welcome Sign by Front Door, Ornamental Iron Evergreen Tree Art by Basement Exit, Metal Bell Exterior Kitchen Door
- Possession
- Closing/DOD
Lot
- Vegetation
- Natural State
- Road Frontage
- Public
- Road Surface
- Gravel
- Road Responsibility
- Public Maintained Road
- Exposure
- East
- View
- Mountain(s)
- Well Type
- Private
- Well Usage
- Household Inside Only
- Well Permits
- F 29818
- Features
- Cul-De-Sac, Foothills, Landscaped, Rolling Slope
Exterior
- Parking Spaces
- 4
- Parking
- Asphalt, Finished Garage, Floor Coating, Insulated Garage, Lighted, Oversized, Oversized Door, Smart Garage Door, Storage
- Garage Spaces
- 2
- Garage
- Attached
- Fencing
- Partial
- Outdoor Spaces
- Deck, Patio
- Features
- Garden, Private Yard, Rain Gutters
Structure
- Type
- House
- Condition
- Updated/Remodeled
- Style
- Mountain Contemporary
- Levels
- Multi/Split
- Basement
- Daylight, Exterior Entry, Finished, Interior Entry, Walk-Out Access
- Electric
- 220 Volts
- Water
- Well
- Sewer
- Septic Tank
- Heating
- Baseboard, Hot Water, Wood Stove
- Cooling
- None
- Materials
- Cedar
- Roof
- Composition
- Windows
- Double Pane Windows, Window Coverings
Interior
- Rooms
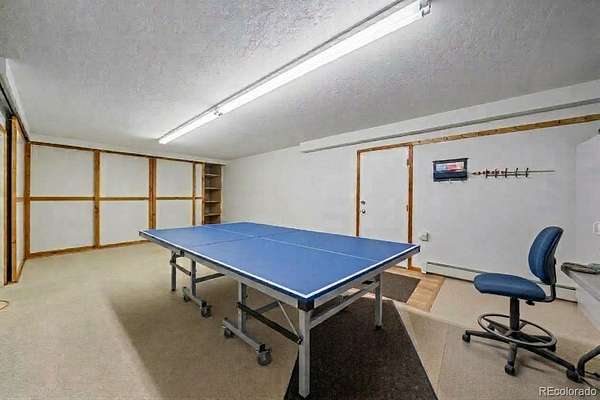
- Bathroom Full x 3, Bathroom Half, Bedroom x 4, Bonus Room x 3, Dining Room, Game Room, Kitchen, Laundry, Library, Living Room, Mud Room, Utility Room
- Flooring
- Carpet, Tile, Wood
- Fireplaces
- Living Room, Primary Bedroom
- Appliances
- Cooktop, Dishwasher, Disposal, Double Oven, Dryer, Gas Water Heater, Microwave, Range, Range Hood, Refrigerator, Self Cleaning Oven, Warming Drawer, Washer, Water Softener
- Laundry
- Sink
- Security
- Carbon Monoxide Detector(s), Smart Locks, Smoke Detector(s)
- Furnished
- Negotiable
- Features
- Breakfast Bar, Built-In Features, Eat-In Kitchen, Entrance Foyer, Five Piece Bath, Granite Counters, In-Law Floorplan, Jack & Jill Bathroom, Kitchen Island, Pantry, Primary Suite, Smoke Free, Walk-In Closet(s)
Property utilities
| Category | Type | Status |
|---|---|---|
| Power | Grid | Connected |
| Gas | Natural Gas | Connected |
| Sewage | Septic System | Connected |
| Water | Private Well | Connected |
Nearby schools
| Name | Type | District |
|---|---|---|
| King Murphy | Elementary | Clear Creek RE-1 |
| Clear Creek | Middle | Clear Creek RE-1 |
| Clear Creek | High | Clear Creek RE-1 |
Listing history
| Date | Event | Price | Change | Source |
|---|---|---|---|---|
| Oct 30, 2026 | New listing | $1,297,000 | — | REcolorado |
Payment calculator

Based on information submitted to the MLS GRID as of Oct 31, 2026 5:00 am MT. All data is obtained from various sources and may not have been verified by broker or MLS GRID. Supplied Open House Information is subject to change without notice. All information should be independently reviewed and verified for accuracy. Properties may or may not be listed by the office/agent presenting the information. Some IDX listings have been excluded from this website. View more