Land with Home for Sale in Richlands, North Carolina
129 Mingo Dr, Richlands, NC 28574
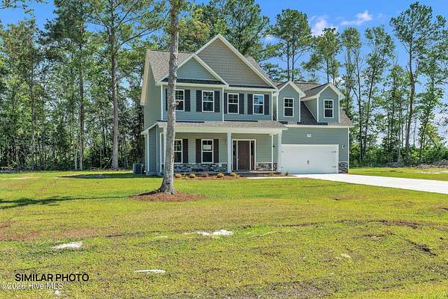
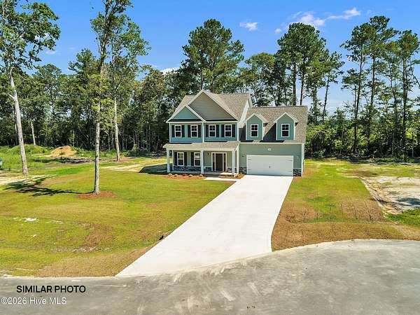
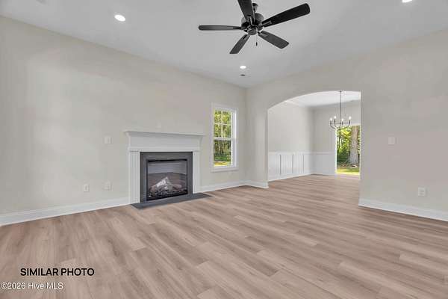
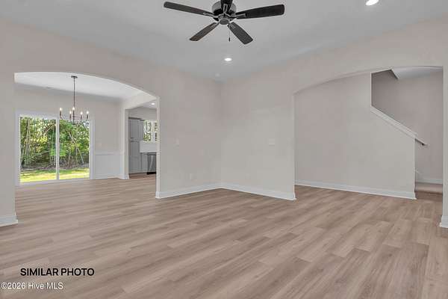
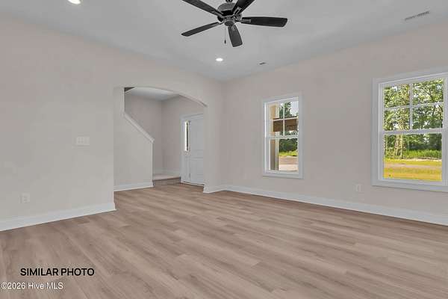
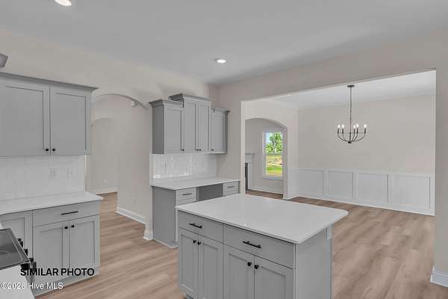
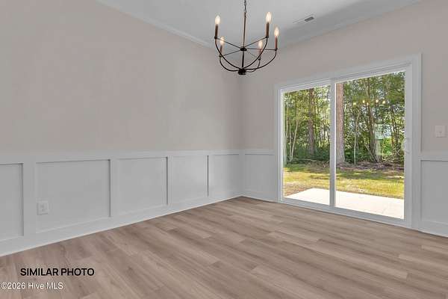
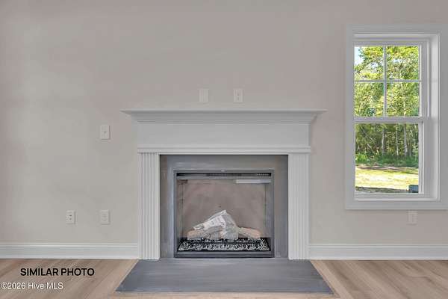
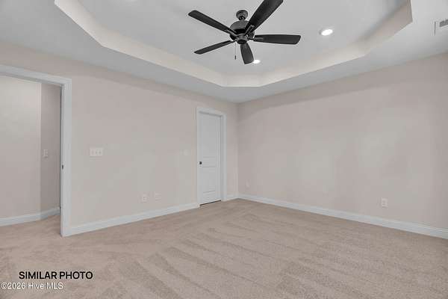
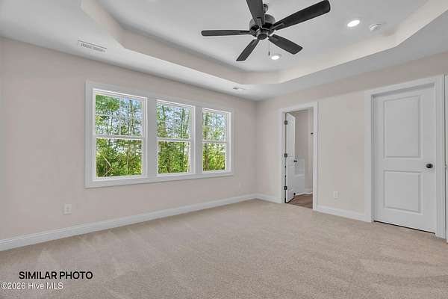
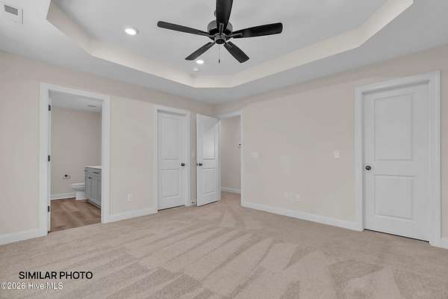
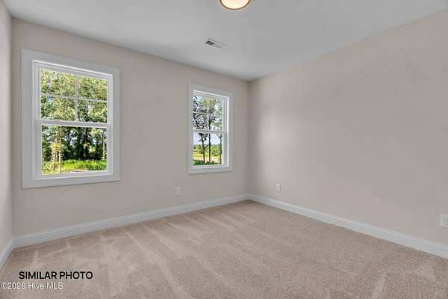
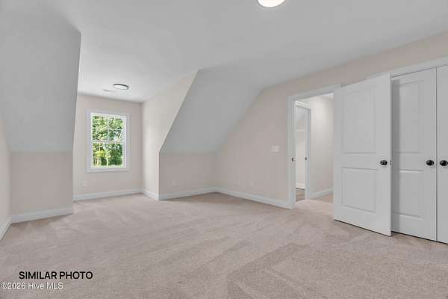
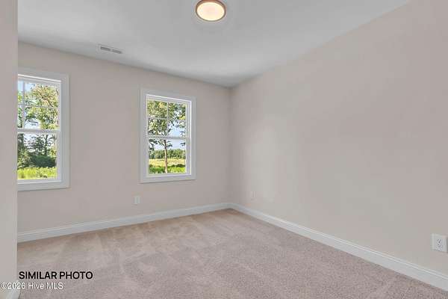
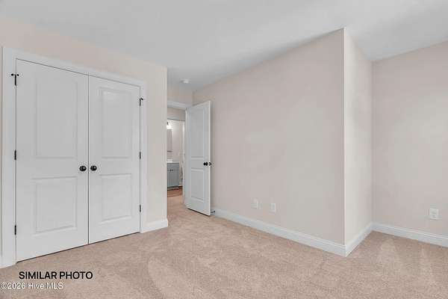
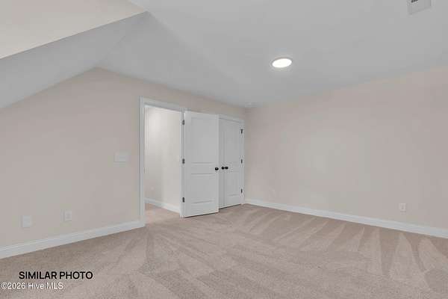
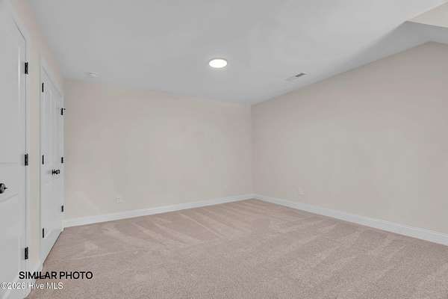
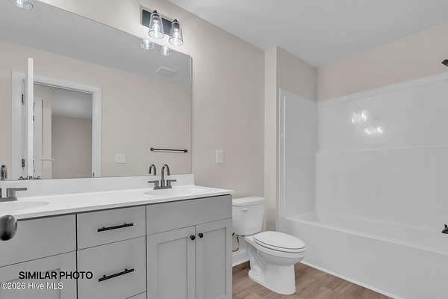
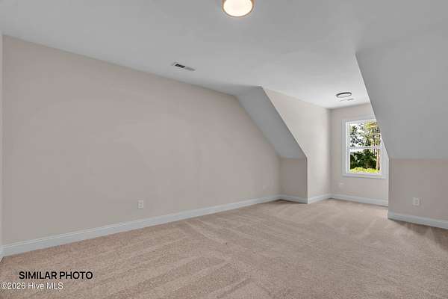
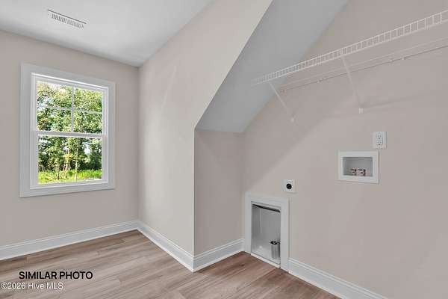
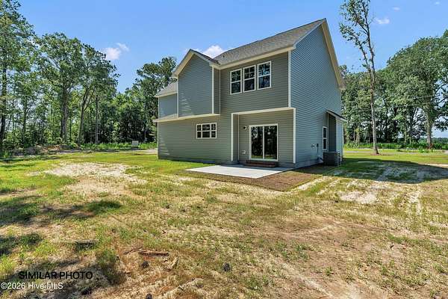
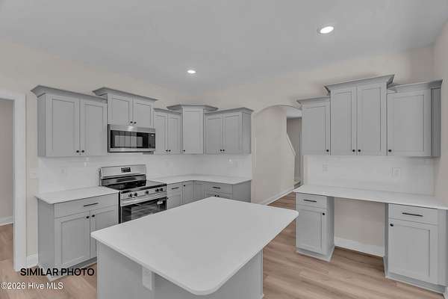
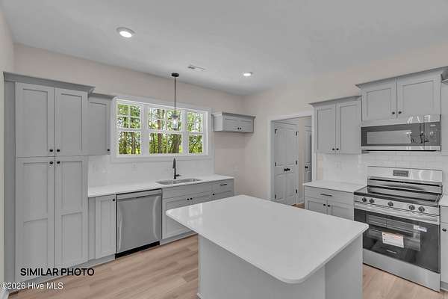
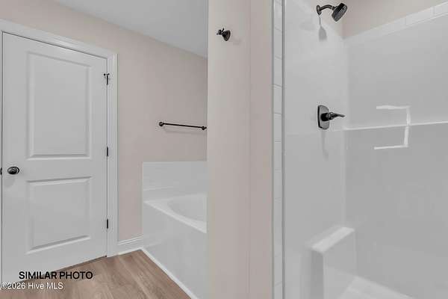
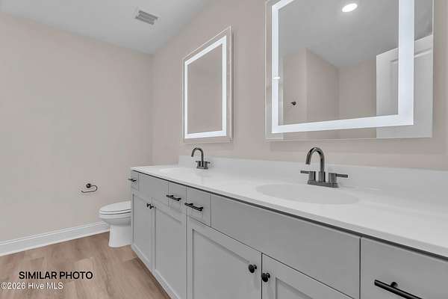
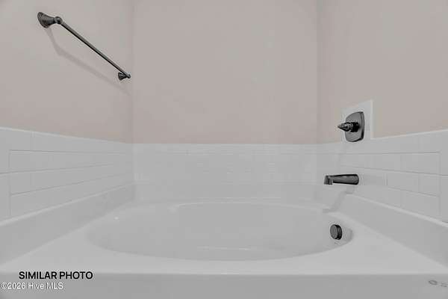
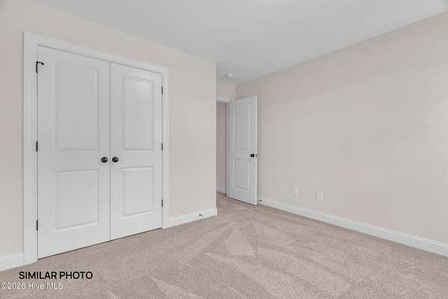
Builder is offering $10,000 use as you choose for a limited time only! Such as rate buy down, closing cost or vendor credit at closing etc....And if using the preferred lender buyer will receive an additional one percent of the loan amount, ask listing agent for more details. Welcome to The Charleston floor plan in Jesses Crossing! A captivating new construction nestled in a serene, brand-new neighborhood, just outside the city limits. This home offers an exquisite blend of modern elegance and timeless comfort. Step inside and feel the open flow as sunlight pours through tall windows, illuminating the large foyer. The separate living room invites relaxation, while the formal dining room awaits joyful gatherings. Imagine enjoying coffee each morning in the expansive kitchen, complete with a spacious pantry, where culinary dreams come to life. The master suite is a true retreat. Unwind in the large master bath with its luxurious finishes, while the generously sized bedroom promises restful nights. Two additional well-sized bedrooms provide ample space for family, guests, or a home office. Beyond the interior lies a community designed for convenience and tranquility. The quiet street hums with peaceful evenings, yet you're just minutes from local amenities, offering the perfect balance of seclusion and accessibility. Every detail of this home speaks to quality and care, crafted to meet both your practical needs and your desire for a warm, welcoming environment. Here, you'll find the space to grow, the peace to relax, and the inspiration to thrive. Don't miss your chance to make this dream home your reality.NOTE: No warranties are made or implied by these drawings, as floor plans and actual room sizes/Sqft may vary in final construction.
Location
- Street address
- 129 Mingo Dr, # 41
- County
- Onslow County
- Zip code
- 28574
- Community
- Jesses Crossing
- School district
- Onslow
- Elevation
- 61 feet
Property details
- Acreage
- 3.98 acres
- Zoning
- R-15
- MLS #
- HMLS 100615008
- Posted
Property taxes
- 2026
- $328
Expenses
- Homeowner Association Fee
- $300 annually
Parcels
- 18b-52
Legal description
L41- JESSES CROSSING S2
Details and features
Listing
- Type
- Residential
- Subtype
- Single Family Residence
Exterior
- Parking Spaces
- 2
- Pool
- Patio, Porch
Structure
- Condition
- Under Construction
- Sewer
- Septic Tank
- Heating
- Electric, Heat Pump
- Cooling
- Central Air
- Materials
- Vinyl Siding, Wood Frame
- Roof
- Shingle
Interior
- Room Count
- 7
- Rooms
- Bathroom x 3, Bedroom x 3, Dining Room, Laundry Room x 2
- Flooring
- LVT/Lvp
- Fireplaces
- Yes
- Appliances
- Built-In Microwave, Dishwasher, Electric Oven
- Features
- Ceiling Fan(s), Tray Ceiling(s), Walk-In Closet(s), Walk-In Shower
Nearby schools
| Name | Type | District |
|---|---|---|
| Richlands | Elementary | — |
| Trexler | Middle | — |
| Richlands | High | Onslow |
Listing history
| Date | Event | Price | Change | Source |
|---|---|---|---|---|
| Nov 6, 2026 | New listing | $353,900 | — | HMLS |