Recreational Land with Home for Sale in Tennessee Ridge, Tennessee
129 Upper Alsup Rd, Tennessee Ridge, TN 37178
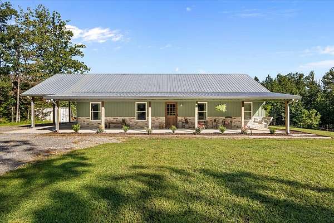
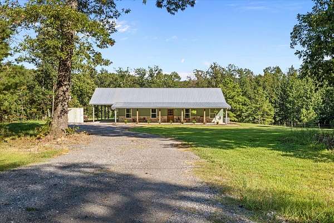
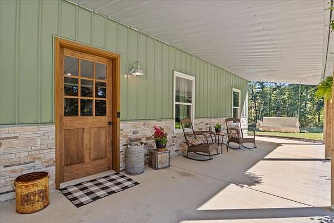
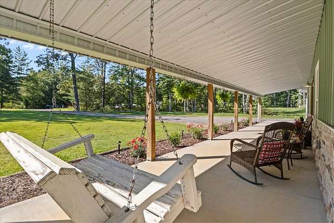
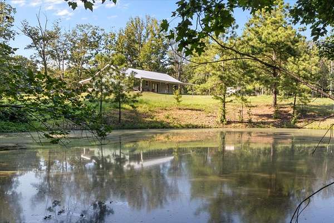
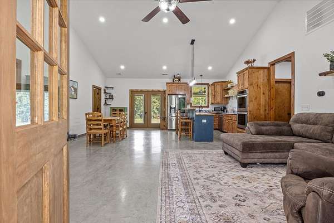
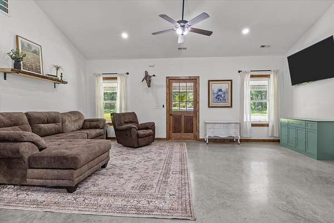
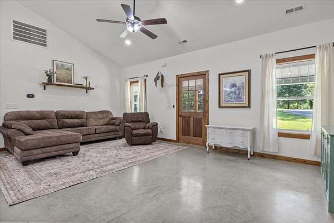
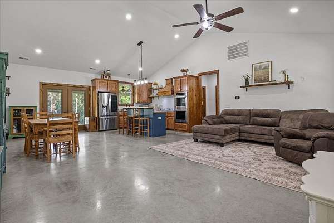
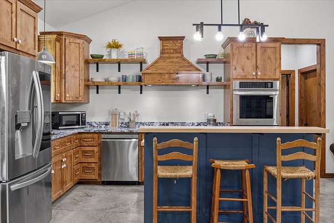
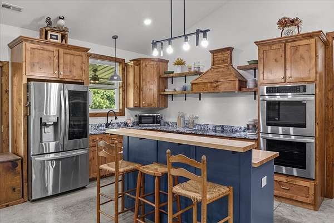
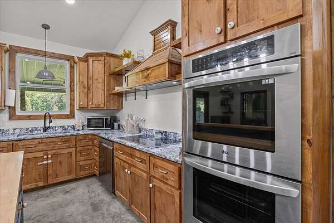
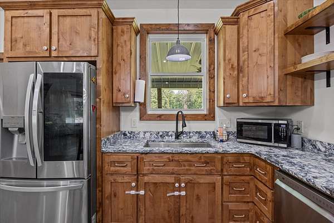
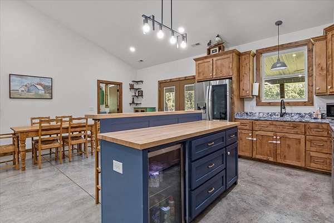
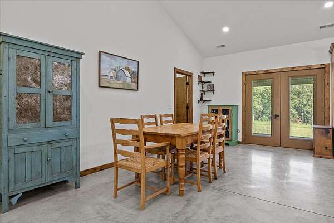
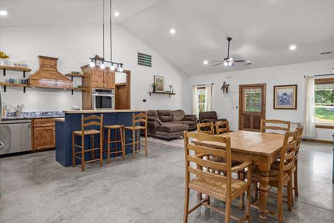
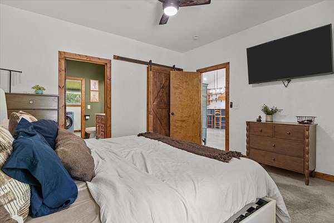
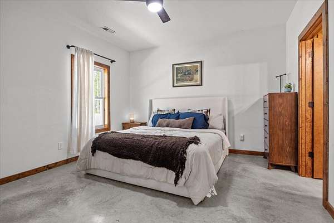
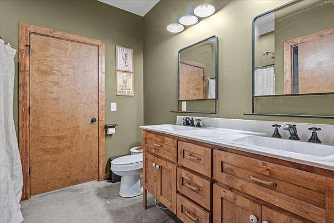
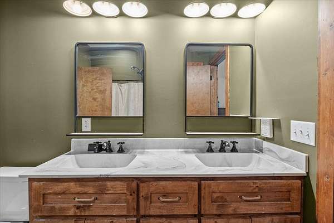
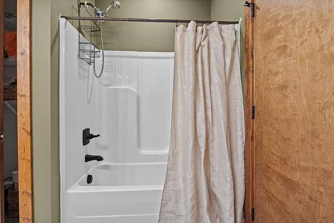
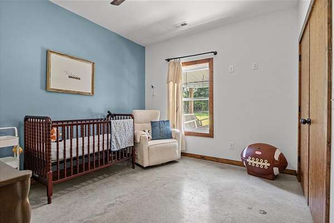
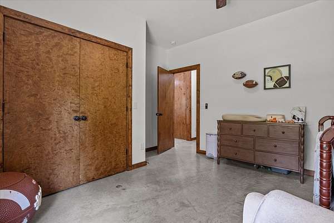
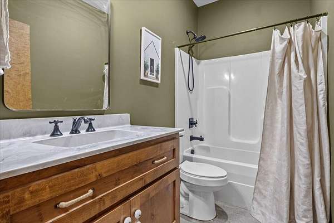
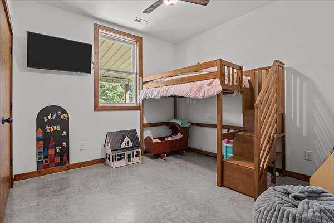
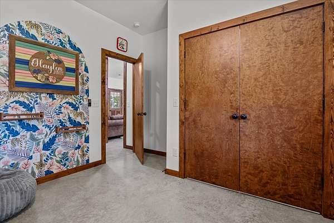
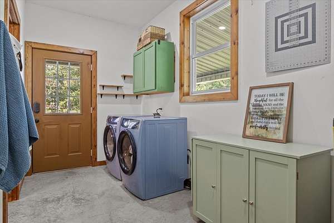
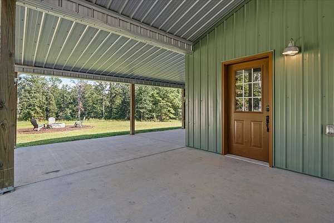
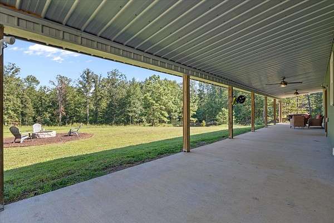
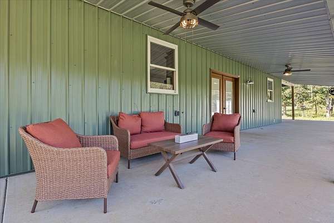
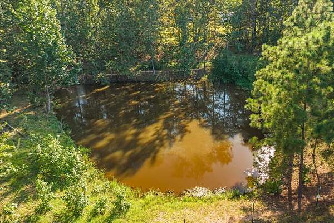
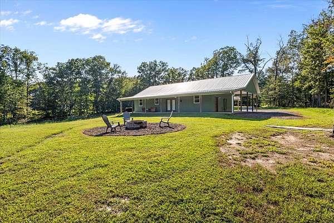
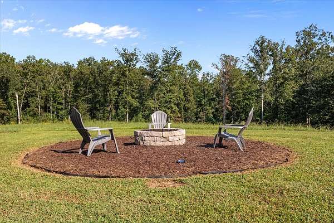
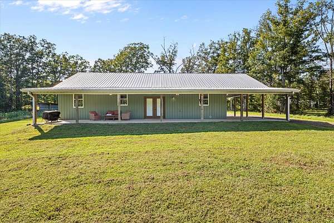
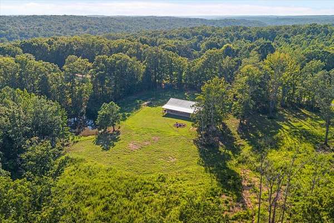
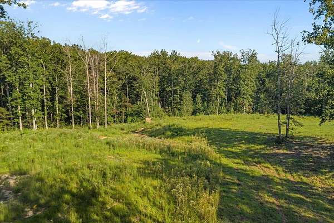
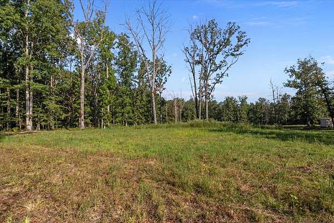
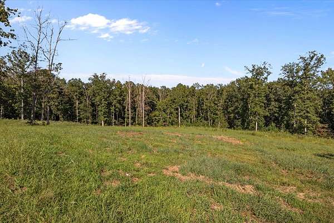
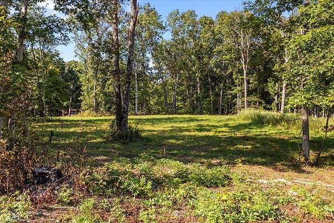
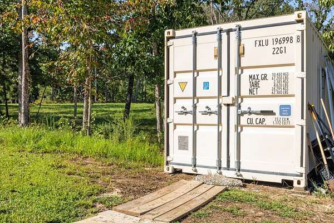
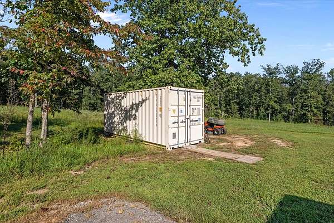
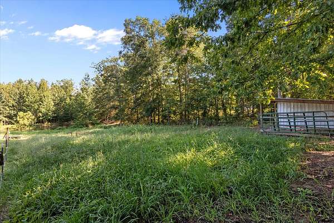
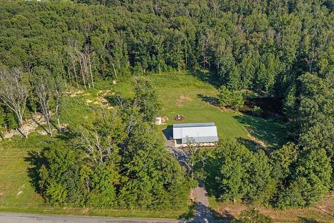
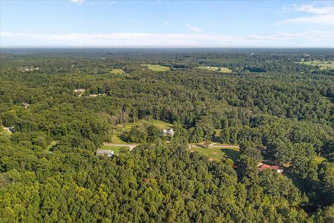
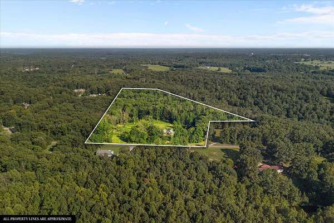
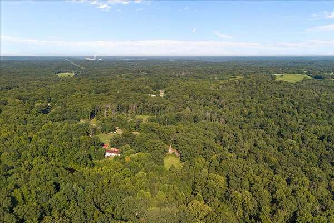
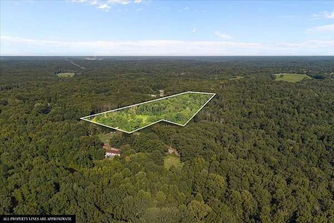
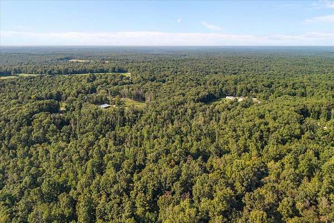
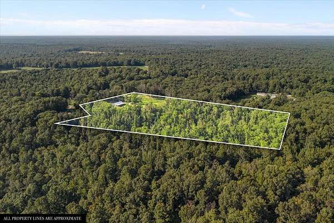
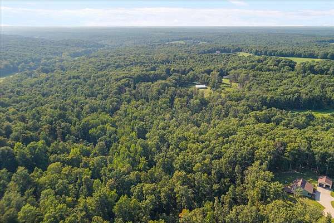
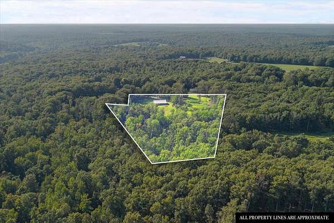
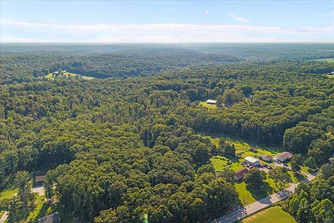
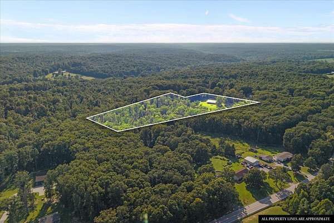
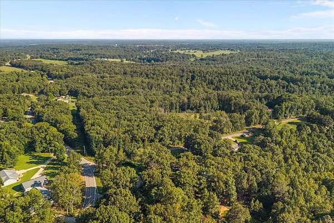
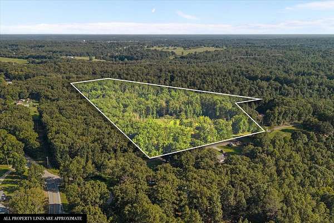
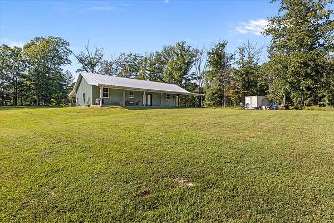
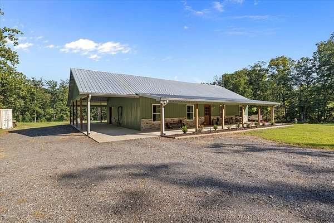
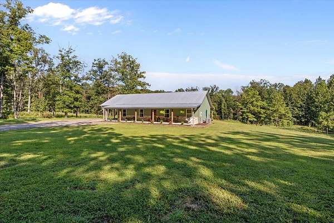
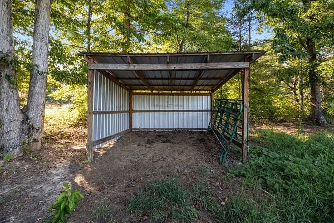
Welcome to this picturesque, 2022, barndominium build neatly situated on approximately 13.12 private, usable acres in Tennessee Ridge, TN. This property features 3 sizeable bedrooms, 2 full bathrooms, and an open floor plan. Beautiful, low maintenance concrete floors Custom cabinetry Stainless steel appliances Large kitchen island with a drink refridgerator and seating Granite countertops Convenient layout Very nice master bedroom with an ensuite and walk-in closet High ceilings Large windows allowing for abundant natural lighting Covered front and back porches 2 car, attached carport Outdoor fire pit Fiber optic internet Shipping container for storage; Outside you will enjoy 13.12 beautiful, rolling acres that are 100% usable, feature a large pond, stunning back porch view, and open land with fencing as well as a run-in shed PERFECT FOR LIVESTOCK. Property also features woodland that offers opportunity for hutning as well as ATV trails. This is a VERY versatile property, that is UNRESTRICTED and located 10 minutes from Erin, TN and 21 minutes from the public, danville boat ramp on the Tennessee river.
- Listed by Ansley Graves, (931) 209-4015, Tennessee Property Group
Location
- Street address
- 129 Upper Alsup Rd
- County
- Stewart County
- Zip code
- 37178
- Elevation
- 714 feet
Directions
From the Houston County Courthouse, take Hwy 49 West for 3.7 miles. At the four way stop, make a right turn and continue on Hwy 49 West for an additional 1.9 miles. Then, turn left on Upper Alsup Rd, travel 600 feet. Home on left. See sign.
Property details
- Acreage
- 13.12 acres
- MLS #
- REALTRACS 3531676
- Posted
Property taxes
- Recent
- $1,287
Details and features
Listing
- Type
- Residential
- Subtype
- Single Family Residence
- Possession
- Close of Escrow
Lot
- Size Source
- Assessor
- Terrain
- Cleared, Level, Private, Rolling Slope, Wooded
- View
- Trees/Woods, Water
- Waterfront
- Pond
- Features
- Cleared, Level, Private, Rolling Slope, Wooded
Exterior
- Parking Spaces
- 3
- Parking
- Attached, Driveway, Gravel
- Carport Spaces
- 1
- Fencing
- Partial
- Outdoor Spaces
- Covered, Patio, Porch
- Structures
- Barn(s), Storage
Structure
- Style
- Barndominium
- Basement
- None
- Water
- Public
- Sewer
- Septic Tank
- Heating
- Central
- Cooling
- Ceiling Fan(s), Central Air
- Materials
- Aluminum Siding
- Roof
- Metal
- Foundation
- Slab
Interior
- Rooms
- Bedroom x 3, Dining Room, Kitchen, Living Room, Master Bathroom
- Flooring
- Concrete
- Appliances
- Built-In Electric Oven, Cooktop, Dishwasher, Double Oven, Dryer, Microwave, Refrigerator, Stainless Steel Appliance(s), Washer
- Laundry
- Electric Dryer Hookup, Washer Hookup
- Security
- Carbon Monoxide Detector(s), Smoke Detector(s)
- Features
- Ceiling Fan(s), High Ceilings, High Speed Internet, Kitchen Island, Open Floorplan, Walk-In Closet(s)
Property utilities
| Category | Type | Status |
|---|---|---|
| Water | Public | Available |
| Sewage | Septic System | Connected |
Nearby schools
| Name | Type |
|---|---|
| North Stewart Elementary | Elementary |
| Stewart County Middle School | Middle |
| Stewart Co High School | High |
Listing history
| Date | Event | Price | Change | Source |
|---|---|---|---|---|
| Oct 8, 2026 | Under contract | $439,000 | — | REALTRACS |
| Sept 22, 2026 | Price drop | $439,000 | $10,000 -2.2% | REALTRACS |
| Sept 3, 2026 | New listing | $449,000 | — | REALTRACS |
Payment calculator

Based on information submitted to the MLS GRID as of Oct 19, 2026 5:00 am MT. All data is obtained from various sources and may not have been verified by broker or MLS GRID. Supplied Open House Information is subject to change without notice. All information should be independently reviewed and verified for accuracy. Properties may or may not be listed by the office/agent presenting the information. Some IDX listings have been excluded from this website. View more