Land with Home for Sale in Middleton, Idaho
12901 Okie Rdg, Middleton, ID 83644
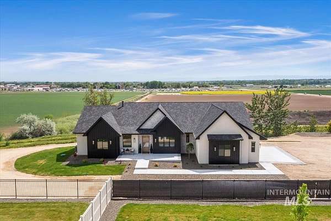
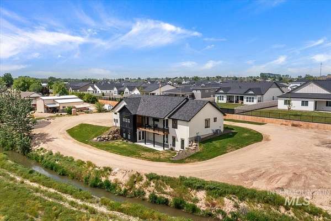
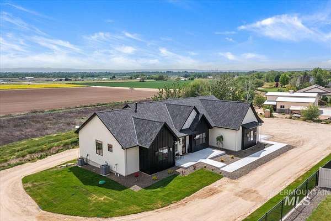
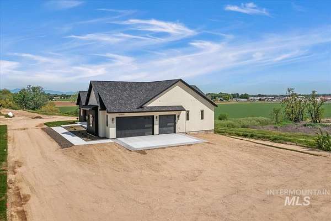
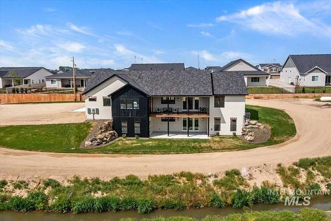
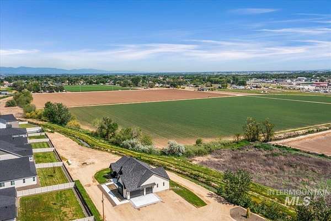
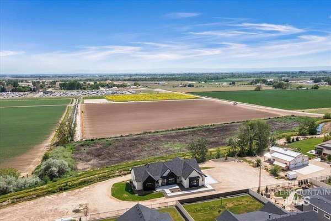
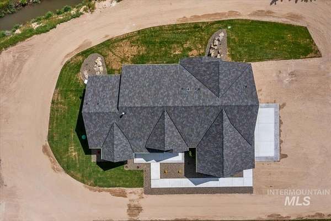
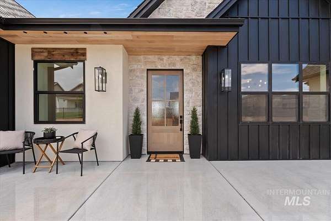
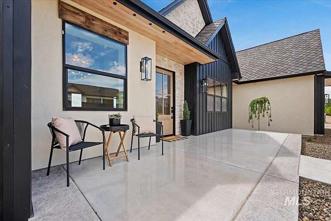
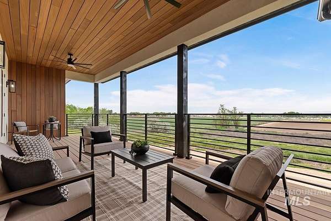
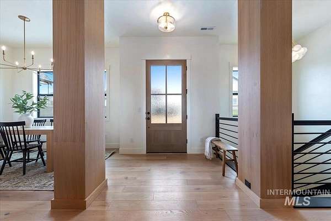
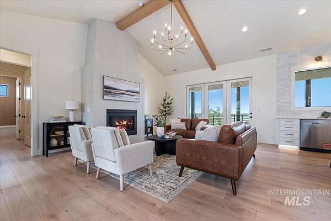
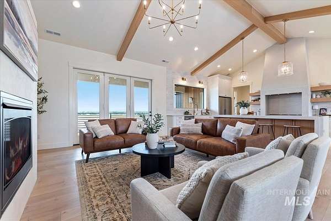
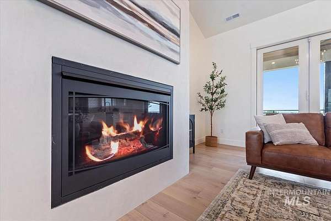
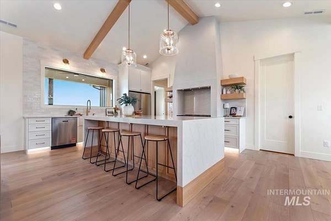
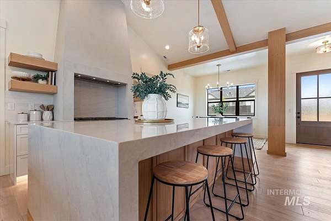
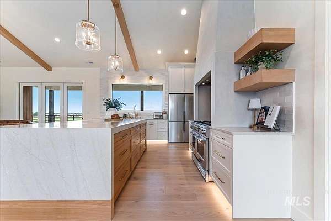
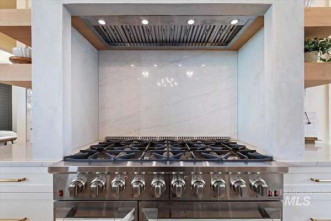
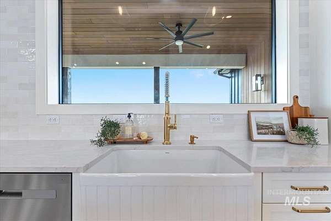
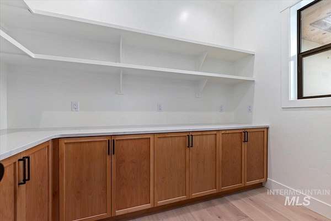
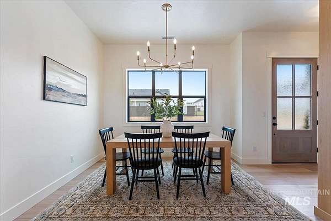
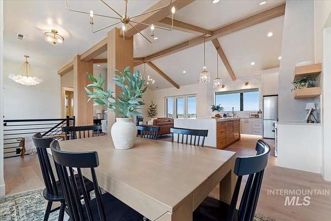
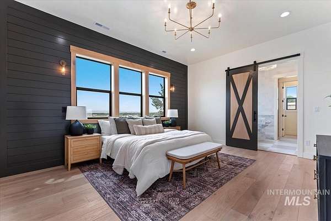
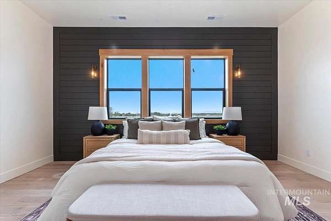
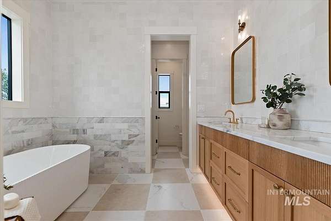
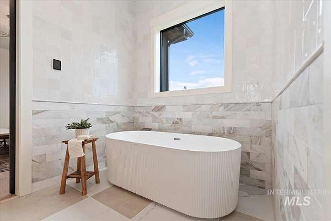
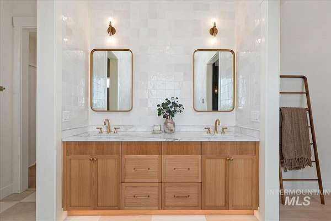
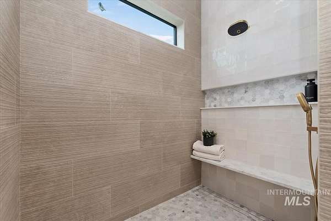
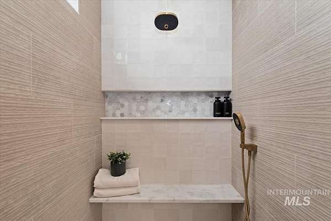
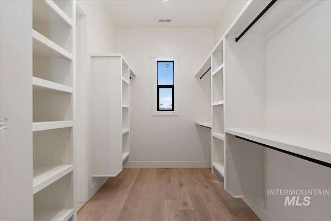
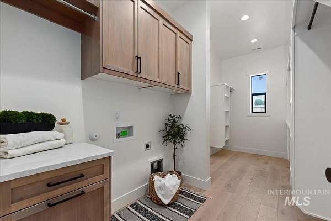
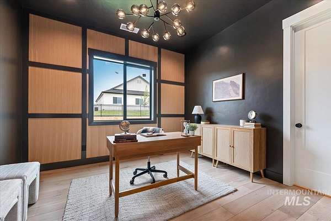
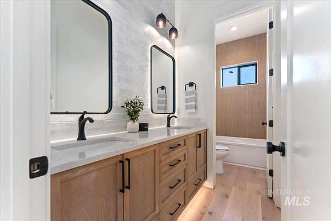
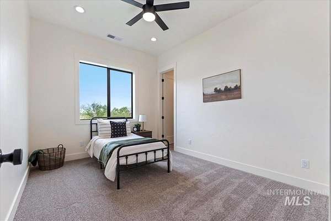
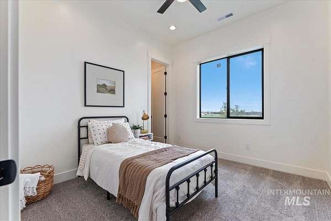
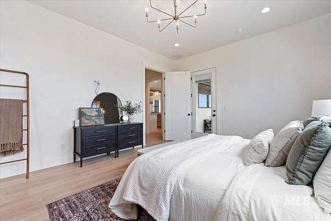
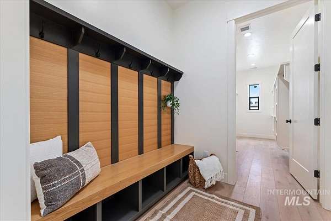
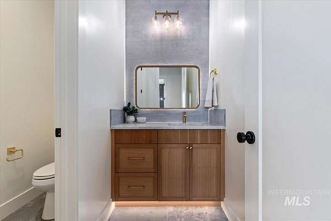
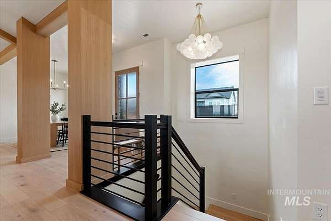
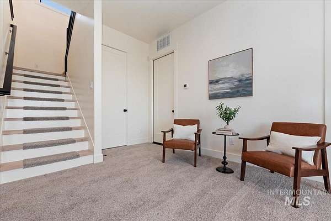
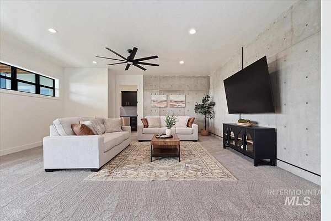
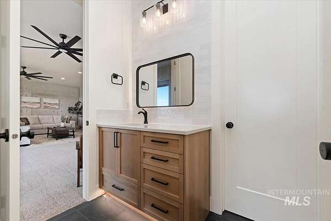
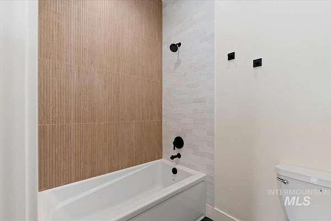
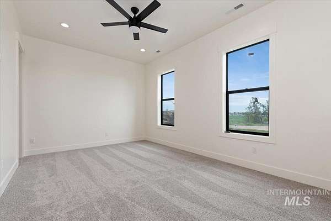
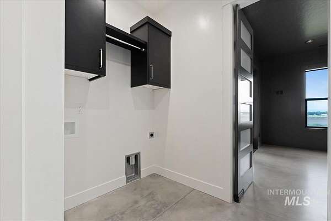
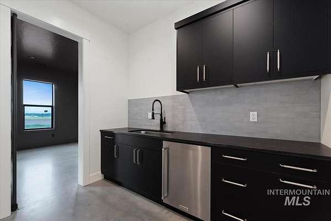
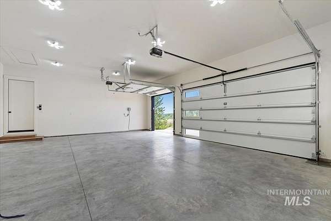
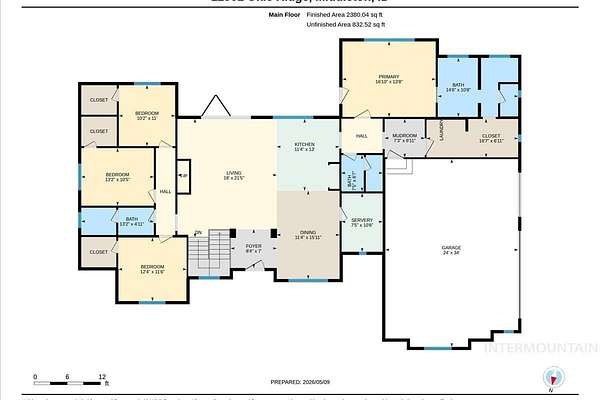
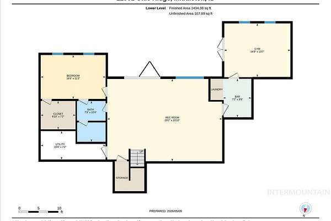
Great new Price!! Why wait 18 months to build? Set on 1.55 acres atop the rim in Okie Ridge, this fully custom home captures sweeping views of Middleton, the Treasure Valley, and the Owyhee and Bogus mountain ranges. Offering the rare combination of panoramic views, privacy, and space for a detached shop, RV garage, workshop, or additional toy storage, this is Idaho living at its finest. Thoughtfully designed with a warm, organic aesthetic, the home showcases white oak flooring, custom cabinetry, exposed beams, and designer finishes throughout. A stunning plaster fireplace serves as the centerpiece of the main living space, while expansive windows frame the surrounding landscape and fill the home with natural light. The primary suite is a true retreat, featuring a spa-inspired bath with the Kohler Anthem shower system, a spacious walk-in closet, and dedicated laundry area. Step outside to the expansive Red Balau hardwood deck and enjoy seamless indoor-outdoor living with breathtaking sunsets and panoramic valley views. Built for lasting beauty and low-maintenance living, the exterior combines stucco, stone, and powder-coated steel with a 50-year/lifetime shingle roof and integrated LED lighting. The walkout lower level offers a spacious bedroom, family room, dedicated fitness area, and kitchenette, providing flexibility for guests, entertaining, or multigenerational living.
Location
- Street address
- 12901 Okie Rdg
- County
- Canyon County
- Zip code
- 83644
- School district
- Middleton School District #134
- Elevation
- 2,491 feet
Directions
N. on Emmett Rd from HWY 44, E. on Okie Ridge to house.
Property details
- Acreage
- 1.55 acres67,518 sq ft
- MLS #
- IMLS 98985663
- Posted
Property taxes
- 2024
- $986
Parcels
- R34441010A
Legal description
01-4N-3W SW TX 02290 IN NWSW
Details and features
Listing
- Type
- Residential
- Franchise
- Better Homes and Gardens Real Estate
Lot
- Features
- 1-4.99 AC, Auto Sprinkler System, Horses, Sidewalks, Views
Exterior
- Parking Spaces
- 3
- Pool
- Patio
Structure
- Condition
- Under Construction
- Stories
- 2
- Water
- Well
- Sewer
- Septic Tank
- Heating
- Forced Air, Propane
- Cooling
- Central Air
- Materials
- Circ./Cond-Crawl Space, Frame, Steel Siding, Stone, Stucco
Interior
- Rooms
- Bathroom x 4, Bedroom x 4, Den, Family Room
- Flooring
- Carpet, Hardwood, Tile
- Fireplaces
- Yes
- Appliances
- Dishwasher, Disposal, Double Oven, Gas Oven, Gas Range, Gas Water Heater, Oven/Range Built-In, Refrigerator, Tankless Water Heater
- Features
- Bath-Master, Bed-Master Main Level, Den/Office, Family Room, Great Room, Kitchen Island, Pantry, Quartz Counters, Two Kitchens, Walk in Shower, Walk-In Closet(s)
Property utilities
| Category | Type | Status |
|---|---|---|
| Gas | Propane | Connected |
Nearby schools
| Name | Type | District |
|---|---|---|
| Heights | Elementary | Middleton School District #134 |
| Middleton JR | Middle | Middleton School District #134 |
| Middleton | High | Middleton School District #134 |
Listing history
| Date | Event | Price | Change | Source |
|---|---|---|---|---|
| July 24, 2026 | Under contract | $1,349,000 | — | IMLS |
| June 5, 2026 | Price drop | $1,349,000 | $100,000 -6.9% | IMLS |
| May 9, 2026 | New listing | $1,449,000 | — | IMLS |