Land with Home for Sale in Painesville, Ohio
12908 Carter Rd, Painesville, OH 44077
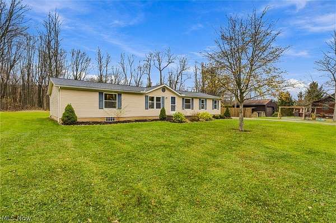
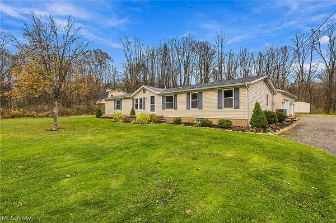
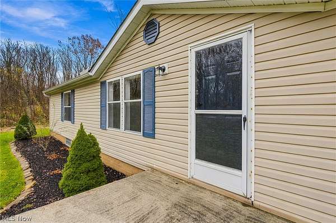
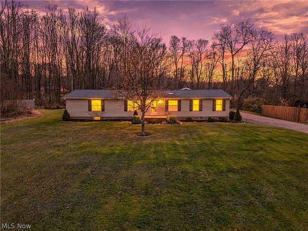
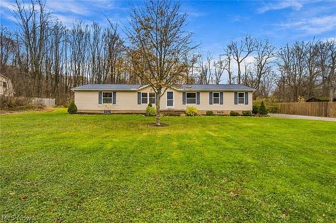
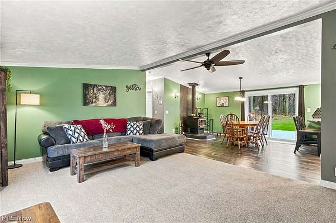
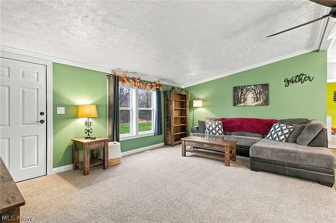
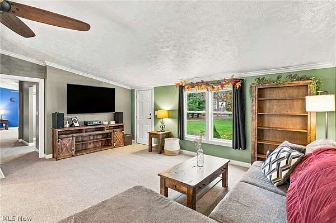
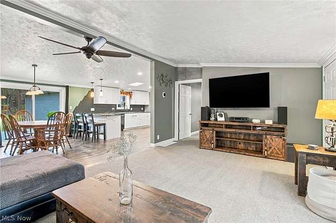
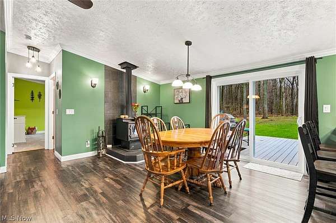
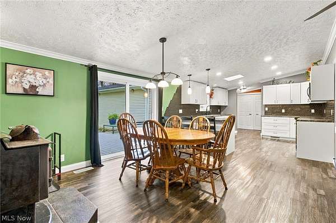
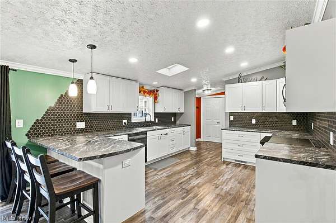
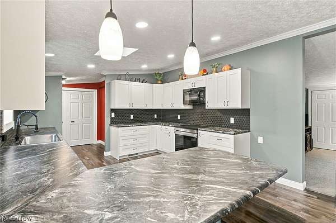
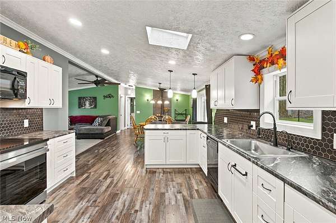
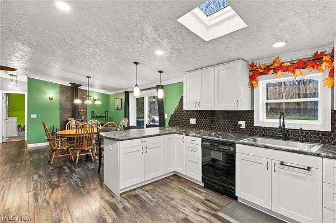
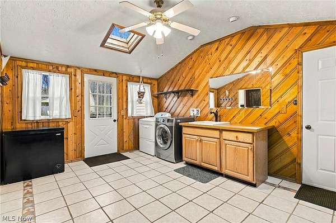
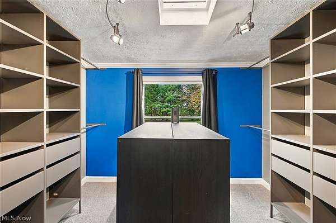
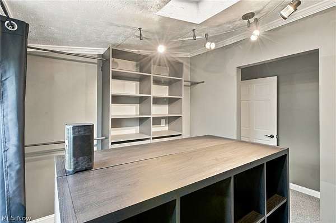
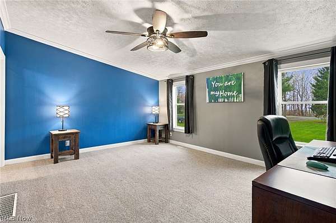
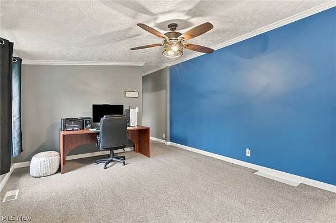
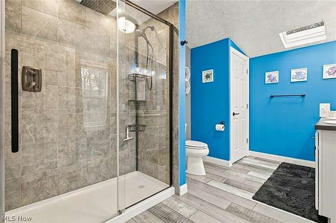
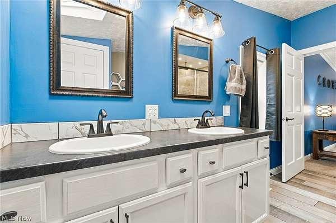
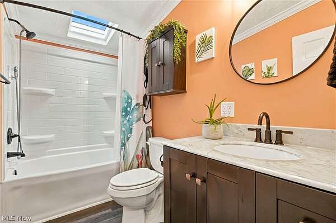
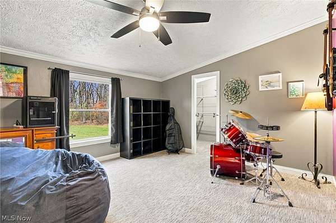
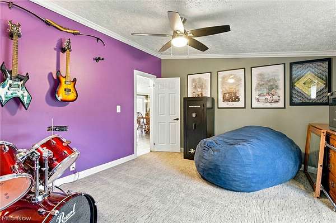
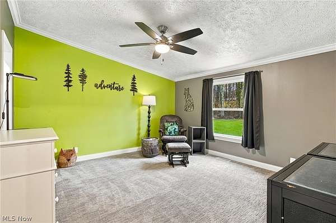
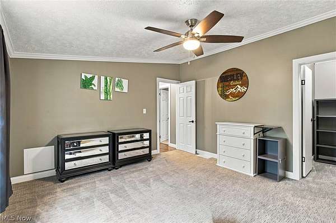
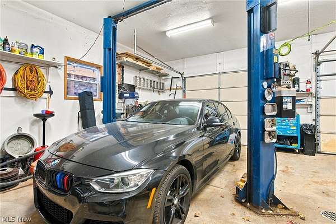
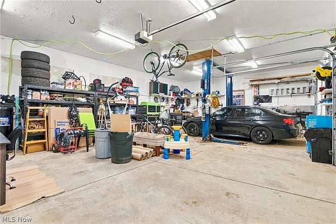
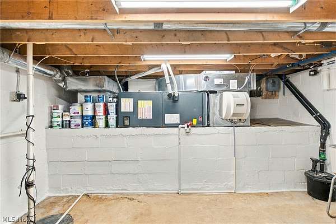
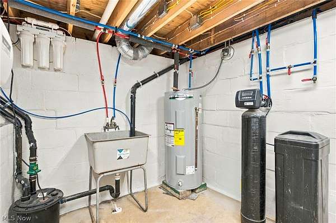
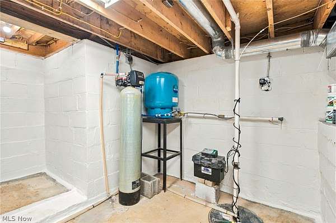
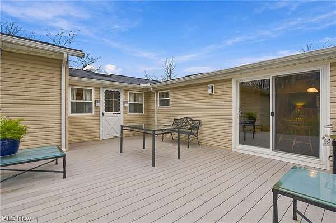
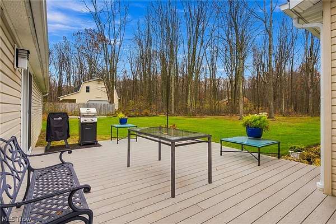
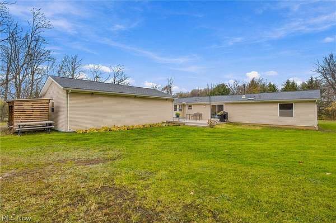
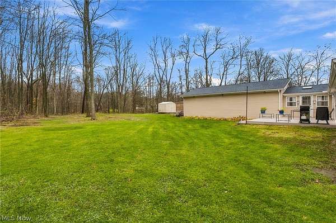
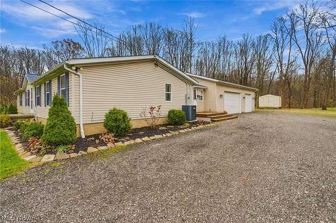
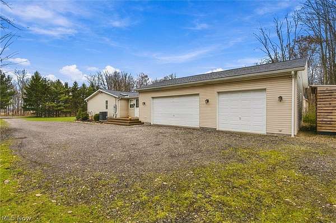
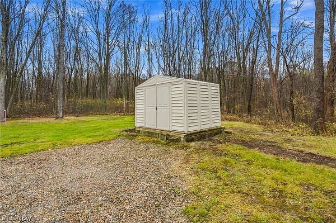
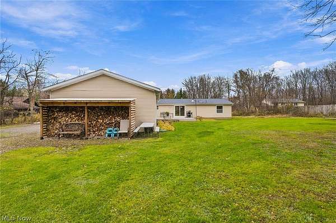
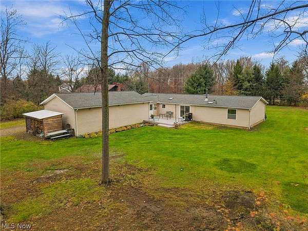
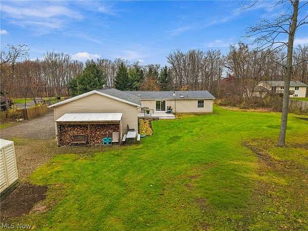
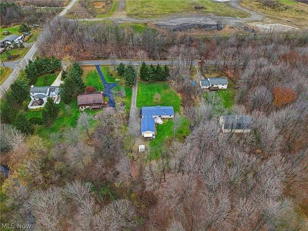
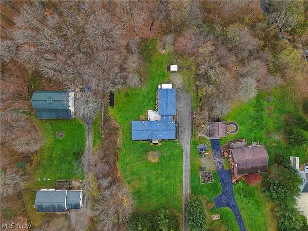
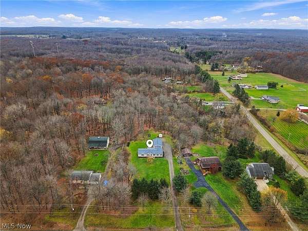
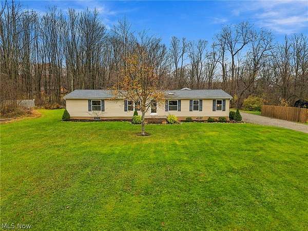
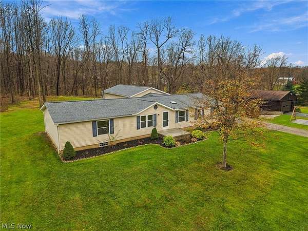
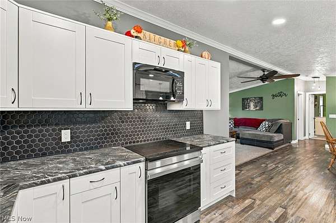
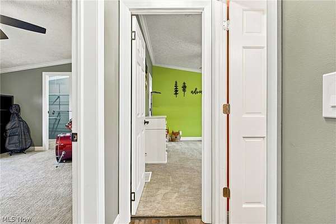
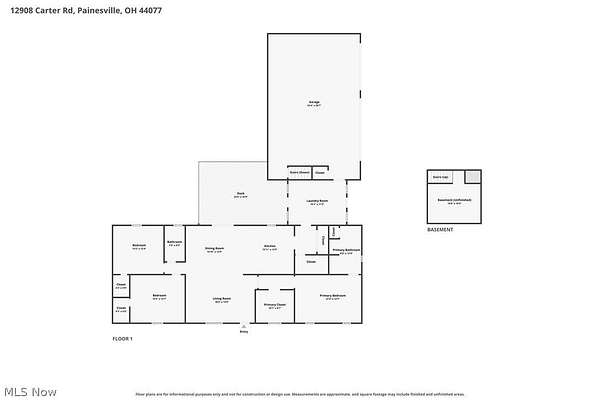
Welcome home to this beautifully updated 3-bedroom, 2-bath ranch situated on 1.55 peaceful acres in Leroy Township! Offering 1,782 square feet of comfortable one-floor living, this property combines country living, modern updates, and plenty of space for hobbies, storage, and entertaining. The updated kitchen (2025) brings a fresh feel to the heart of the home, while the spacious living areas feature vaulted ceilings and a cozy wood-burning stove. Enjoy peace of mind with newer mechanicals throughout, including a heat pump with electric backup, a furnace-mounted humidifier, and a roof that is just 3 years old, along with newer gutters and downspouts. The primary bathroom has also been tastefully updated within the last 5 years. Step outside through the sliding glass door, installed just 2 years ago, onto the Azek deck overlooking your private backyard and expansive property. The attached 3-car garage is a standout feature for car enthusiasts, hobbyists, or anyone needing extra workspace! A 7,000-lb. capacity car lift is included in the sale but can be removed if the buyer prefers. The garage also features two separate 220-volt electrical outlets, offering added convenience for equipment and projects. Additional features include a reverse osmosis water filtration system that stays with the home, main-floor laundry, and a storage shed. Whether you're looking for room to spread out, space to work on your favorite projects, or simply a little more privacy, this well-maintained property offers a wonderful opportunity to enjoy the best of country living while remaining close to everyday conveniences. Don't miss your chance to make this one yours!
Location
- Street address
- 12908 Carter Rd
- County
- Lake County
- Zip code
- 44077
- School district
- Riverside LSD Lake- 4306
- Elevation
- 907 feet
Property details
- Acreage
- 1.55 acres67,518 sq ft
- MLS #
- NEOHREX 5259257
- Posted
Property taxes
- 2025
- $3,246
Parcels
- 07-A-025-0-00-031-0
Details and features
Listing
- Type
- Residential
- Subtype
- Single Family Residence
Exterior
- Parking
- Driveway, Garage
- Pool
- Deck
- Structures
- Shed(s)
Structure
- Style
- Ranch
- Stories
- 1
- Water
- Well
- Sewer
- Septic Tank
- Heating
- Electric, Forced Air, Heat Pump
- Cooling
- Ceiling Fan(s), Central Air
- Materials
- Vinyl Siding
- Roof
- Asphalt, Fiberglass
Interior
- Rooms
- Basement, Bathroom x 2, Bedroom x 3, Laundry Room
- Fireplaces
- Yes
- Appliances
- Dishwasher, Microwave
- Features
- Vaulted Ceilings
Listing history
| Date | Event | Price | Change | Source |
|---|---|---|---|---|
| Nov 19, 2026 | New listing | $299,000 | — | NEOHREX |