Land with Home for Sale in Crown Point, Indiana
12918 Taney St, Crown Point, IN 46307
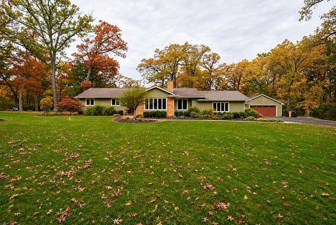
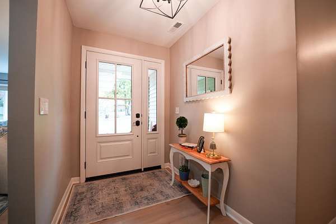
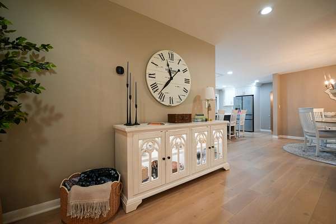
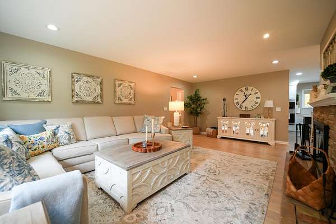
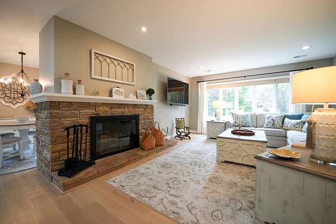
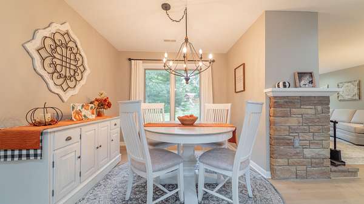
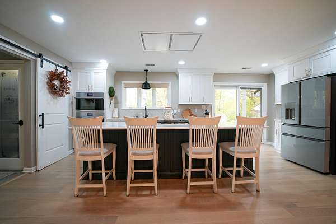
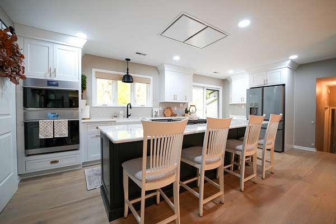
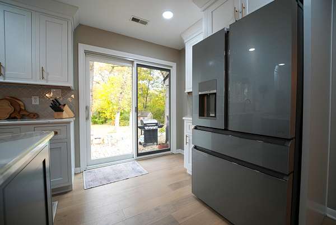
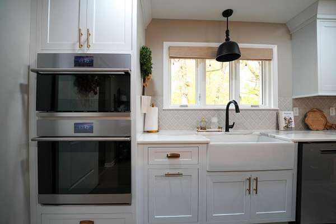
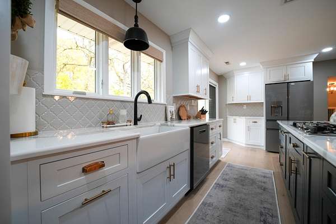
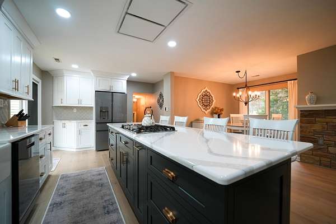
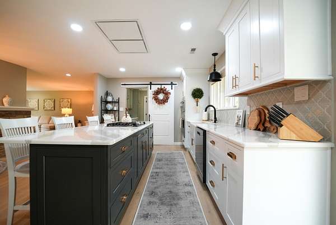
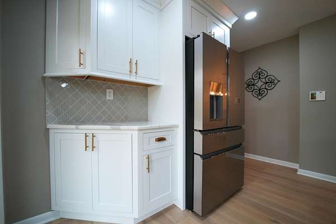
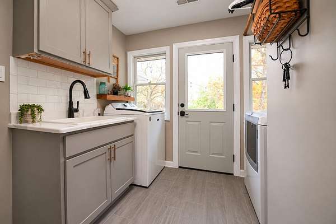
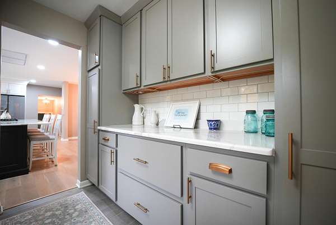
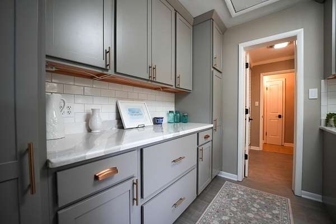
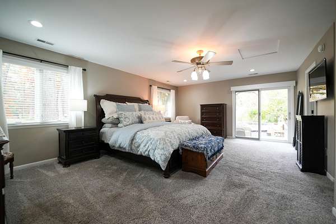
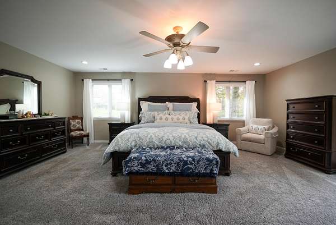
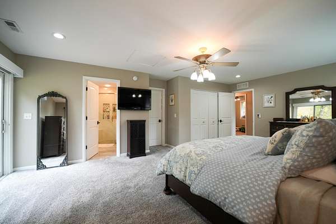
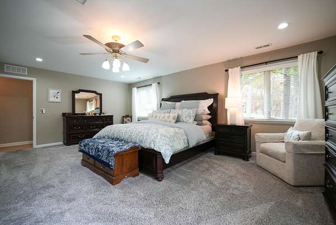
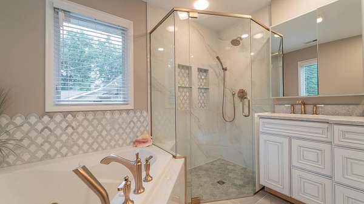
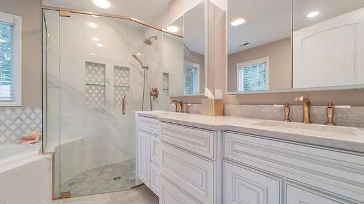
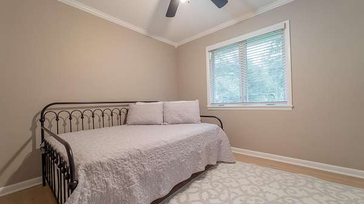
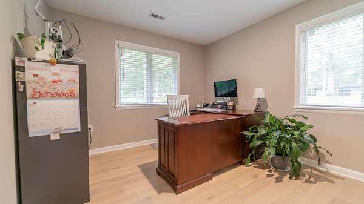
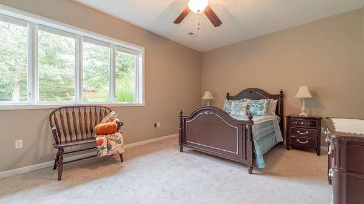
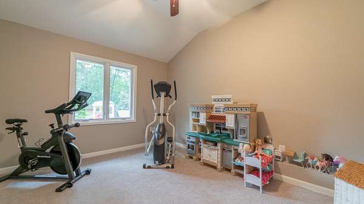
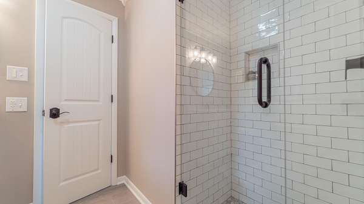
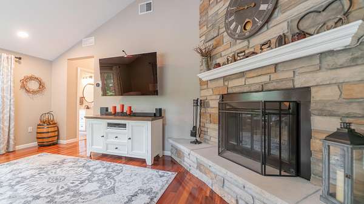
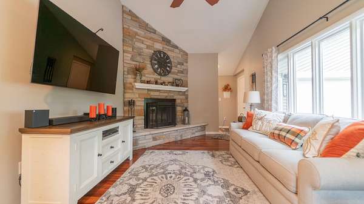
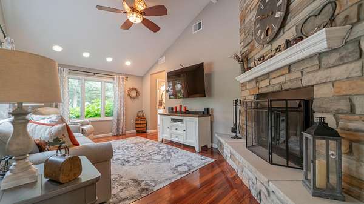
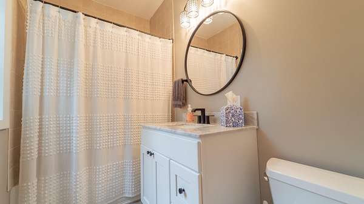
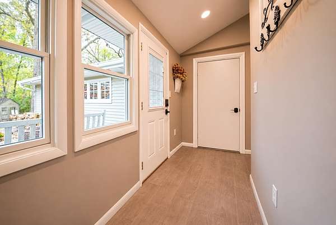
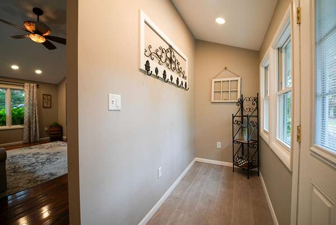
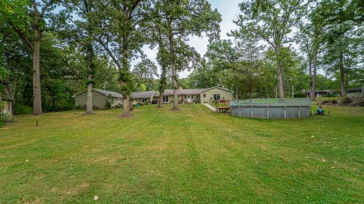
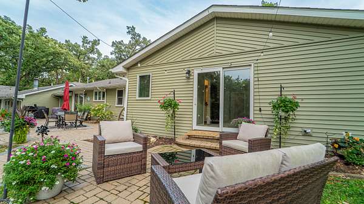
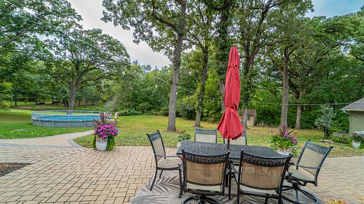
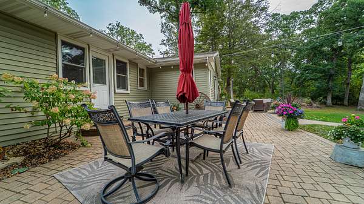
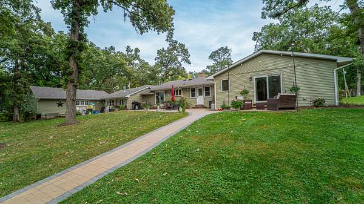
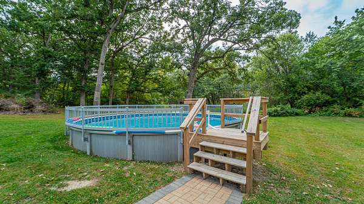
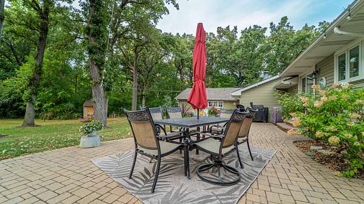
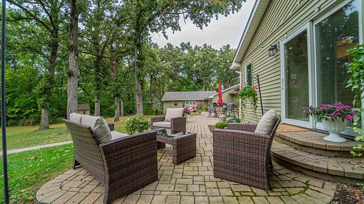
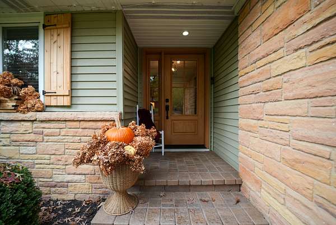
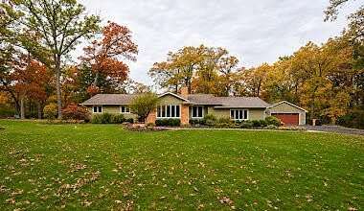
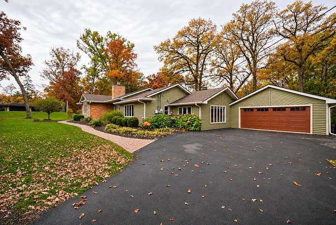
QUALITY, SPACE & PRIVACY ON 1.9 ACRES!Quality throughout this updated, sprawling ranch home situated on a beautiful 1.9-acre wooded lot! Offering 2,974 sq ft, 5 bedrooms, 3 baths, this home combines generous living space, tasteful updates, and comfortable living.The inviting interior features, beautiful wood floors, a ProVia fiberglass entry door, along with 2 wood-burning fireplaces.The kitchen is designed for both everyday living & entertaining, featuring Cambria quartz countertops, soft-close cabinetry, GE Cafe appliances.The spacious primary bedroom features a walk-in closet with a custom organizer system. The beautifully appointed primary bathroom includes a heated floor, LED medicine cabinets, and a convenient curbless-entry shower.Enjoy outdoor living on the spacious patio overlooking the wooded property, with an above-ground pool & abundant wildlife providing a peaceful backyard setting.Additional features include an insulated garage with an oversized garage door and a split-unit heating & air conditioning system for year-round comfort.New septic system installed in 2022.A truly special place to call home!
Location
- Street address
- 12918 Taney St
- County
- Lake County
- Zip code
- 46307
- Community
- Woodland Park Estates
- Elevation
- 696 feet
Directions
Crown Point square court st south past Ymca and Walgreens to Taney comes up on your rt. turn into sub vier to rt , you'll see home. No RE sign yet.
Property details
- Acreage
- 1.92 acres83,635 sq ft
- MLS #
- GNIAR 848399
- Posted
Property taxes
- 2024
- $3,528
Expenses
- Homeowner Association Fee
- $800 annually
Parcels
- 451620301006000041
Legal description
PT. NW. SW. S.20 T.34 R.8 '387.6X262.2X250X295.4 FT.' CONT'G 1.919 A.
Details and features
Listing
- Type
- Residential
- Subtype
- Single Family Residence
- Franchise
- Better Homes and Gardens Real Estate
Lot
- Features
- Back Yard, Cul-De-Sac, Landscaped, Paved, Private, Wooded
Exterior
- Parking
- Driveway, Off Street, Open, Oversize
- Pool
- Porch
- Structures
- Storage
- Features
- Fire Pit, Lighting, Private Yard
Structure
- Stories
- 1
- Basement
- Crawl Space
- Water
- Well
- Sewer
- Septic Tank
- Heating
- Forced Air, Natural Gas
- Windows
- Aluminum Frames
Interior
- Room Count
- 10
- Rooms
- Bathroom x 3, Bedroom x 5, Dining Room, Family Room, Laundry Room
- Fireplaces
- Yes
- Appliances
- Dishwasher, Disposal, Dryer, ENERGY STAR Qualified Appliances, Gas Cooktop, Gas Range, Microwave, Range Hood, Refrigerator, Stainless Steel Appliance(s), Washer
- Security
- Security Lighting
- Features
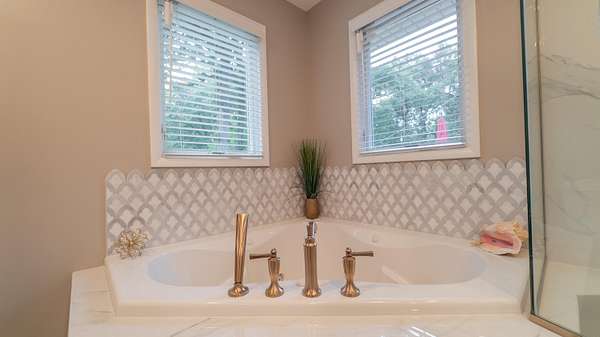
- Cathedral Ceiling(s), Ceiling Fan(s), Crown Molding, Double Vanity, Eat-In Kitchen, Entrance Foyer, High Ceilings, His and Hers Closets, Kitchen Island, Open Floorplan, Pantry, Recessed Lighting, Soaking Tub, Tray Ceiling(s)
Property utilities
| Category | Type | Status |
|---|---|---|
| Gas | Natural Gas | Connected |
| Water | Public | Available |
Listing history
| Date | Event | Price | Change | Source |
|---|---|---|---|---|
| Nov 17, 2026 | New listing | $649,999 | — | GNIAR |