Land with Home for Sale in Brentwood, Tennessee
1292 Broad Oaks Dr, Brentwood, TN 37027
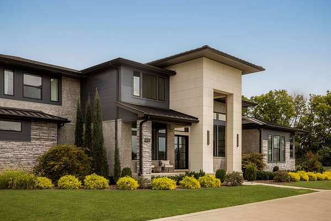
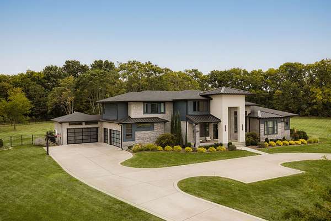
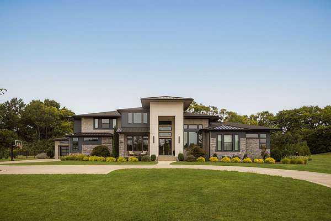
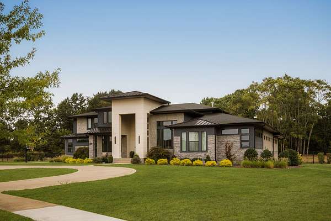
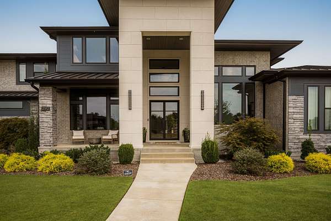
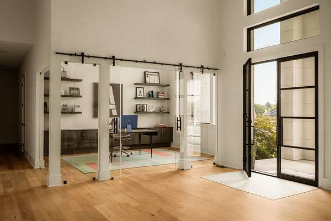
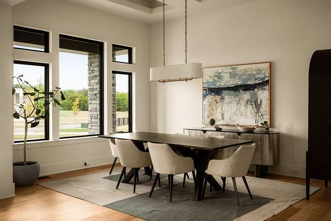
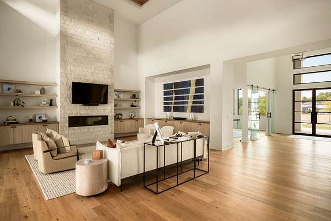
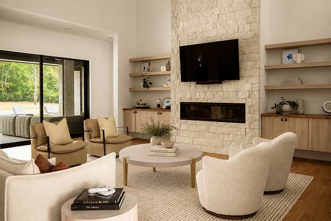
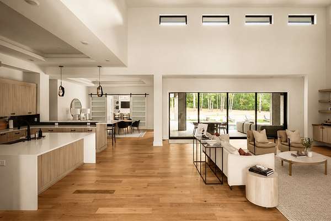
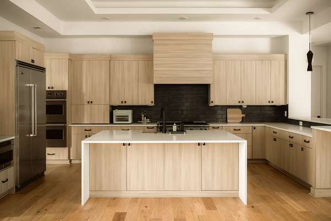
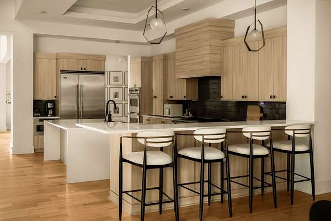
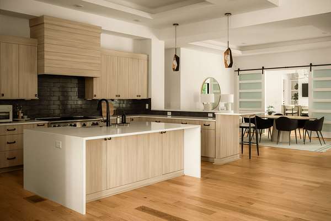
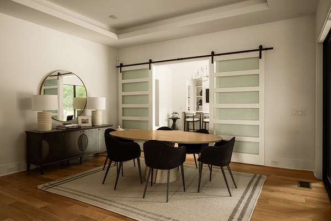
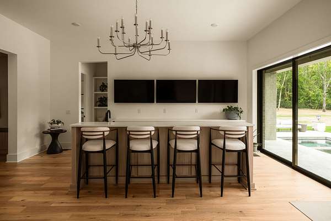
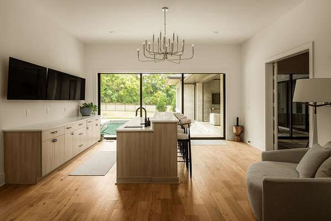
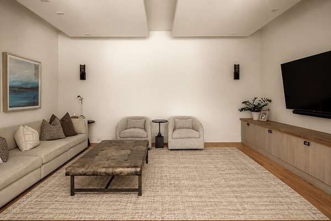
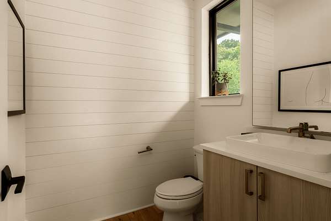
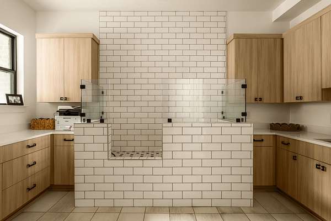
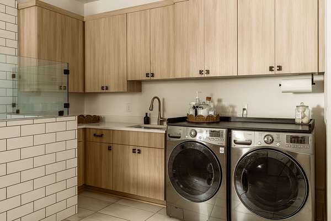
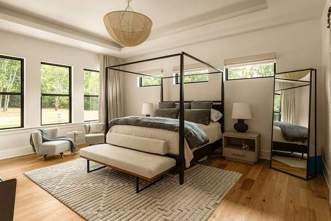
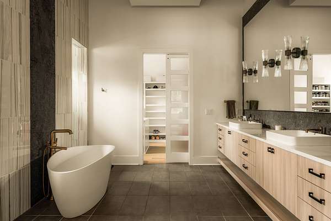
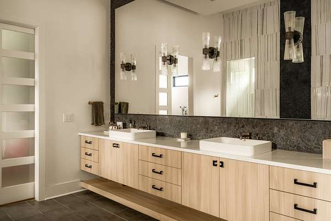
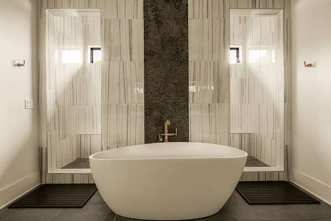
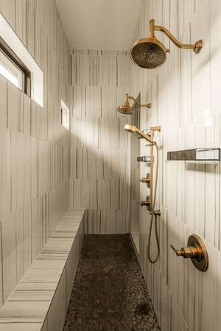
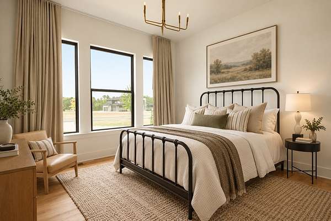
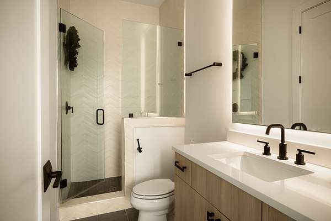
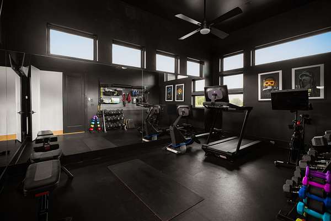
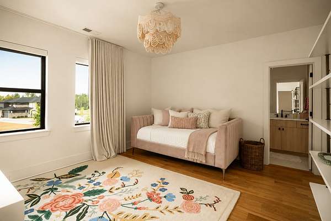
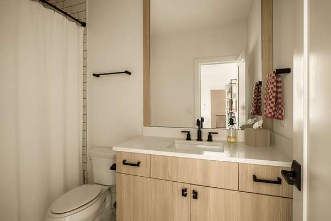
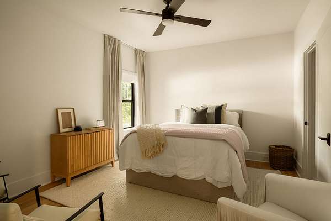
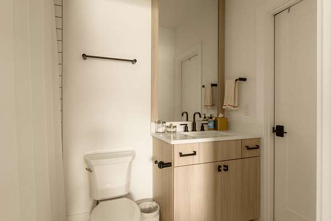
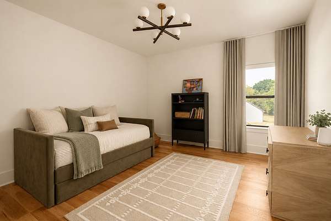
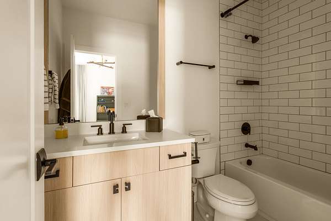
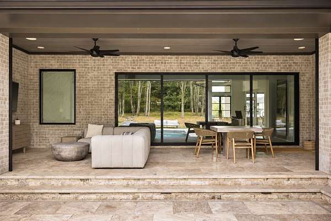
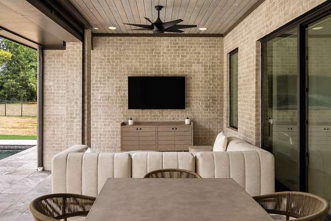
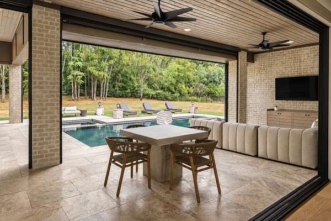
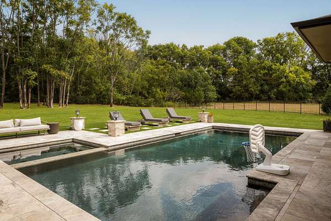
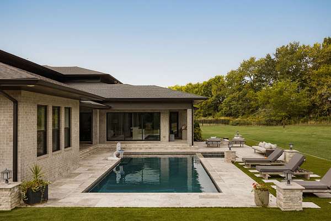
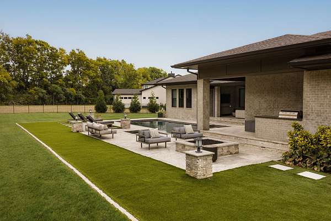
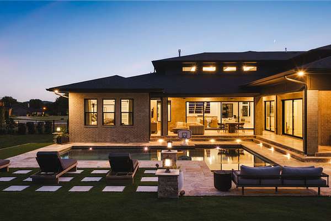
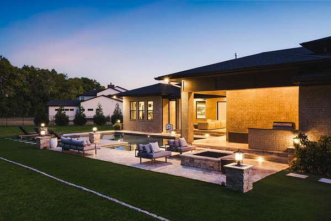
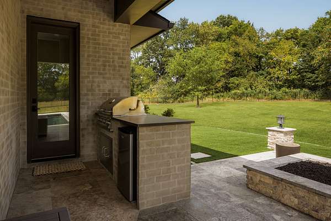
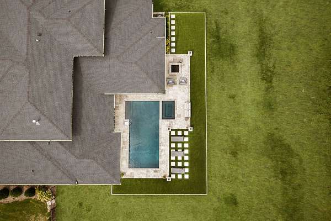
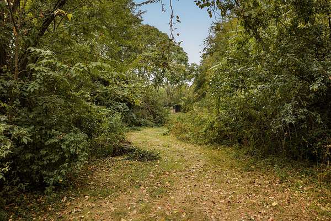
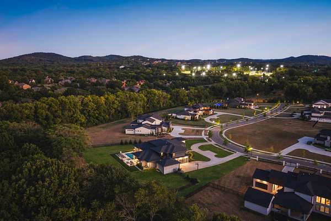
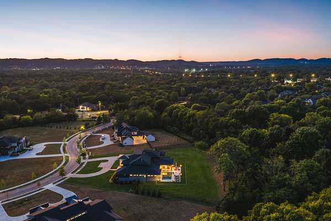
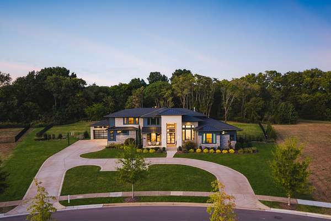
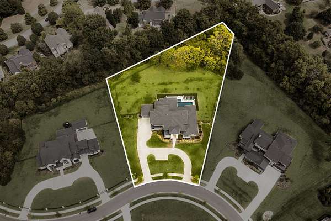
Modern architecture meets resort-style living on 2.2 private acres in one of Brentwood’s most exclusive communities. Positioned on a premier homesite within an intimate enclave of just eight custom residences, this striking estate offers exceptional privacy, access to walking trails, and a sophisticated connection between architecture and landscape. Soaring ceilings and expansive proportions define the main living spaces, where a glass-enclosed office, dedicated dining room, and open-concept living area create a dramatic yet refined environment. Designed for predominantly main-level living, the floor plan includes a private primary suite, secondary en-suite bedroom, dedicated gym, and an oversized laundry with dog wash. A separate club room wing elevates entertaining with a full bar, movie room, and powder bath with direct outdoor access, creating a seamless transition from interior gathering spaces to the pool terrace. Upstairs, three additional bedrooms each feature private en-suite baths. Outdoors, the home unfolds into a private resort with a covered living terrace, pool and spa, outdoor kitchen, and fire pit, all surrounded by the natural beauty and privacy of the expansive grounds. A five-car garage completes this exceptional modern residence—a rare convergence of architectural presence, thoughtful design, and elevated indoor-outdoor living in the Brentwood school district.
- Listed by Gabriela Lira Sjogren, (615) 440-6327, Compass RE
Location
- Street address
- 1292 Broad Oaks Dr
- County
- Williamson County
- Zip code
- 37027
- Community
- Broad Oaks
- Elevation
- 738 feet
Directions
From I65, take Concord Rd exit, take a left on Concord, then a right on Wilson Pike. Broad Oaks will be on the left.
Property details
- Acreage
- 2.22 acres
- MLS #
- REALTRACS 3592340
- Posted
Property taxes
- Recent
- $14,074
Expenses
- Homeowner Association Fee
- $300 monthly
Parcels
- 094035C F 00200 00015035C
Details and features
Listing
- Type
- Residential
- Subtype
- Single Family Residence
- Possession
- Close of Escrow
Lot
- Size Source
- Calculated From Plat
- Dimensions
- 133 X 468
Exterior
- Parking Spaces
- 10
- Parking
- Attached, Concrete, Driveway, Garage Door Opener
- Garage Spaces
- 5
- Fencing
- Back Yard
- Pool
- In Ground
- Outdoor Spaces
- Covered, Patio, Porch, Screened
- Features
- Gas Grill
Structure
- Stories
- 2
- Basement
- Crawl Space
- Water
- Public
- Sewer
- Public Sewer
- Heating
- Central
- Cooling
- Central Air
- Materials
- Stone, Stucco
Interior
- Rooms
- Bedroom x 4, Dining Room, Kitchen, Living Room, Master Bathroom, Recreation Room
- Flooring
- Carpet, Tile, Wood
- Fireplace Count
- 1
- Fireplaces
- Living Room
- Appliances
- Dishwasher, Disposal, Microwave
- Features
- Bookcases, Built-In Features, Entrance Foyer, Extra Closets, High Ceilings, Hot Tub, Open Floorplan, Pantry, Walk-In Closet(s), Wet Bar
Property utilities
| Category | Type | Status |
|---|---|---|
| Sewage | Sewer | Connected |
| Water | Public | Available |
Nearby schools
| Name | Type |
|---|---|
| Crockett Elementary | Elementary |
| Woodland Middle School | Middle |
| Ravenwood High School | High |
Listing history
| Date | Event | Price | Change | Source |
|---|---|---|---|---|
| Sept 24, 2026 | Relisted | $4,175,000 | — | REALTRACS |
| Sept 19, 2026 | Listing removed | $4,250,000 | — | Listing agent |
| Sept 15, 2026 | New listing | $4,250,000 | — | REALTRACS |
Payment calculator

Based on information submitted to the MLS GRID as of Oct 5, 2026 11:00 am MT. All data is obtained from various sources and may not have been verified by broker or MLS GRID. Supplied Open House Information is subject to change without notice. All information should be independently reviewed and verified for accuracy. Properties may or may not be listed by the office/agent presenting the information. Some IDX listings have been excluded from this website. View more