Land with Home for Sale in Hudson, Ohio
1295 Connecticut Woods Dr, Hudson, OH 44236
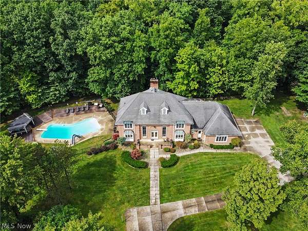
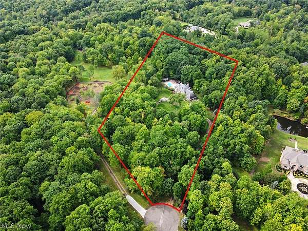
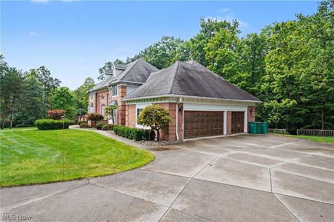
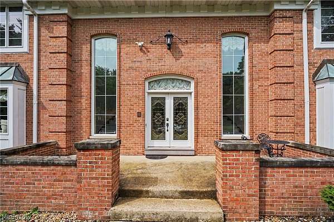
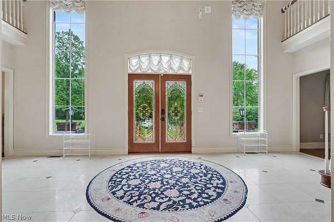
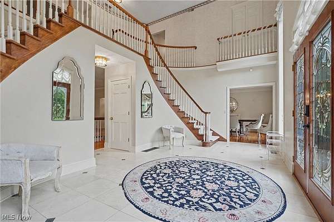
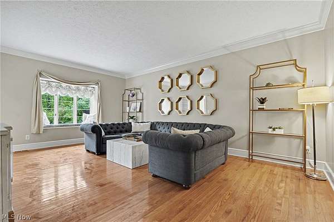
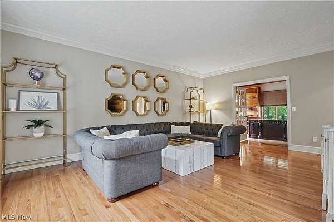
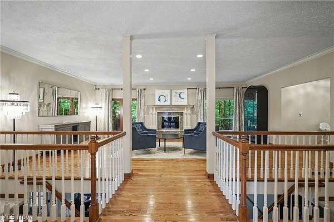
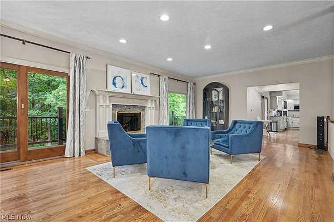
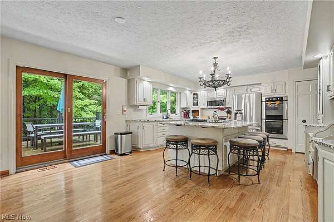
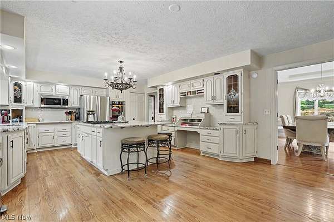
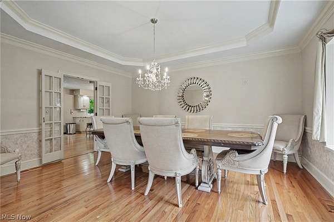
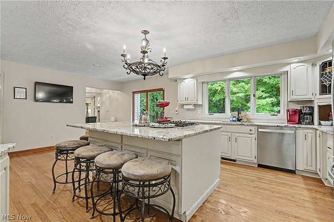
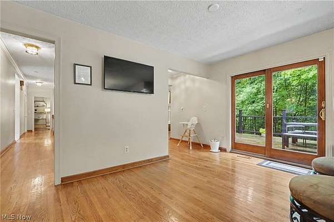
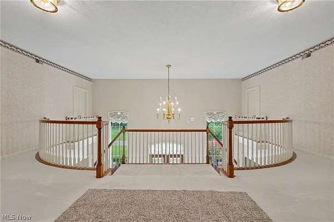
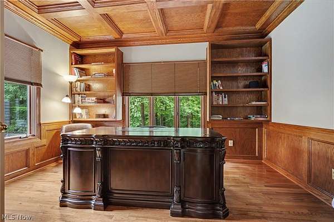
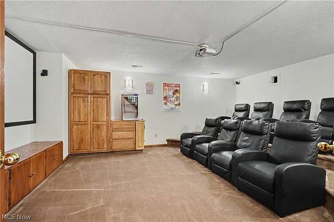
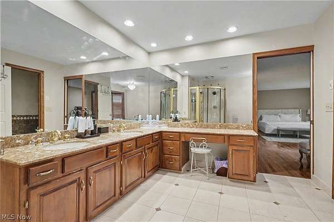
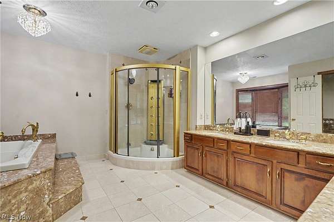
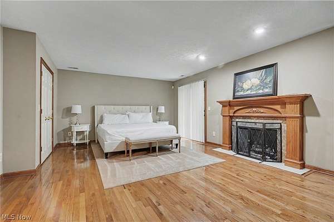
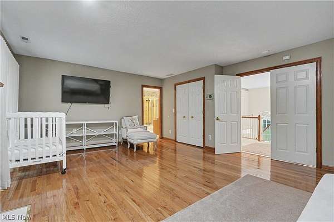
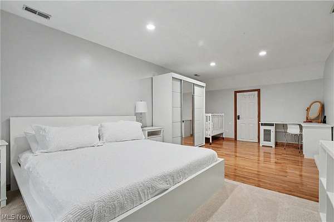
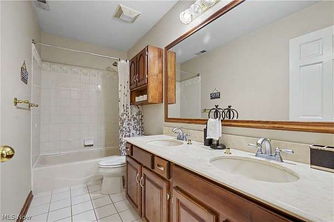
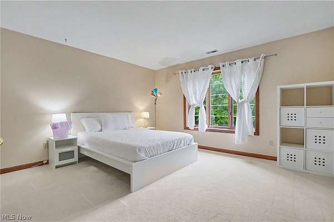
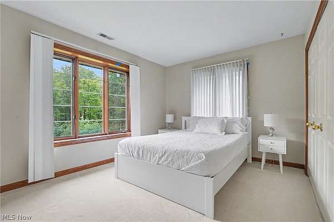
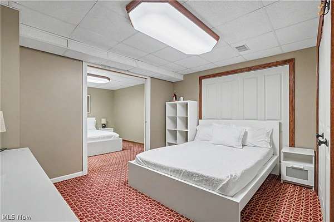
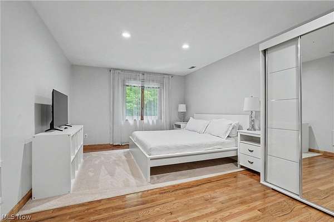
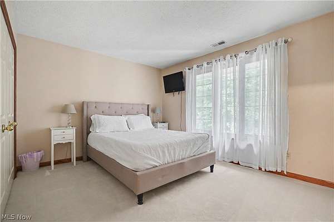
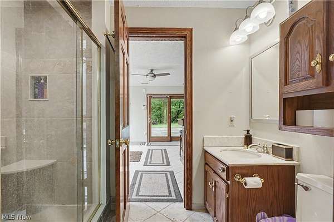
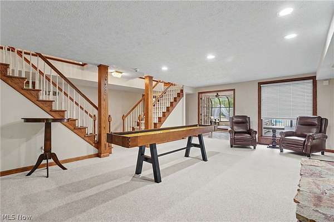
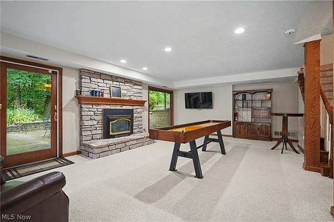
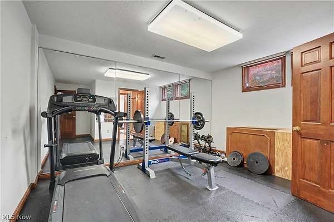
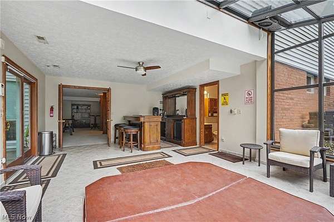
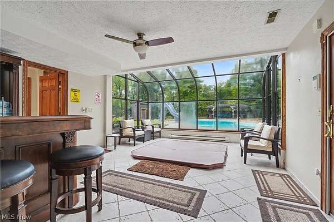
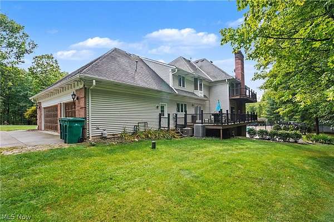
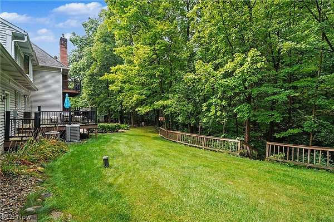
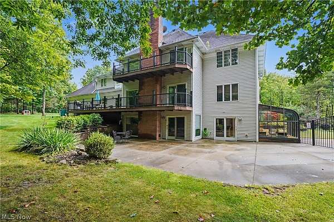
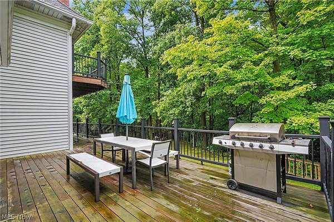
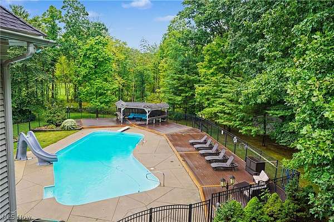
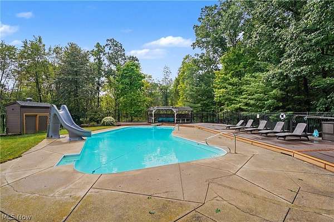
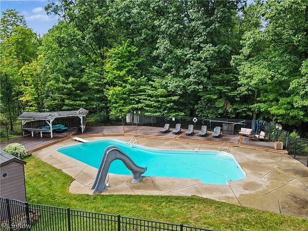
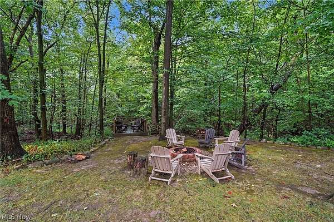
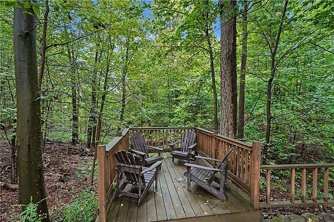
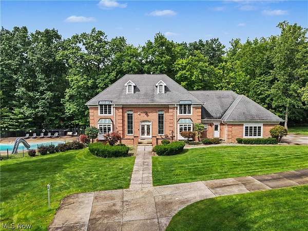
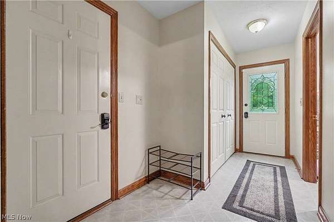
Welcome to this beautiful and spacious Hudson retreat, nestled on an impressive 6.65-acre wooded lot in the desirable Connecticut Woods community. This exceptional home offers seven bedrooms, three-and-a-half baths, soaring ceilings, hardwood floors, a private den, multiple fireplaces, and generous living spaces designed for comfortable everyday living and entertaining. The finished walk-out lower level provides even more room to enjoy, featuring an exercise room and convenient access to the outdoor living areas. Relax in the hot tub, gather around the inviting in-ground pool, or unwind on the decks and patio overlooking the peaceful, wooded backyard. A three-car garage completes this remarkable property. With its combination of space, privacy, comfort, and natural beauty, this is a rare opportunity to enjoy the best of Hudson living.
Location
- Street address
- 1295 Connecticut Woods Dr
- County
- Summit County
- Zip code
- 44236
- Community
- Connecticut Woods
- School district
- Hudson CSD - 7708
- Elevation
- 1,066 feet
Directions
From Downtown Hudson, head north on N. Main Street toward Valley View Road. Turn onto Valley View Road, then turn onto Connecticut Woods Drive and continue into the Connecticut Woods neighborhood. Follow Connecticut Woods Drive to 1295 Connecticut Woods Dr.
Property details
- Acreage
- 6.65 acres
- MLS #
- NEOHREX 5240365
- Posted
Property taxes
- 2025
- $14,472
Parcels
- 3005260
Legal description
CONNECTICUT WOODS ALLT LOTS 7 ALL 8 W PT CONNECTICUT WOODS DR
Details and features
Listing
- Type
- Residential
- Subtype
- Single Family Residence
- Franchise
- Keller Williams Realty
Lot
- Features
- Back Yard, Cul de Sac, Dead End, Gentle Sloping, Landscaped, Private, Wooded
Exterior
- Parking
- Garage
- Pool
- Deck, Patio, Porch
- Hot Tub
- Yes
- Structures
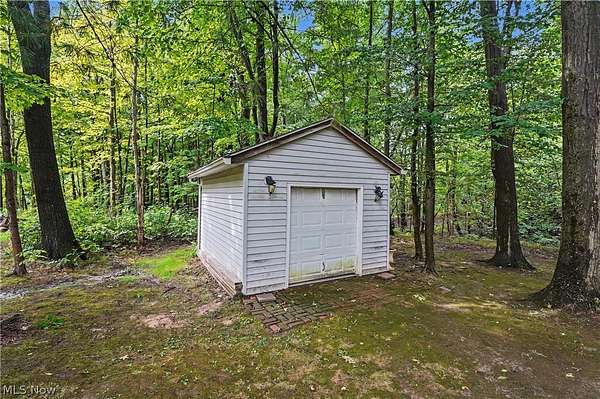
- Outbuilding, Storage
Structure
- Style
- Colonial
- Stories
- 2
- Water
- Well
- Sewer
- Septic Tank
- Heating
- Forced Air, Natural Gas
- Cooling
- Central Air
- Materials
- Brick, Vinyl Siding
- Roof
- Asphalt, Fiberglass
Interior
- Room Count
- 17
- Rooms
- Basement, Bathroom x 4, Bedroom x 5, Dining Room, Game Room
- Appliances
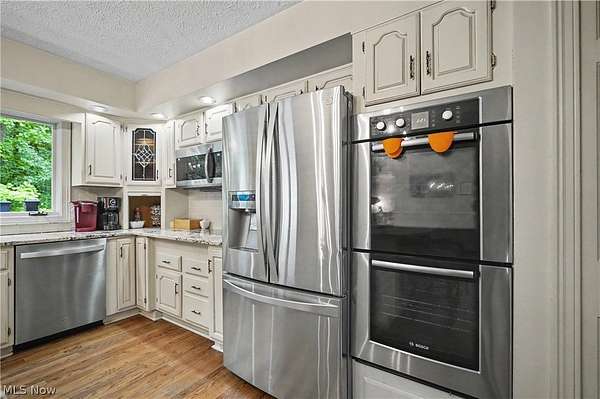
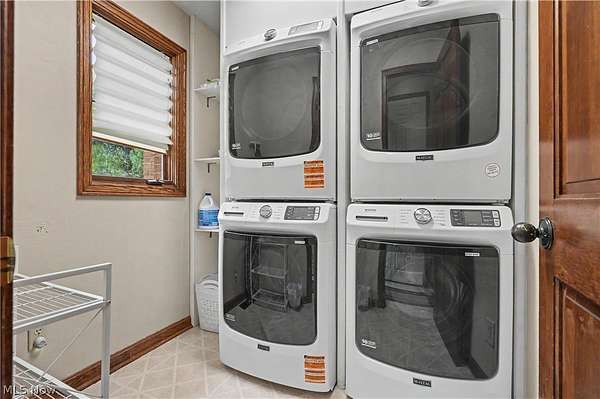
- Dishwasher, Disposal, Dryer, Microwave, Range, Refrigerator, Washer
- Security
- Security
- Features
- Bidet, Breakfast Bar, Cathedral Ceilings, Ceiling Fans, Chandelier, Crown Molding, Double Vanity, Eat In Kitchen, Entrance Foyer, Granite Counters, High Ceilings, High Speed Internet, His And Hers Closets, Kitchen Island, Multiple Closets, Open Floorplan, Pantry
Property utilities
| Category | Type | Status |
|---|---|---|
| Gas | Natural Gas | Connected |
Listing history
| Date | Event | Price | Change | Source |
|---|---|---|---|---|
| Oct 1, 2026 | New listing | $1,500,000 | — | NEOHREX |