



















Land with Home for Sale in Covington, Georgia
1297 PJ E Rd, Covington, GA 30014
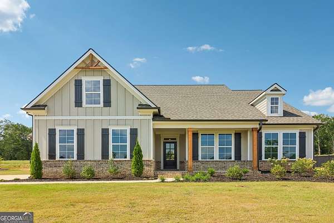
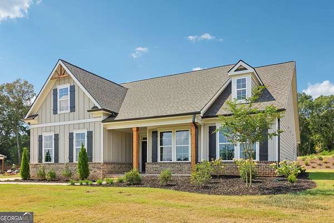
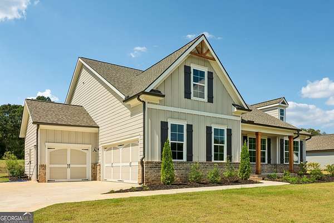
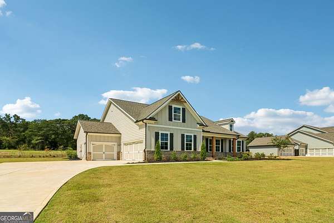
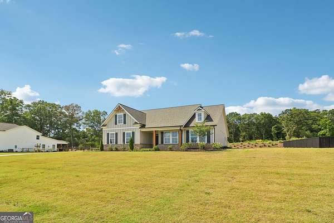
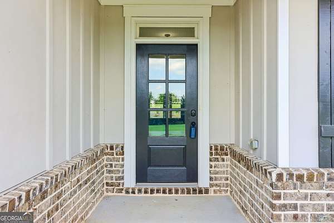
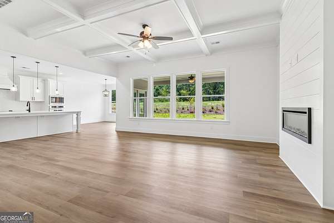
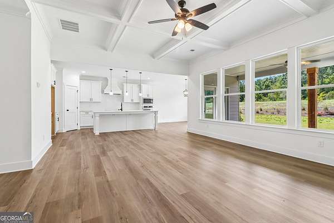
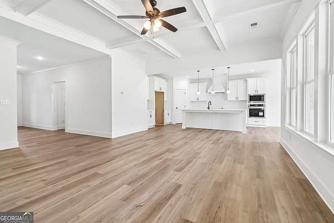
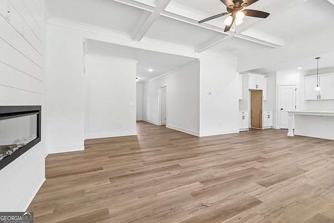
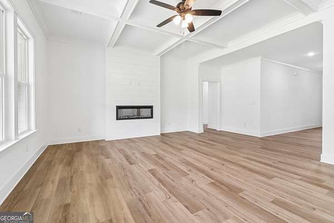
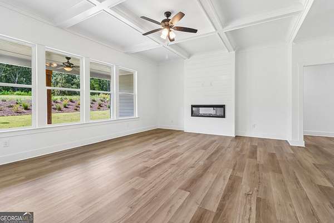
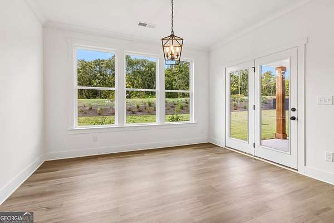
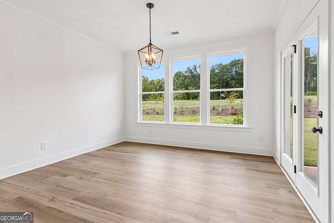
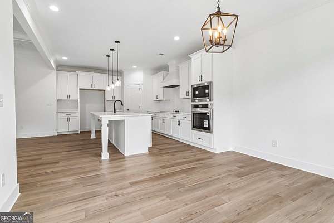
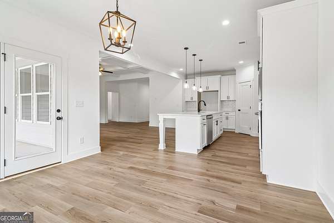
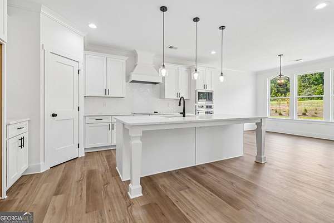
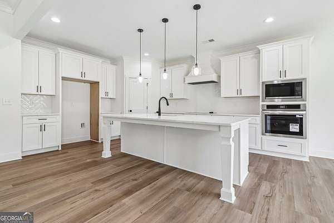
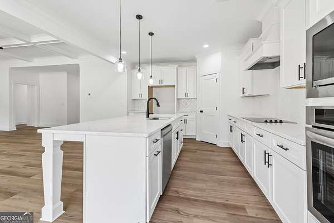
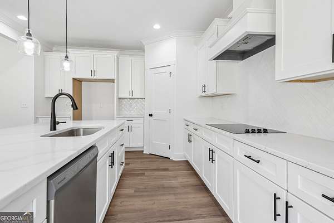
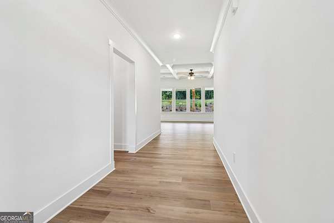
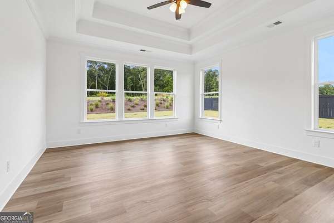
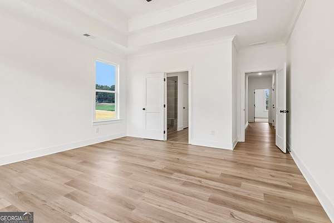
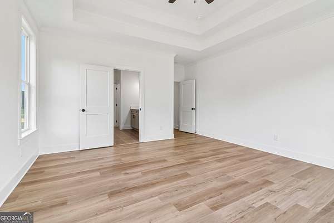
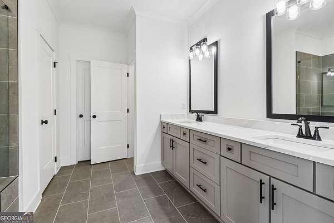
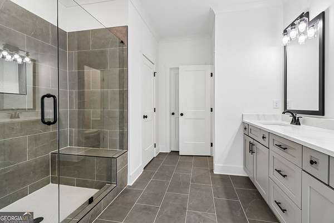
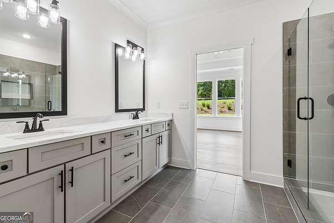
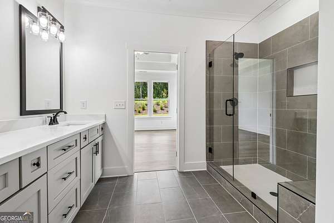
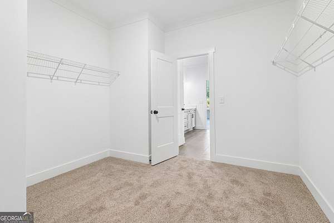
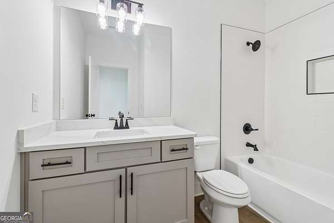
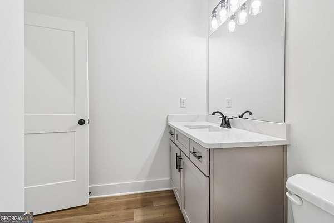
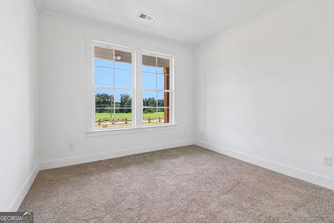
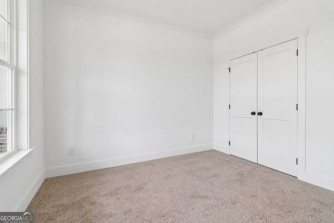
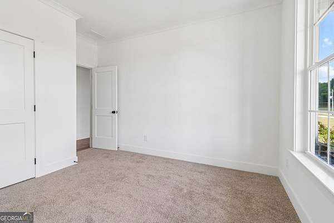
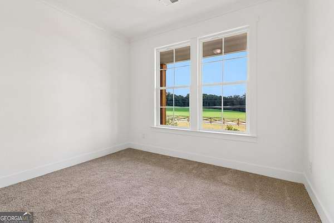
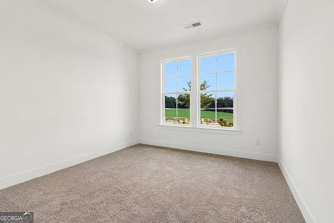
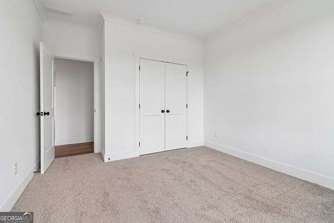
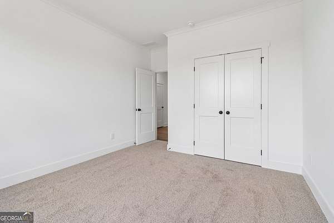
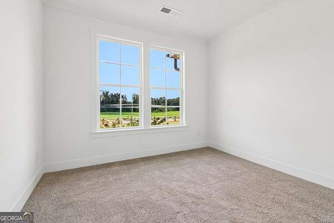
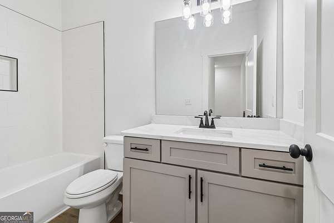
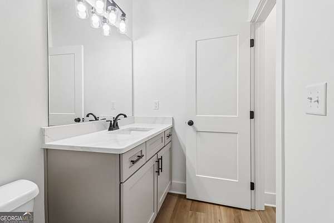
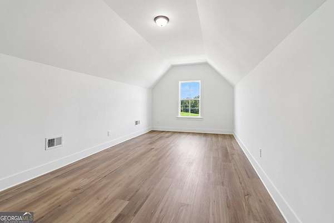
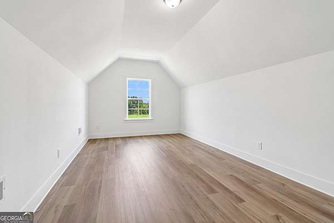
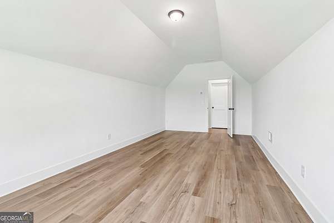
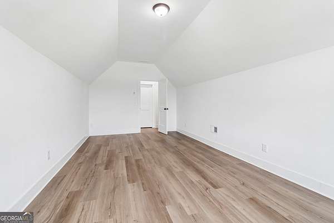
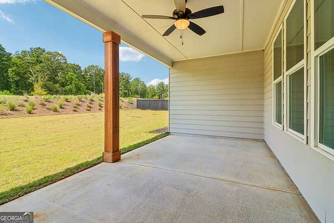
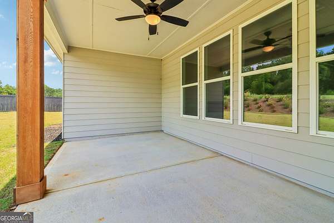
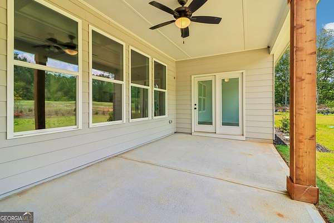
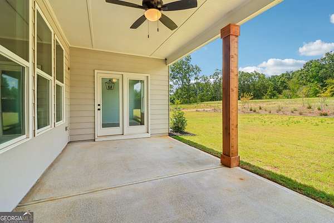
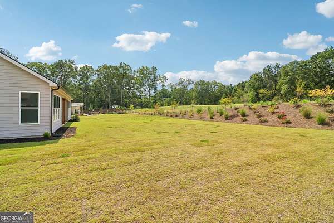
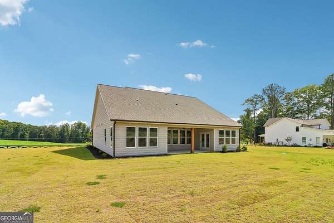
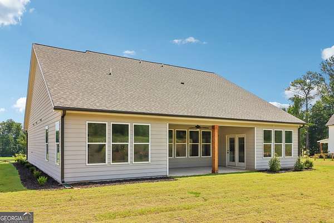
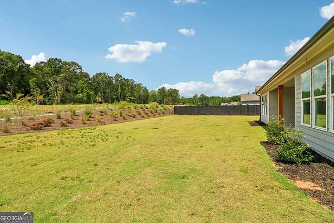
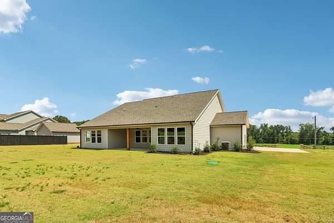
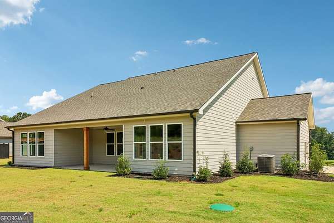
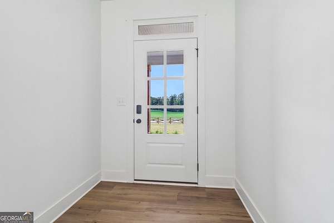
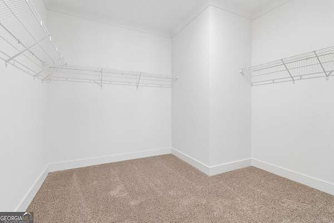
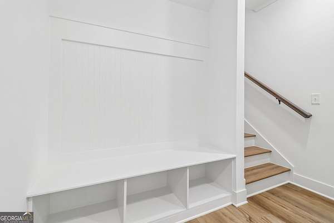
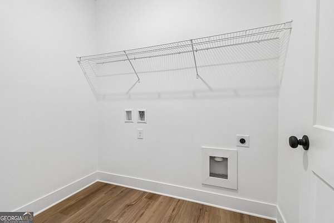
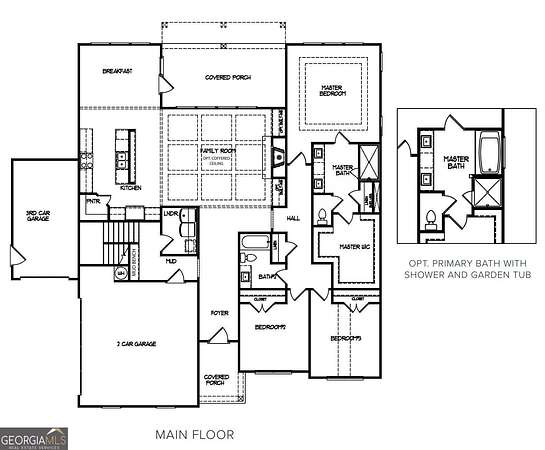
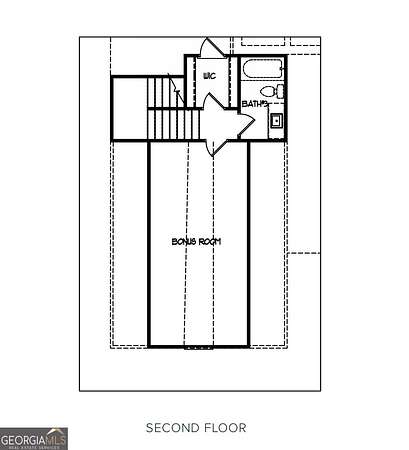
The Blackburn plan built by My Home Communities! Quick Move-In! Welcome to this 4 bed, 3 bath ranch with bonus room, beautifully situated on over 4.8 acres of private land. This thoughtfully designed home features a side-entry, cedar columns, and inviting front porch. Inside, the open-concept floor plan showcases a gourmet kitchen with 42" wood hood cabinets, large island, quartz countertops, wall oven, and pendant lighting. The spacious family room features coffered ceilings and a linear electric fireplace with shiplap from floor to ceiling. The luxurious primary suite offers a large tiled super shower with niche, bench, and frameless glass door. Additionally, there are 2 secondary bedrooms and laundry room on main floor. Upstairs includes a loft/bedroom with full bath. Other standout features include LVP flooring, mud bench, oak tread stairs, timeless black hardware, and much more. Schedule a showing today! $10,000 Any Way You Want It* with use of seller's preferred lender with binding contract by 10/31/2026.
Location
- Street address
- 1297 PJ E Rd
- County
- Walton County
- Zip code
- 30014
- Community
- Pinegate
- Elevation
- 752 feet
Directions
From Conyers & Walnut Grove: Head northeast on GA 138 E, turn right onto Youth Jersey Road, Turn Left onto PJ East Rd, in 2 miles Pinegate is on the right. From Monroe: Head southwest on GA 138 W, turn left onto Youth Jersey Road, Turn Left onto PJ East Rd, in 2 miles Pinegate is on the right.
Property details
- Acreage
- 4.83 acres
- MLS #
- GAMLS 10846110
- Posted
Property taxes
- 2025
- $1,347
Details and features
Listing
- Type
- Residential
- Subtype
- Single Family Residence
- Franchise
- RE/MAX International
Lot
- Vegetation
- Partially Wooded, Wooded
- Features
- Private
Exterior
- Parking
- Garage
- Pool
- Patio, Porch
Structure
- Condition
- Under Construction
- Stories
- 2
- Water
- Public
- Sewer
- Septic Tank
- Heating
- Central, Electric, Zoned
- Cooling
- Ceiling Fan(s), Central Air
- Roof
- Composition
Interior
- Rooms
- Bathroom x 3, Bedroom x 4, Family Room
- Flooring
- Carpet
- Fireplaces
- Yes
- Appliances
- Dishwasher, Electric Water Heater, Microwave, Oven, Range, Stainless Steel Appliance(s)
- Features
- Double Vanity, High Ceilings, Master On Main Level, Tile Bath, Tray Ceiling(s), Walk-In Closet(s)
Nearby schools
| Name | Type |
|---|---|
| Walnut Grove | Elementary |
| Youth | Middle |
| Walnut Grove | High |
Listing history
| Date | Event | Price | Change | Source |
|---|---|---|---|---|
| Oct 2, 2026 | Price drop | $564,900 | $5,000 -0.9% | GAMLS |
| Mar 9, 2026 | Price drop | $569,900 | $20,000 -3.4% | GAMLS |
| Jan 13, 2026 | New listing | $589,900 | — | GAMLS |