Land with Home for Sale in Felton, Pennsylvania
12970 Glessick School Rd, Felton, PA 17322
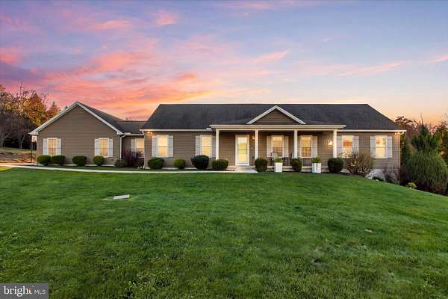
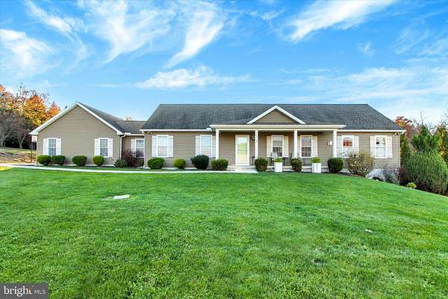
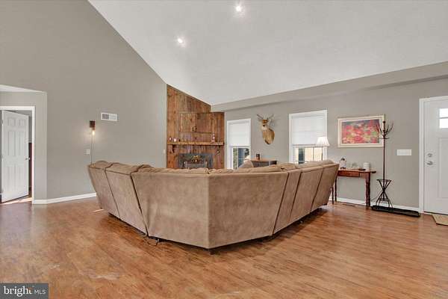
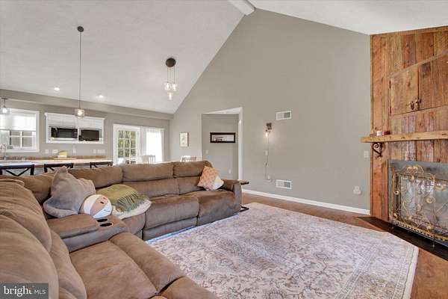
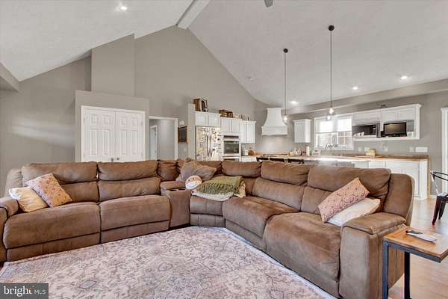
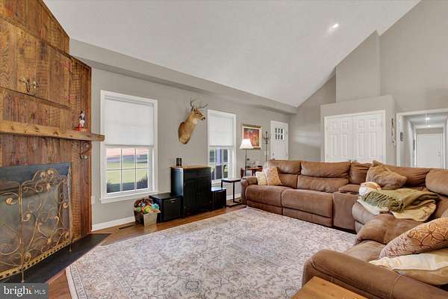
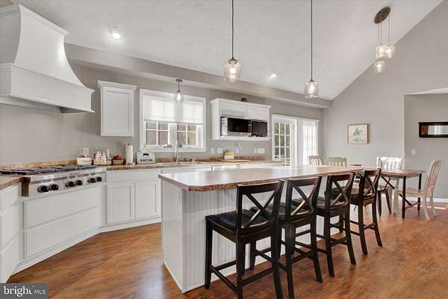
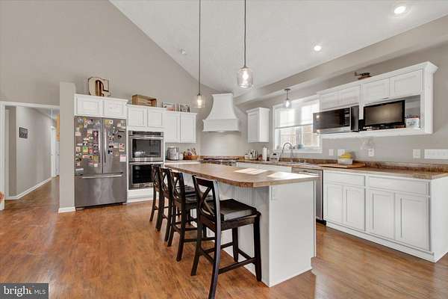
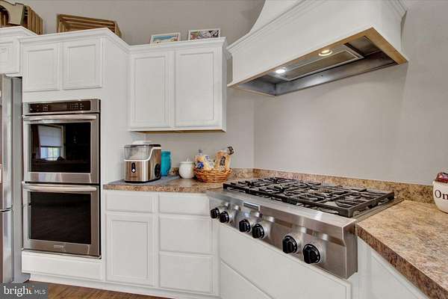
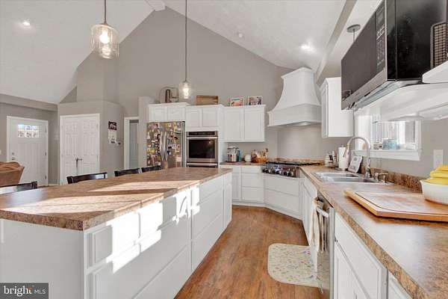
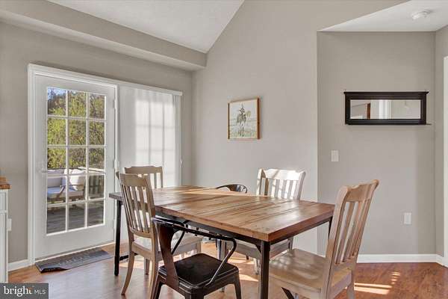
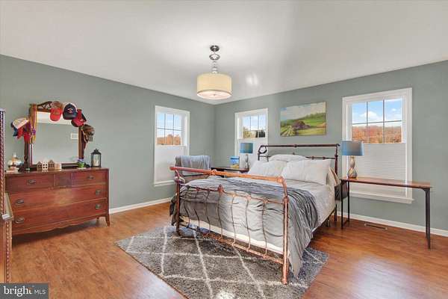
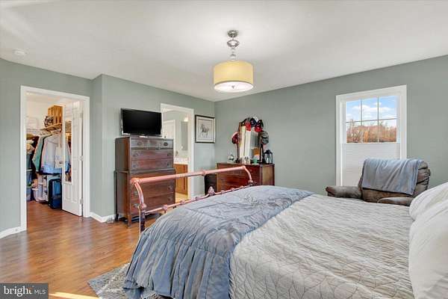
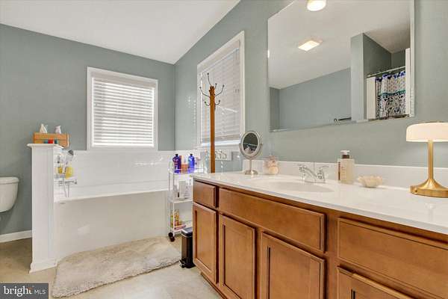
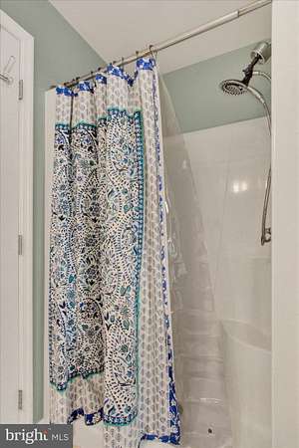
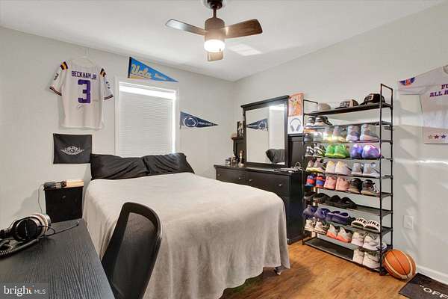
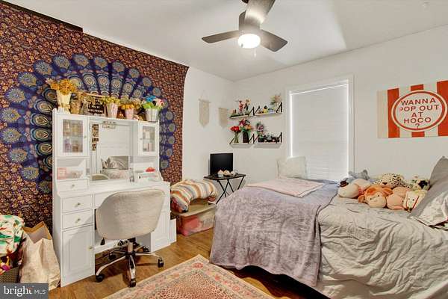
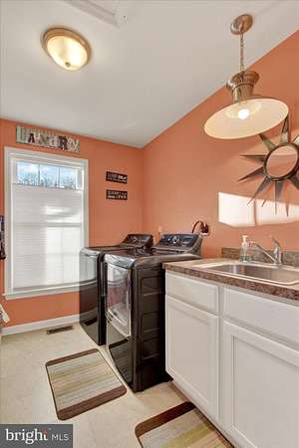
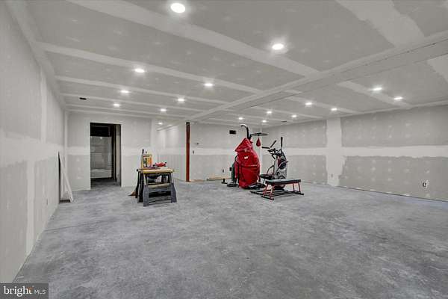
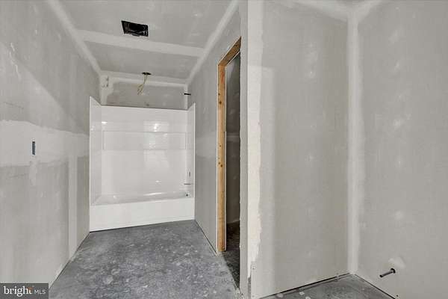
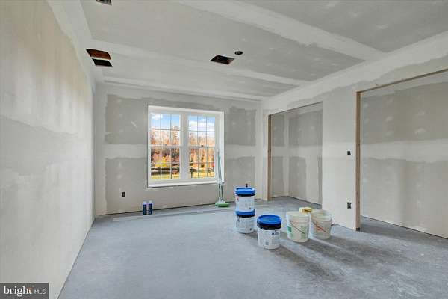
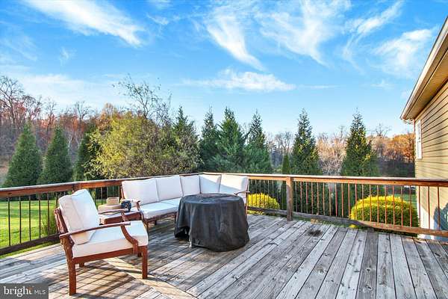
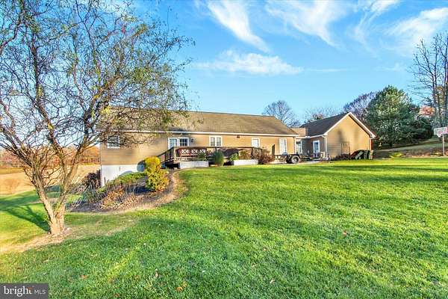
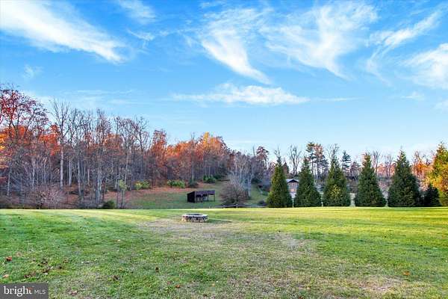
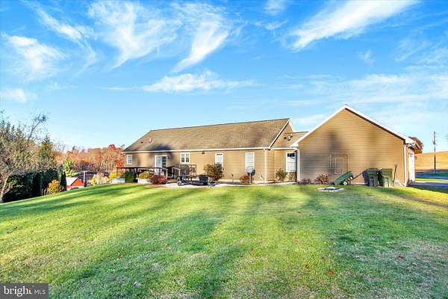
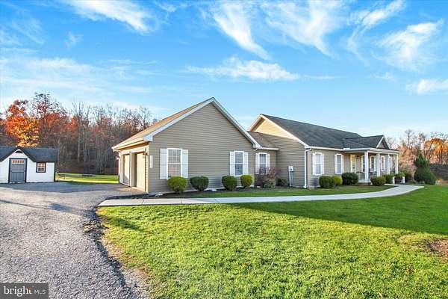
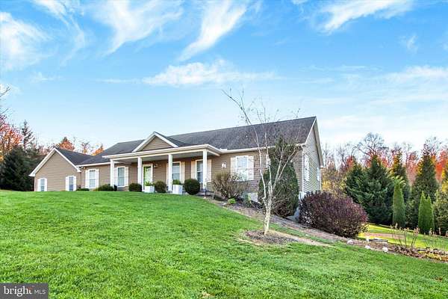
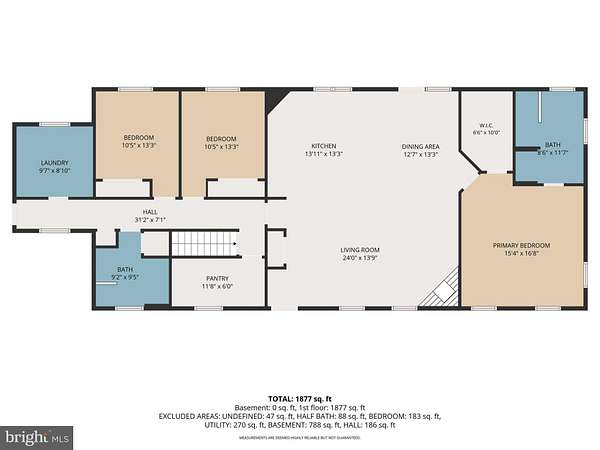
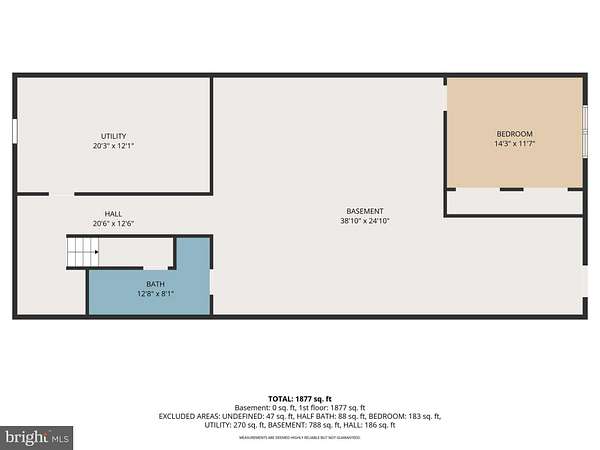
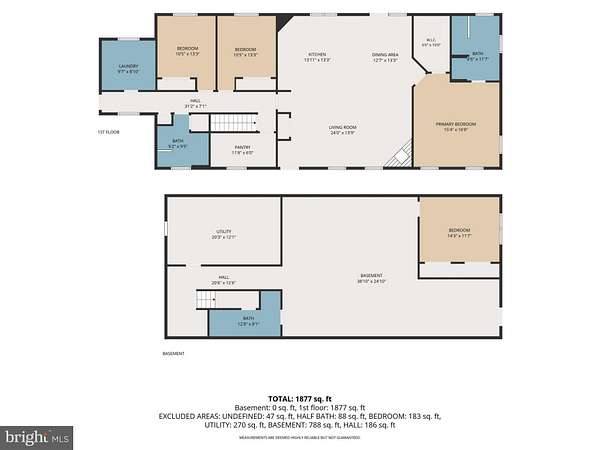
Welcome 12970 Glessick School Road, a perfect combination of modern elegance and country comfort on 2 scenic acres surrounded by woods and farmland. The 3 bed, 2 bath Rancher offers over 1800 sf. on the main level, plus a mostly finished full basement that just needs flooring, paint and fixtures to nearly double your living space! The open layout boasts a great room with vaulted ceilings, a gas corner fireplace and rustic floor-to-ceiling mantle. The adjacent eat-in kitchen is equipped with ample cabinet and counter space, upgraded SS appliances including a 6-burner gas cooktop range and double wall oven, a huge prep island with breakfast bar seating and a sun-kissed dining area with slider overlooking the backyard entertaining spaces. The primary suite with huge walk-in closet and private bath with soaking tub and walk-in shower provides a welcome retreat. Two additional bedrooms and a full bath are situated on the opposite side of the home. Downstairs, your finishing touches will add a family room, 4th bedroom and 3rd full bath for substantial instant equity! The huge level parcel has privacy, natural beauty and pastoral views, creating an idyllic setting for your homestead or nature retreat dreams, yet is conveniently close to Route 24 for commutes to York or MD, nearby major shopping, miles of park lands and the Susquehanna River. Come see how wonderful the simple life can be in this exceptional one-owner home!
Location
- Street address
- 12970 Glessick School Rd
- County
- York County
- Zip code
- 17322
- Community
- Felton/Crossroads
- School district
- South Eastern
- Elevation
- 745 feet
Property details
- Acreage
- 2 acres
- MLS #
- TREND PAYK2115466
- Posted
Property taxes
- Recent
- $7,443
Details and features
Listing
- Type
- Residential
- Franchise
- Berkshire Hathaway Home Services
Exterior
- Parking Spaces
- 2
- Parking
- Driveway, Garage-Attached
Structure
- Style
- Rambler
- Stories
- 1
- Heating
- Forced Air
- Cooling
- Central Air
- Materials
- Modular/Manufactured, Vinyl Siding
Interior
- Rooms
- Basement, Bathroom x 2, Bedroom x 3, Dining Room
- Fireplaces
- Yes
- Appliances
- Cooktop, Dishwasher, Dryer-Electric, Microwave, Oven-Double, Oven-Wall, Refrigerator, Stainless Steel Appliances
- Features
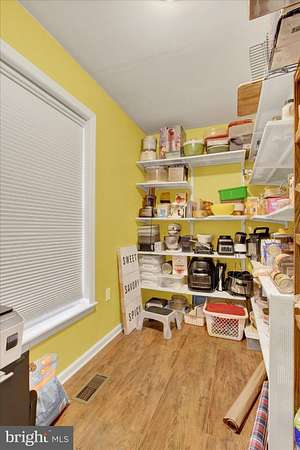
- Attic, Bar, Bathroom-Soaking Tub, Bathroom-Stall Shower, Bathroom-Tub Shower, Breakfast Area, Butlers Pantry, Ceiling Fan(s), Combination Kitchen/Dining, Dining Area, Floor Plan-Open, Kitchen-Eat-In, Kitchen-Island, Pantry, Primary Bath(s), Recessed Lighting, Walk-In Closet(s), Window Treatments
Listing history
| Date | Event | Price | Change | Source |
|---|---|---|---|---|
| Nov 17, 2026 | New listing | $500,000 | — | TREND |