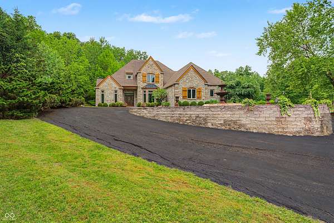
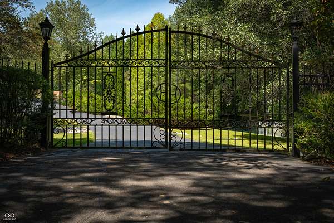
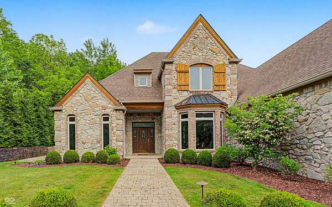
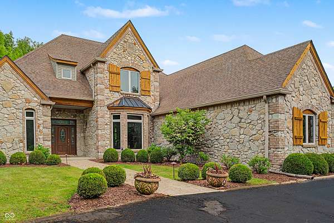
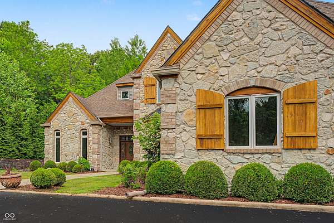
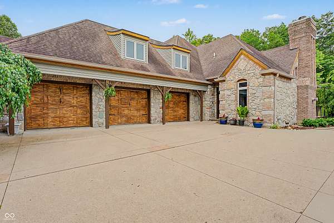
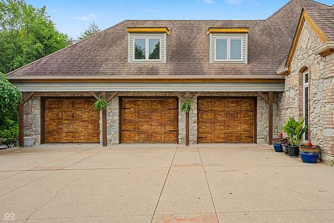
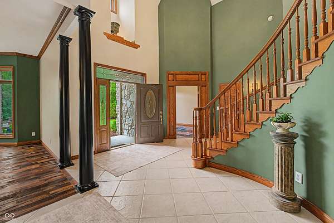
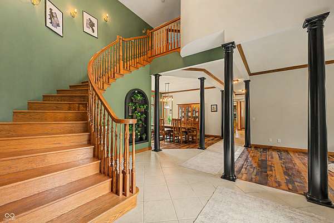
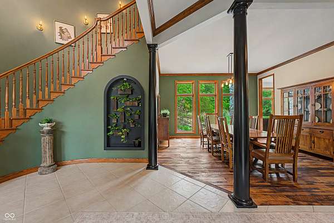
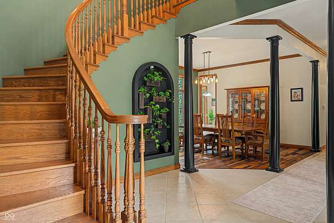
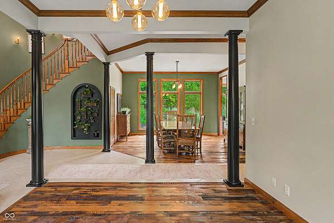
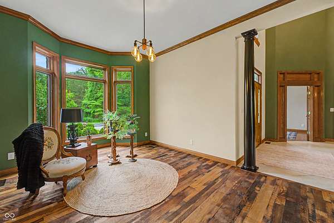
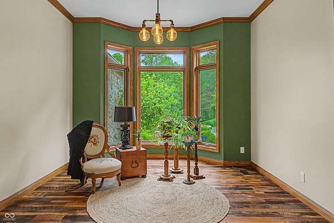
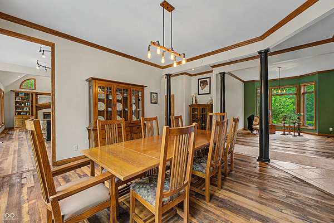
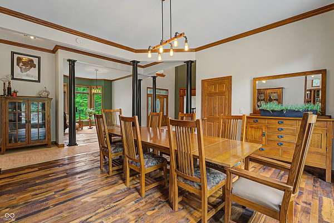
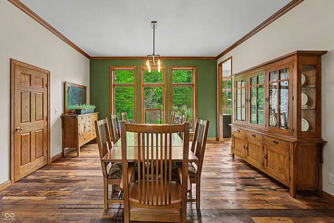
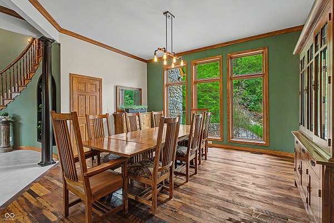
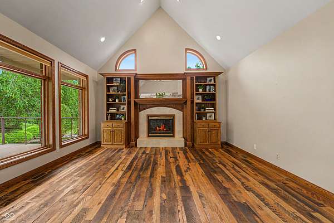
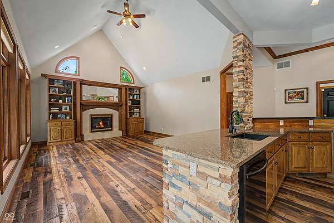
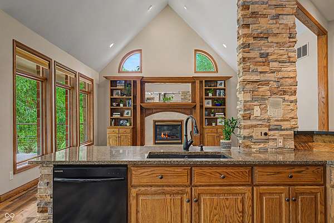
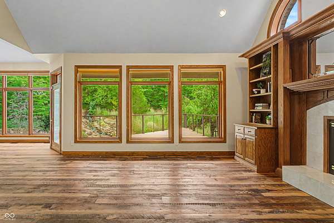
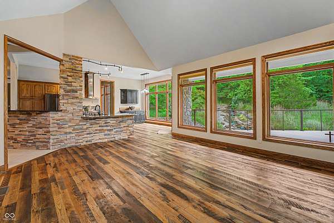
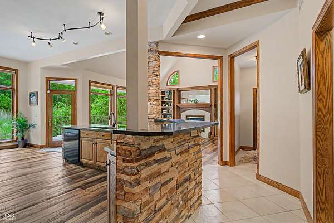
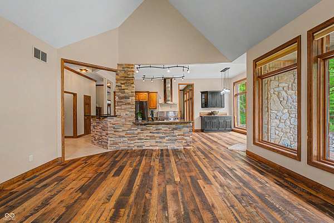
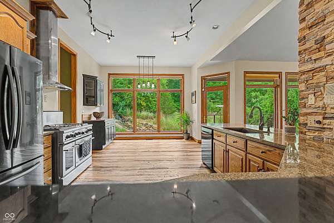
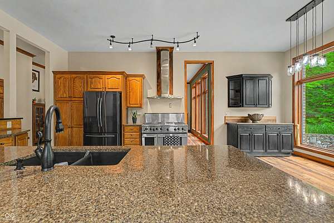
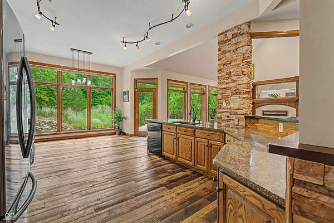
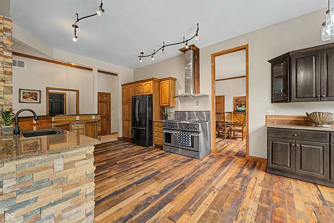
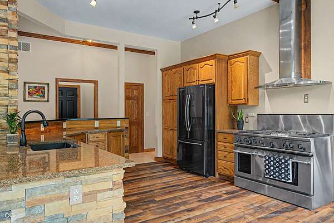
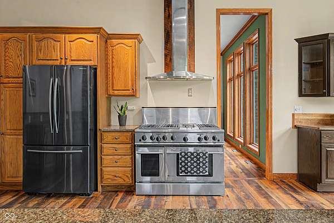
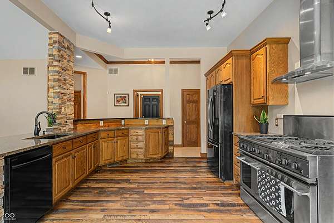
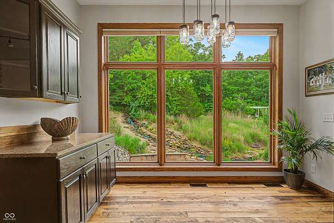
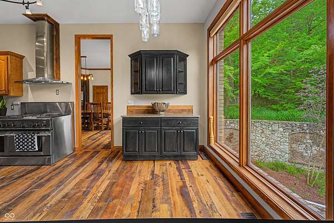
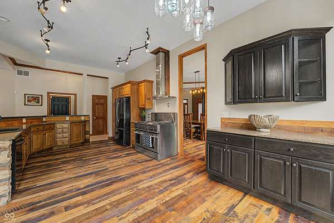
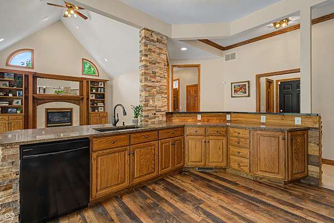
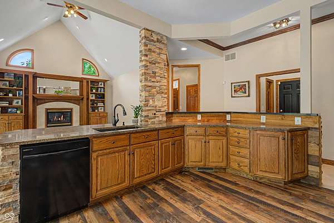
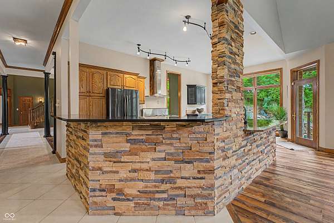
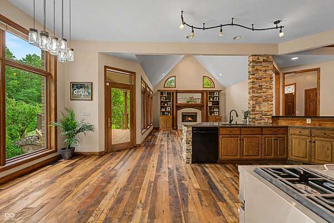
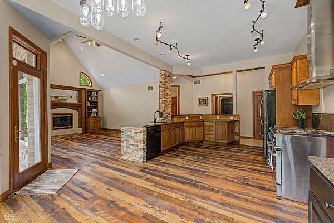
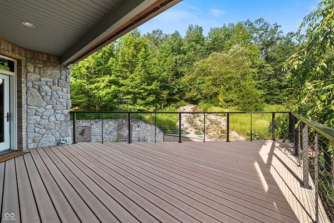
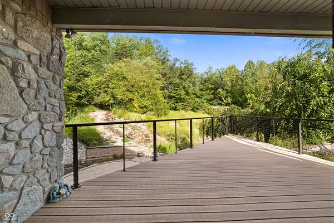
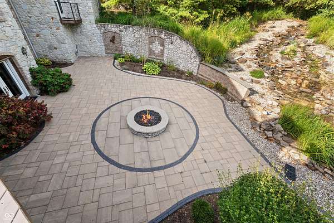
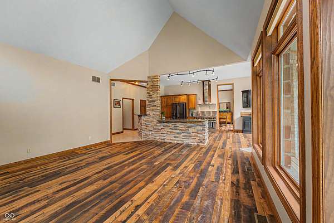
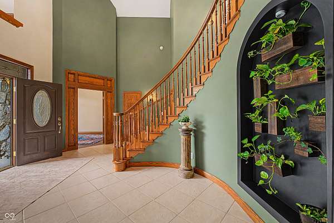
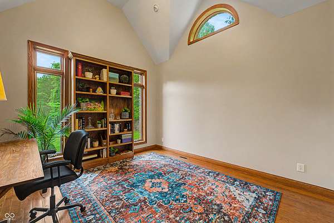
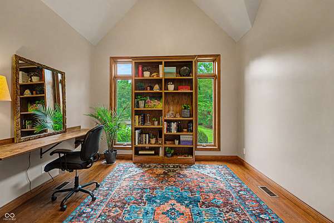
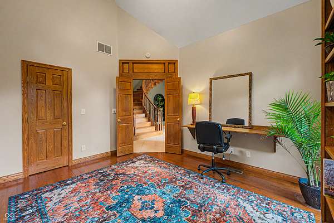
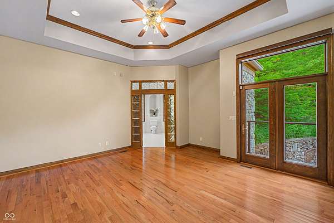
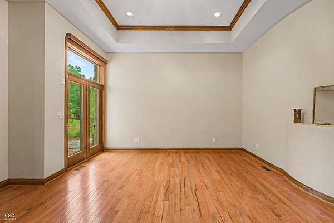
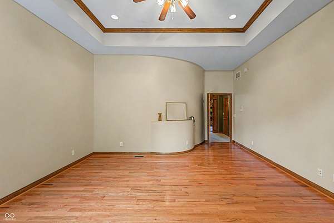
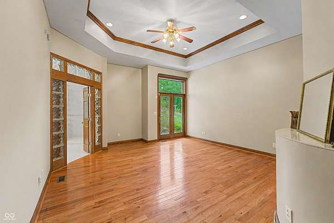
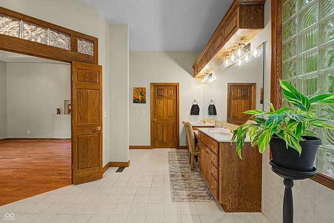
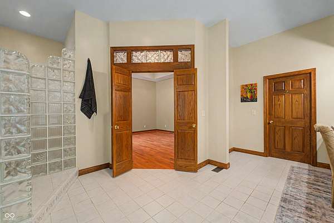
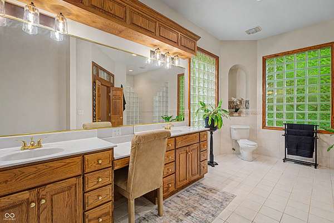
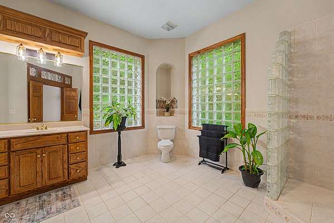
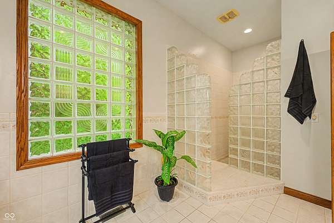
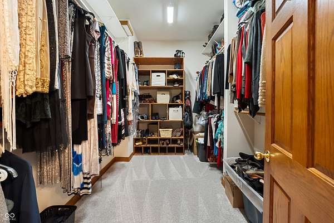
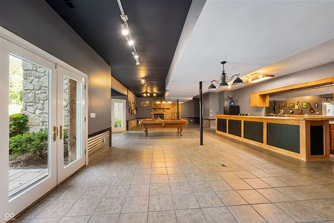
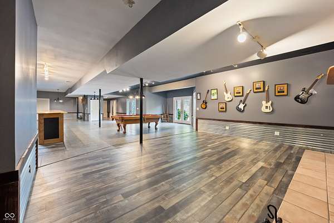
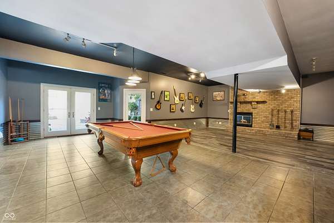
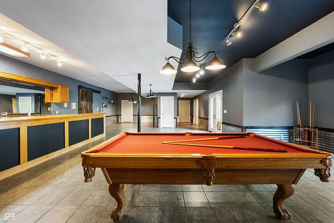
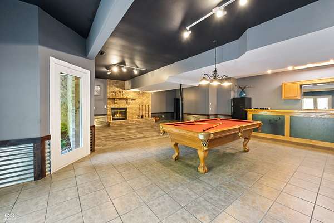
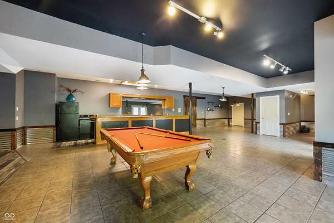
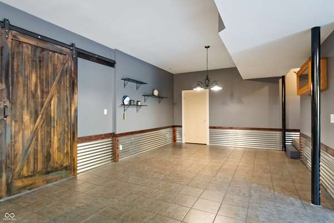
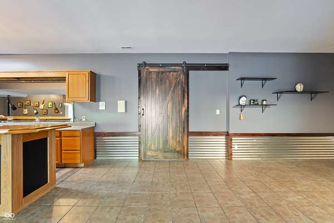
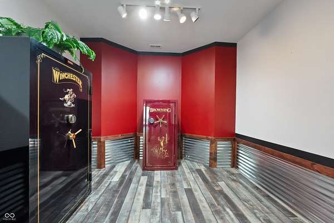
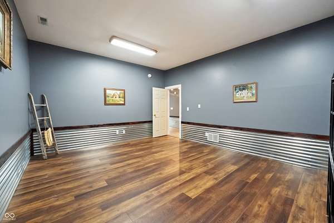
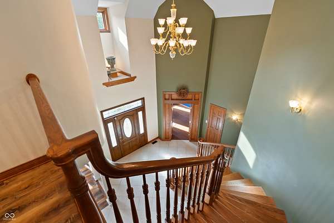
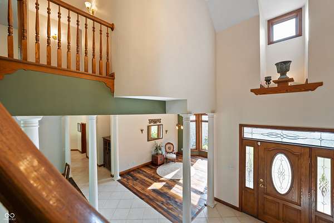
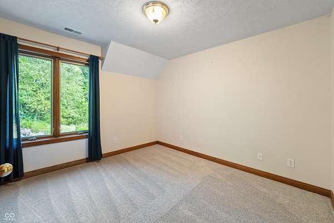
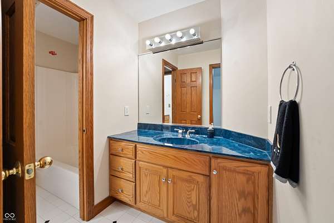
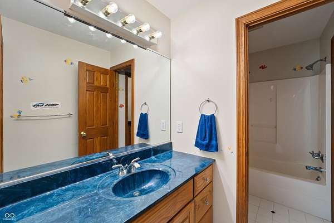
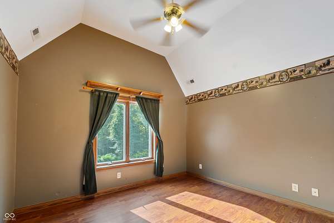
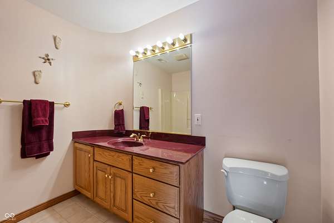
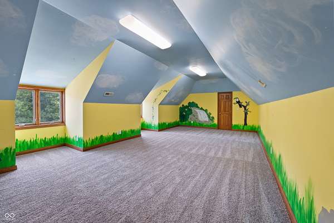
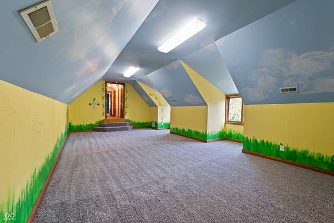
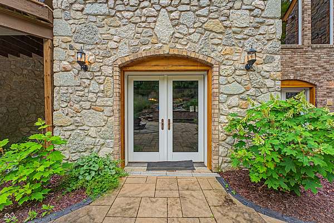
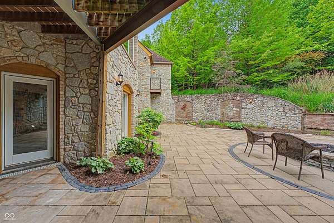
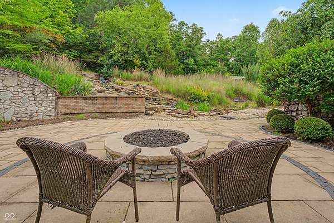
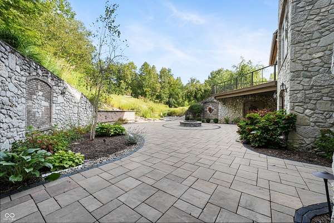
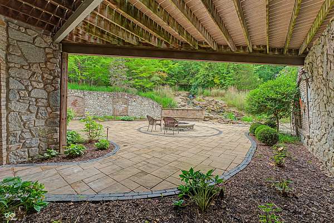
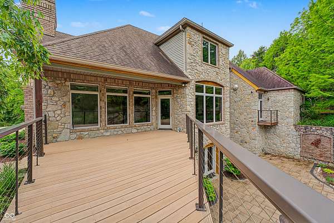
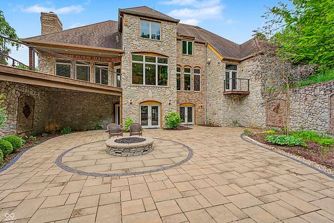
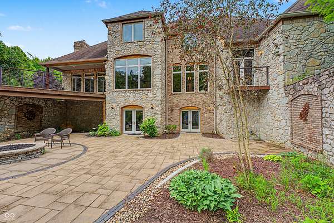
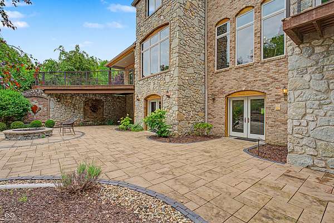
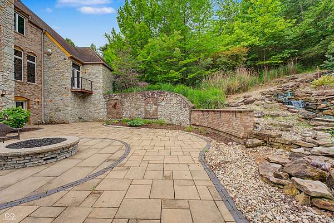
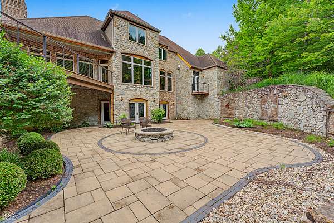
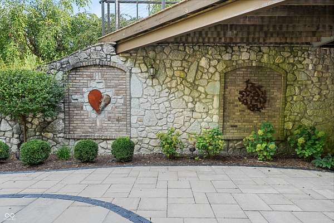
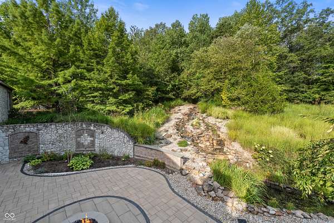
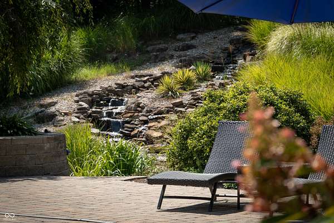
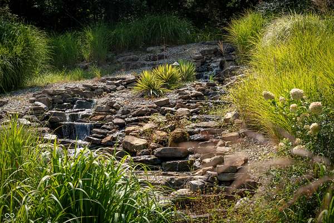
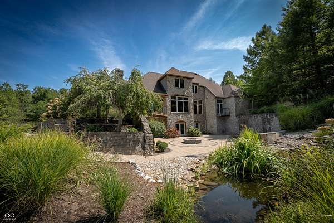
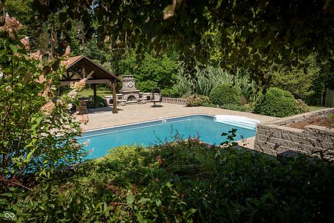
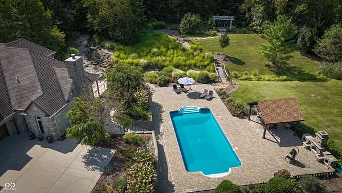
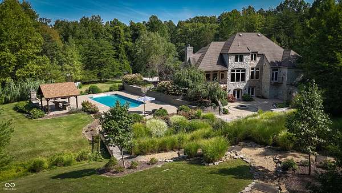
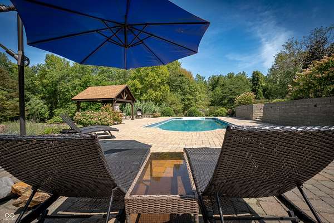
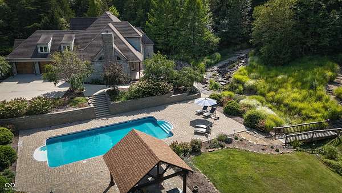
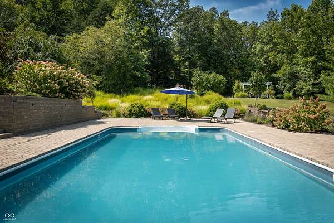
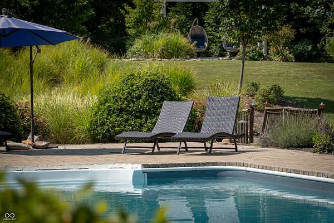
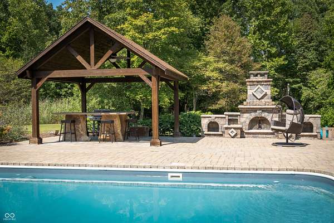
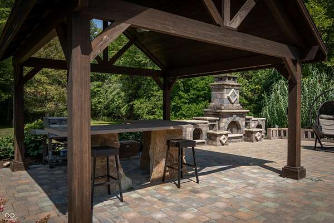
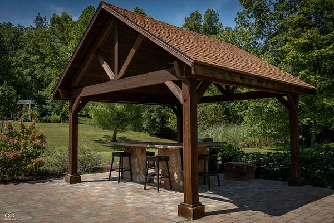
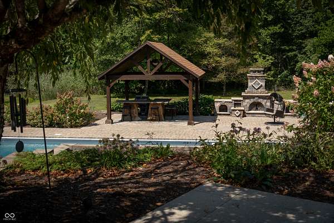
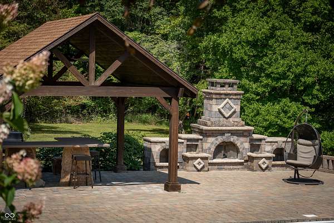
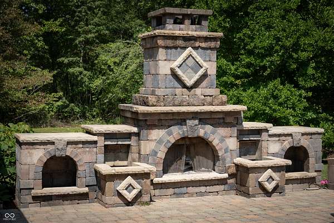
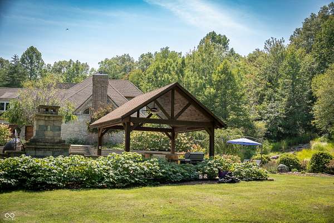
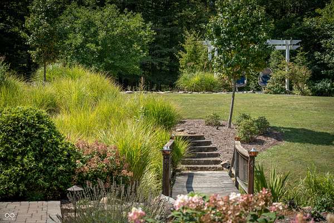
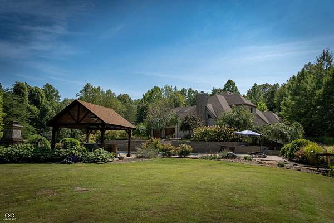
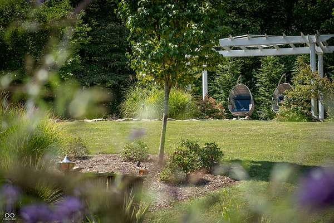
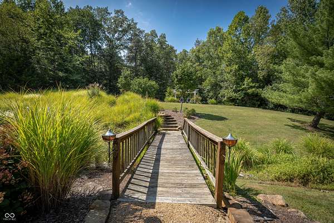
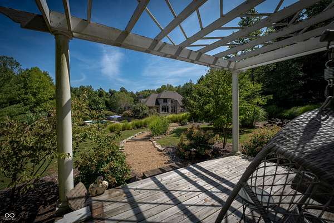
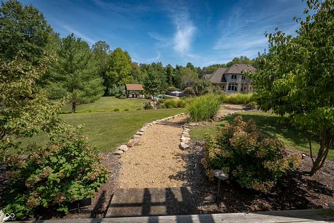
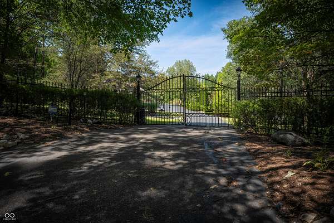
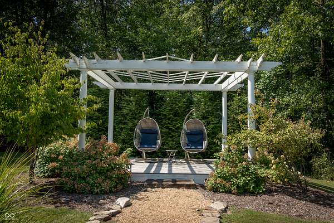
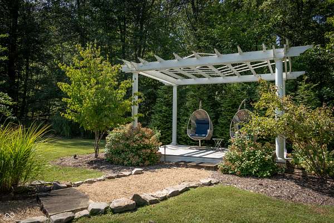
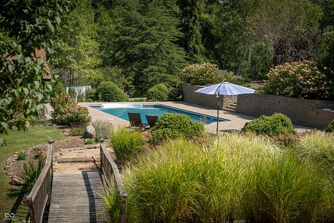
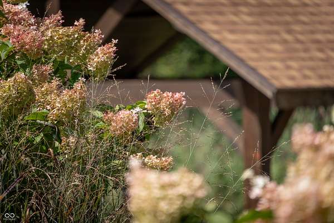
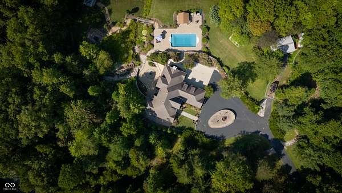
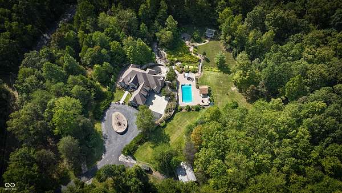
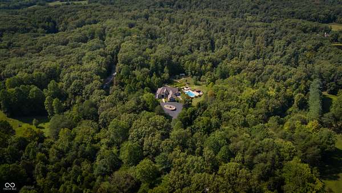
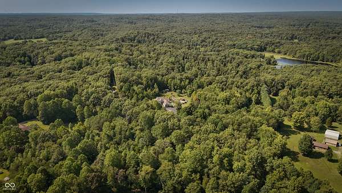
Welcome to your private French Country Estate! Passing through the secure gated entrance, you will find a masterpiece of rustic elegance situated on over 9 sprawling acres. A grand foyer with a sweeping curved staircase welcomes you into the expansive, open-concept formal living and dining spaces. Designed for entertaining, the gourmet chef's kitchen boasts premium stainless steel appliances and granite countertops. It flows effortlessly through the sunlit breakfast nook into a cozy family room, which features custom built-ins and a gas log fireplace while opening to a deck that overlooks a lower courtyard with a gas fire pit and a charming koi pond with a waterfall. The main floor's primary bedroom offers luxury with a walk-in shower, double vanity, walk-in closet and a private deck with a view of the serene lower-level courtyard. Main level also offers an office that could potentially be a 5th bedroom. Upstairs, you'll find three bedrooms, one with a private bath and two connected by a Jack-and-Jill bathroom and a large living/recreation room. The walk-out lower level is a true entertainment hub. It features a full 16-foot wet bar, full kitchen appliances, space for billiards, a full bath, and three flexible bonus rooms perfect for a gym, theater, or secondary office. Stepping outside, you can enjoy over 9 acres, an in-ground sports pool with walk-ins on both ends, a covered pergola with a bar area, an outside fireplace, and a comfortable sitting area by the pool. A path leads to an additional remote fire pit area and sitting space. Finally, the home features an attached 3-car garage, and the property also includes a 32x24 pole barn with electric and wood stove heating and a gated driveway. Additional 17.16 nicely wooded acres offers hunting, hiking and ATV trails, shelter house & deck over looking neighboring lake can be purchased with the home.