Land with Home for Sale in Elgin, Illinois
12N136 Berner Dr, Elgin, IL 60120
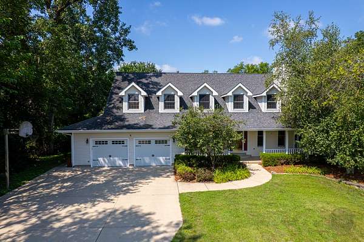
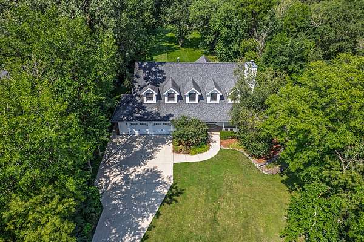
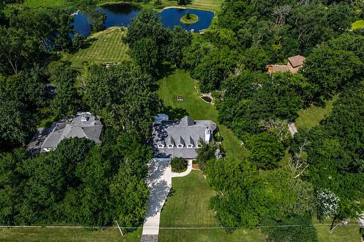
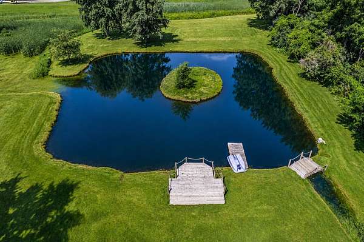
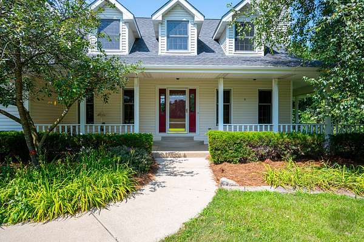
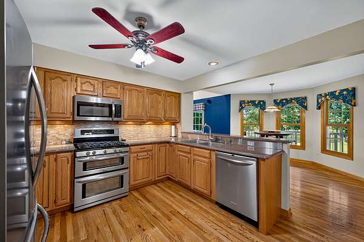
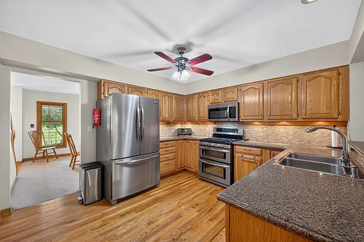
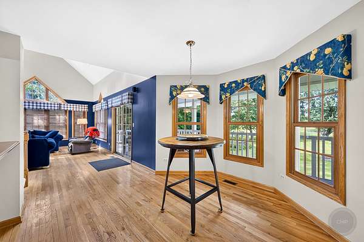
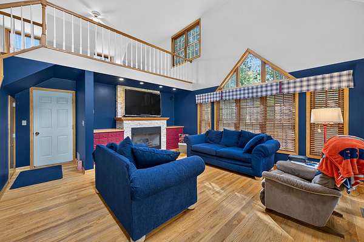
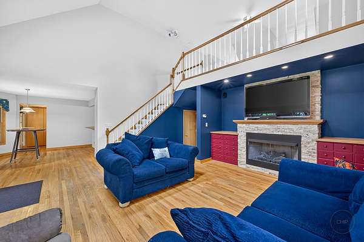
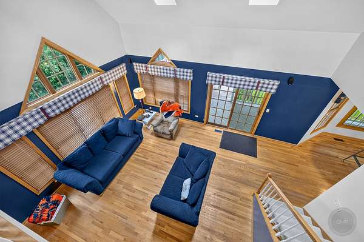
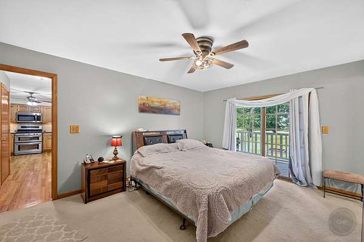

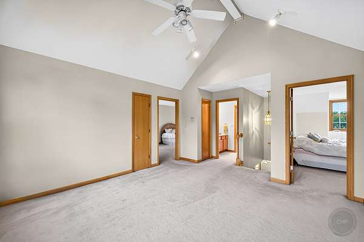
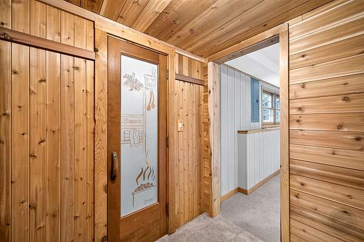
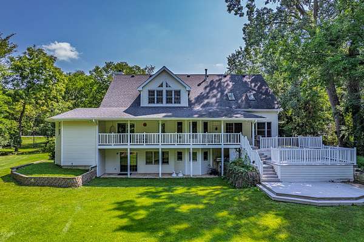
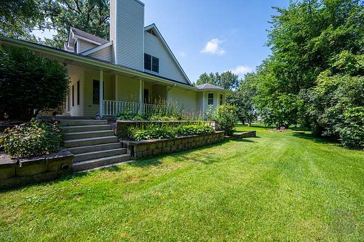
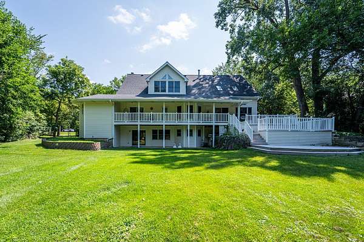
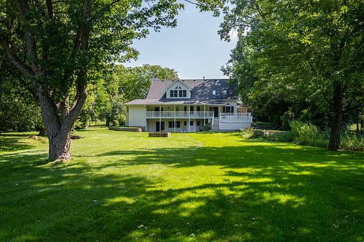
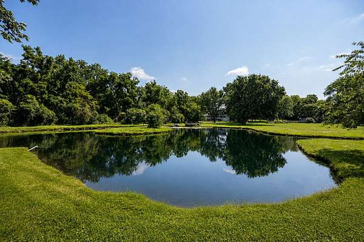
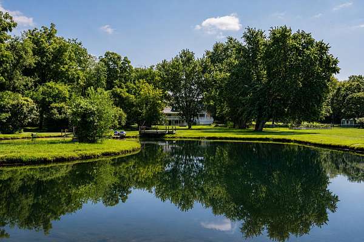
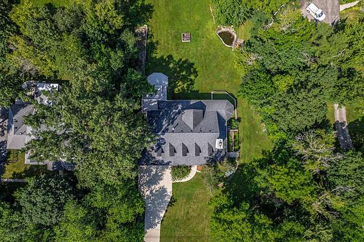
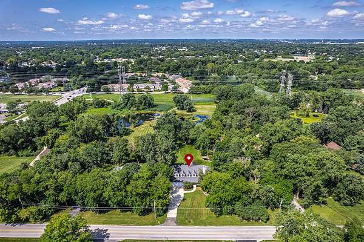
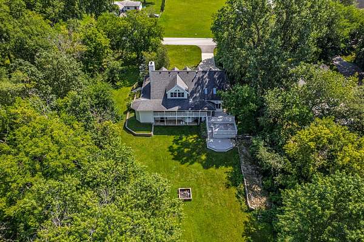
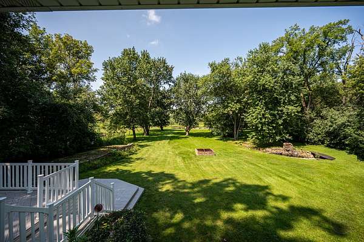
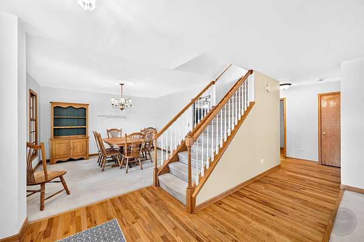
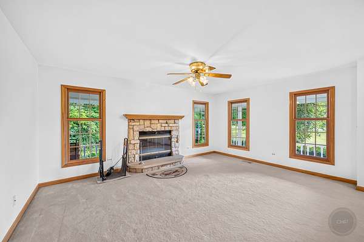
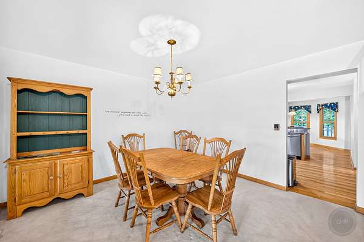
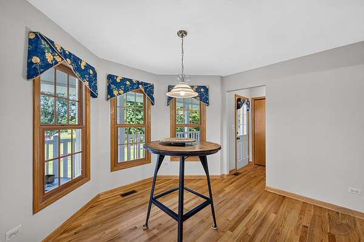
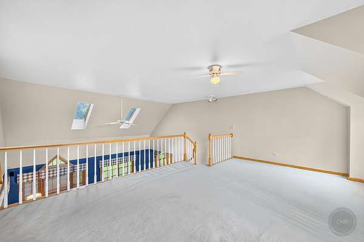
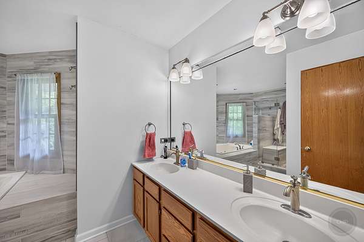
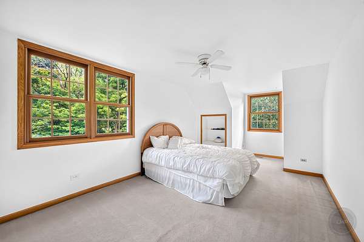
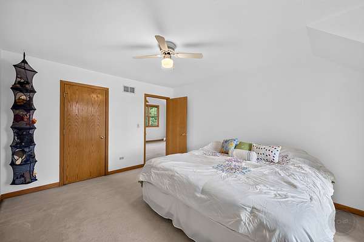
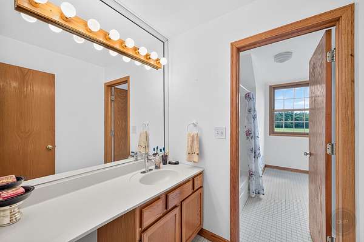
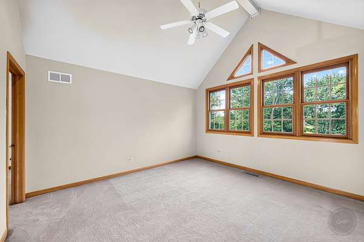
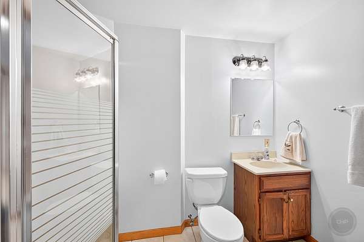
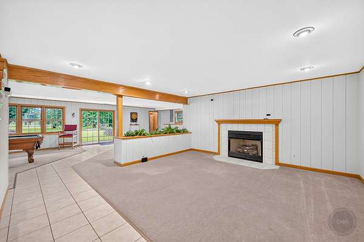
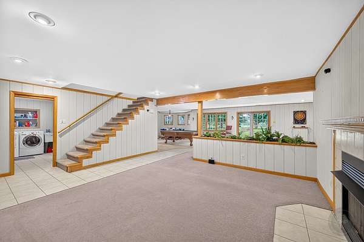
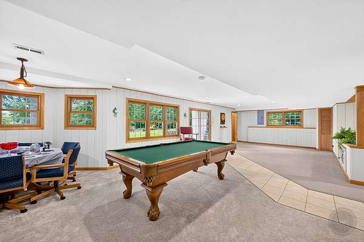
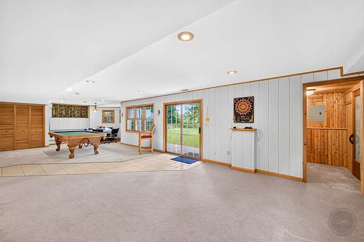
Escape to your own private retreat at 12N136 Berner Drive! Set on approximately 2.24 picturesque acres, this custom-built home offers more than 3,000 square feet of inviting living space, mature trees, expansive outdoor areas, and a scenic stocked pond. A wrap around front porch welcomes you and provides the most picturesque curb appeal! Inside soaring vaulted ceilings and abundant windows fill the dramatic great room with natural light, while hardwood flooring and multiple fireplaces add warmth and character throughout. The expansive upper-level loft is ideal for a home office, lounge, playroom, or create an additional bedroom! The spacious kitchen features granite countertops, stainless-steel appliances, a double oven, generous cabinetry, and an easy flow into the home's living and dining areas. A main-level master bedroom and full UPDATED master bath provide flexible living options. Upstairs boasts two generous sized bedrooms with expansive closet space plus an extra loft space! The finished full walk out basement offers even more room to entertain with a wet bar, fireplace, and private sauna. Step outside onto the oversized rear trek deck and enjoy peaceful views of the sprawling yard and pond. The pond is stocked and has a small pier with a boat to get out to the pond island! Complete with a two-car garage, this truly unique property delivers privacy, space, and exceptional indoor-outdoor living.
Location
- Street address
- 12N136 Berner Dr
- County
- Cook County
- Zip code
- 60120
- Community
- Elgin
- School district
- 46
- Elevation
- 790 feet
Directions
Barrington Road to Golf Road/IL58/Summit. West on Golf/IL58/Summit Rd. Summit to Berner.
Property details
- Acreage
- 2.239 acres
- MLS #
- MRED 12731830
- Posted
Property taxes
- 2024
- $10,469
Parcels
- 06083000500000
Details and features
Listing
- Type
- Residential
- Franchise
- RE/MAX International
Lot
- Waterfront
- Pond
Exterior
- Parking Spaces
- 2
- Parking
- Garage, Open
- Pool
- Deck
- Features
- Balcony
Structure
- Basement
- Exterior Entry, Finished, Full
- Water
- Well
- Sewer
- Septic Tank
- Heating
- Natural Gas
- Cooling
- Central Air
- Materials
- Vinyl Siding
- Roof
- Asphalt
Interior
- Room Count
- 8
- Rooms
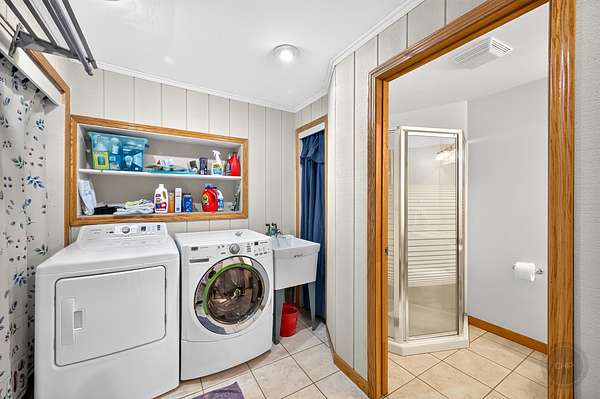
- Basement, Bathroom x 4, Bedroom x 3, Dining Room, Family Room, Laundry Room x 2
- Flooring
- Carpet, Hardwood
- Fireplaces
- Yes
- Appliances
- Dishwasher, Double Oven, Dryer, Microwave, Refrigerator, Washer
- Features
- 1st Floor Bedroom, 1st Floor Full Bath, Granite Counters, Sauna, Separate Dining Room, Vaulted Ceiling(s), Walk-In Closet(s), Wet Bar
Property utilities
| Category | Type | Status |
|---|---|---|
| Gas | Natural Gas | Connected |
Nearby schools
| Name | Type | District |
|---|---|---|
| Lincoln Elementary School | Elementary | 46 |
| Larsen Middle School | Middle | 46 |
| Elgin High School | High | 46 |
Listing history
| Date | Event | Price | Change | Source |
|---|---|---|---|---|
| Sept 1, 2026 | Under contract | $625,000 | — | MRED |
| Aug 21, 2026 | New listing | $625,000 | — | MRED |