Land with Home for Sale in Millstadt, Illinois
13 Algonquin Dr, Millstadt, IL 62260
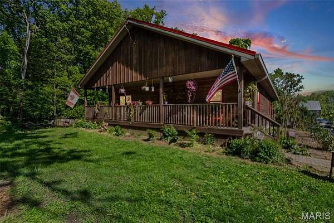
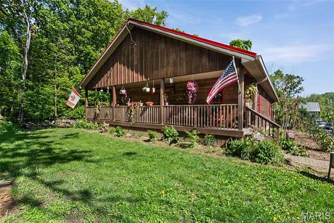
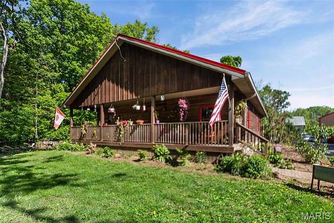
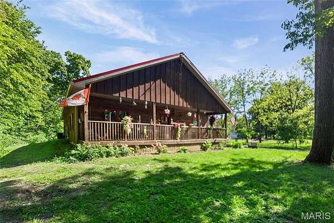
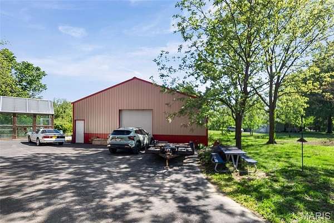
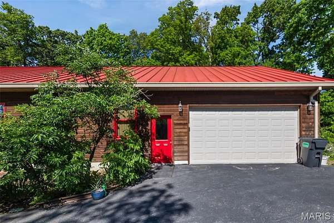
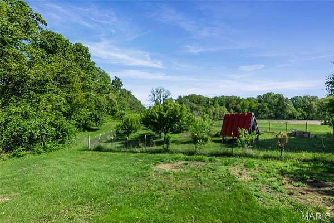
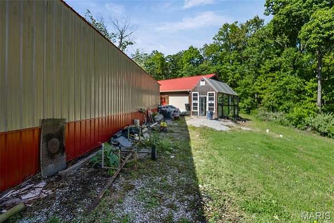
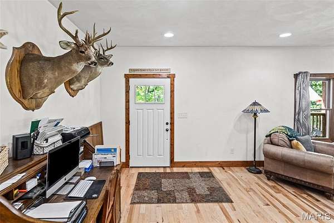
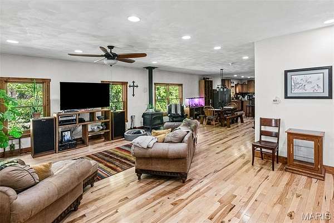
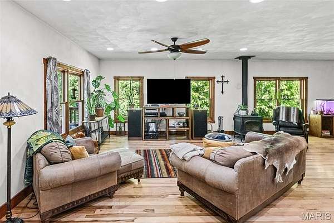
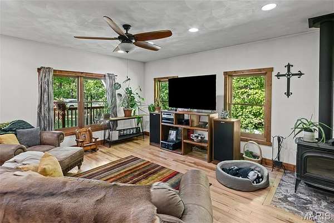
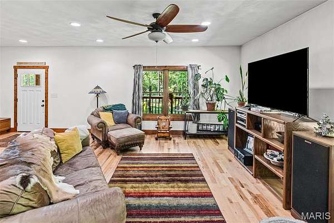
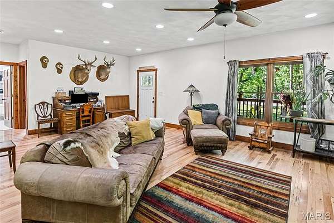
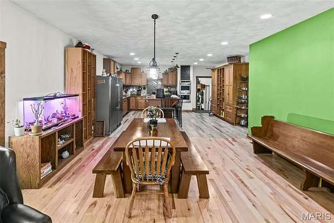
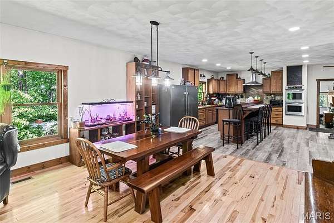
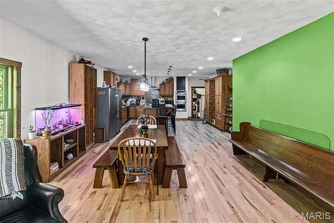
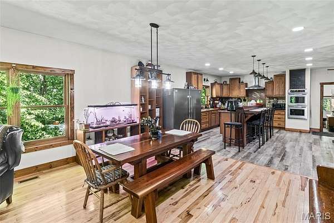
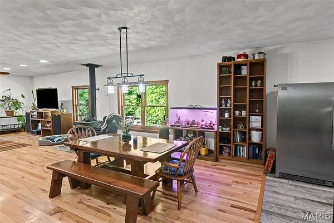
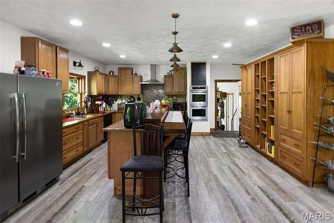
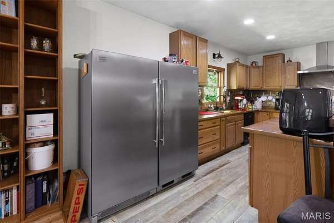
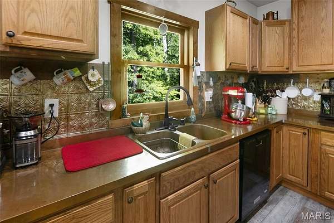
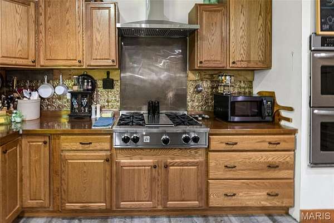
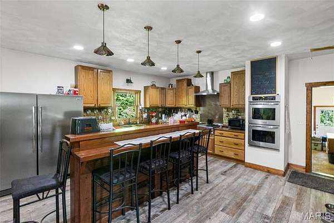
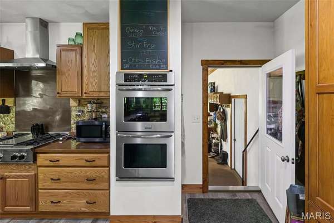
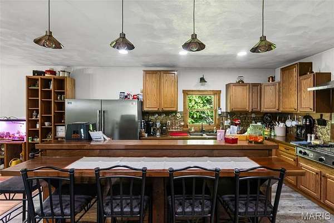

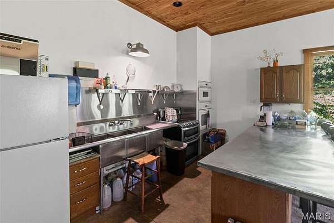
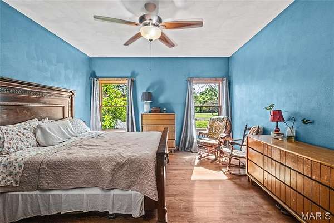
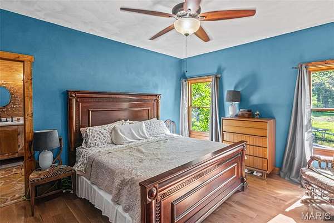
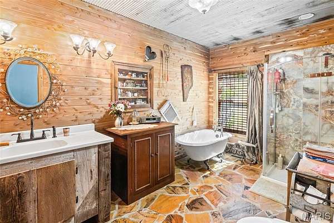
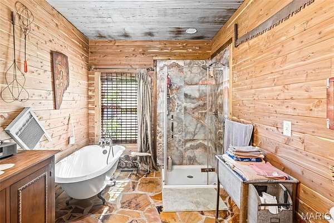
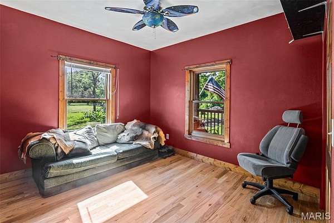
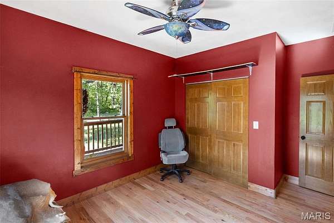
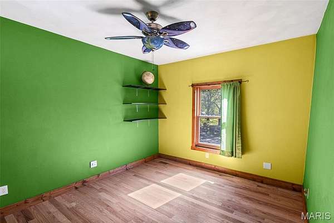
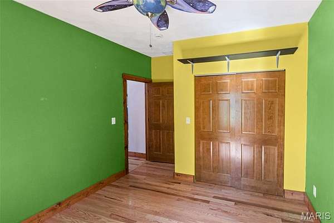
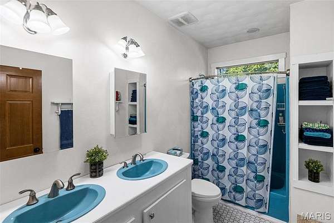
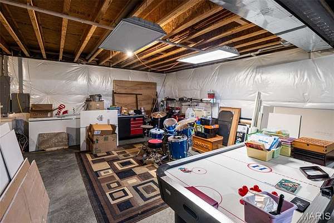
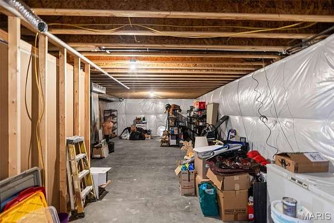
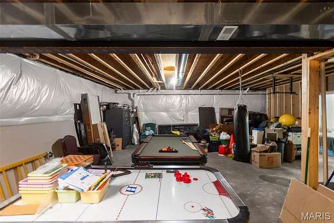
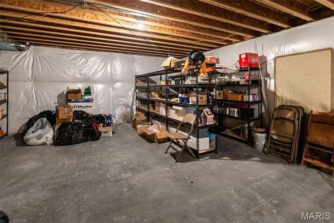
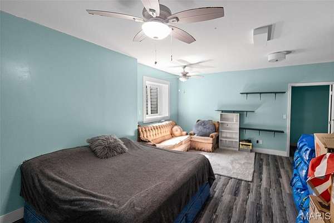
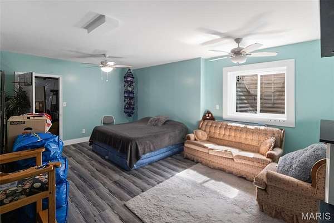
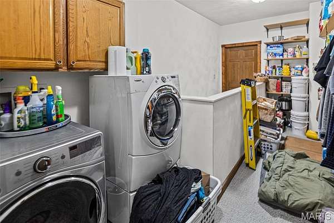
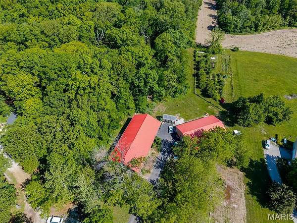
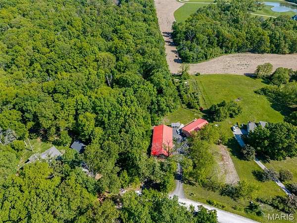
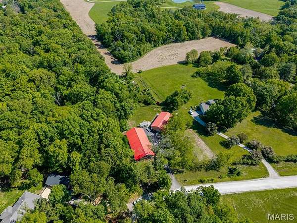
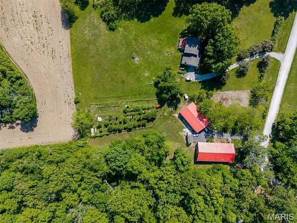
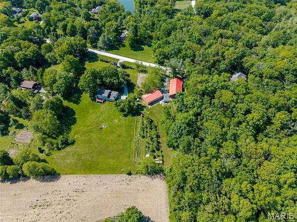
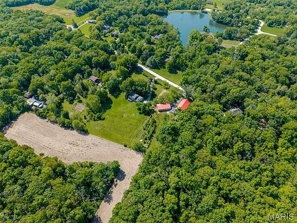
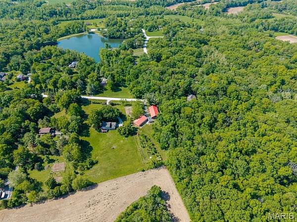
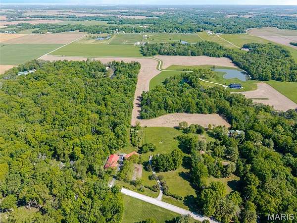
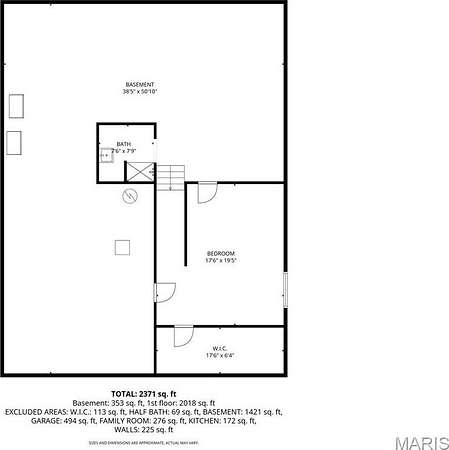
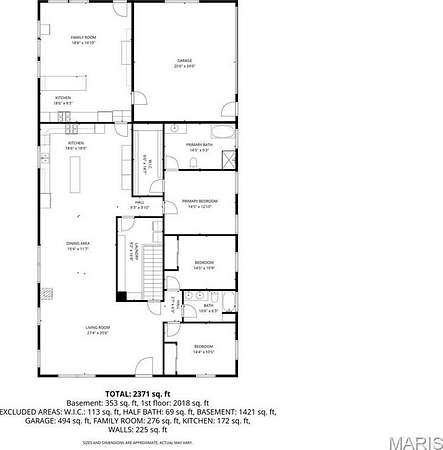
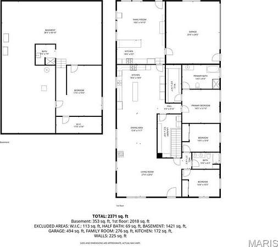
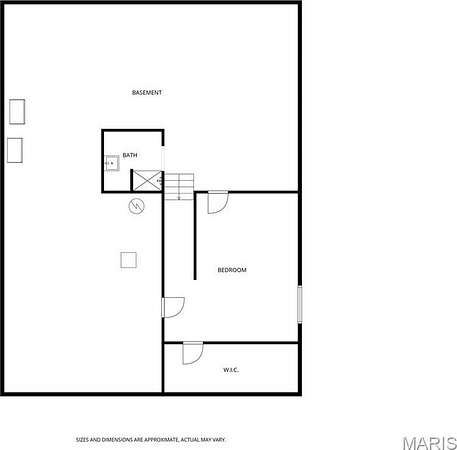
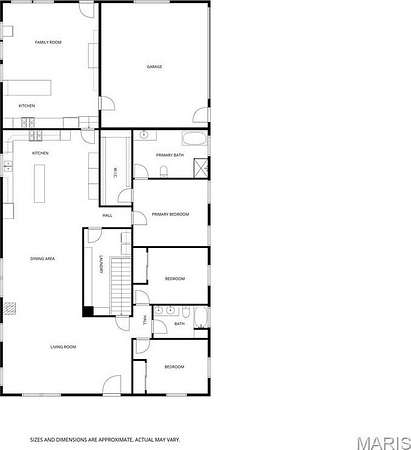
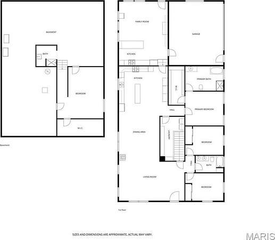
Country Living at its Finest! Custom built (2014) ranch on 4.29 acres offering the perfect mix of modern living and homestead potential! Features 100 x 200 fenced garden, established orchard (peach, pear, plum, apple, hazelnut) grapes, gooseberries, blackberries. 10 x 20 greenhouse plus a grow room. Wooded acreage attracts abundant wildlife! Main level offers over 2,600 sq ft including, 3 bedrooms, 2 full baths, a 19 x 23 summer kitchen ideal for canning, baking and entertaining. Kitchen is a chef's dream and features a Bluestar cooktop, double wall oven, copper countertops, oversized fridge and ample storage. Spacious primary suite with rustic full bath (clawfoot tub and shower) and a large walk-in closet. Living room with wood burning stove, 2 additional bedrooms, a full bath, and laundry room/pantry complete the main level. Partially finished basement with large bedroom and walk in closet, unfinished full bath (fixtures included) plus plenty of storage. In addition to the attached 2 car garage, you'll also find a 40 x 64 shed/shop for all of your hobbies! This is a one-of-a-kind property perfect for those wanting a hobby farm or just seeking rural living minutes from town! Don't miss this chance to own this incredible slice of countryside!!
Location
- Street address
- 13 Algonquin Dr
- County
- Saint Clair County
- Zip code
- 62260
- Community
- Algonquin Forest 2ndadd
- School district
- Millstadt DIST 160
- Elevation
- 578 feet
Property details
- Acreage
- 4.28 acres
- MLS #
- MARIS 26022462
- Posted
Property taxes
- 2024
- $9,009
Expenses
- Homeowner Association Fee
- $50 annually
Parcels
- 12-33.0-301-012
Legal description
ALGONQUIN FOREST 2NDADDITION LOT/SEC-13 A02768099
Details and features
Listing
- Type
- Residential
- Subtype
- Single Family Residence
Lot
- Features
- Adjoins Wooded Area, Orchard(s), Wooded
Exterior
- Pool
- Porch
- Structures
- Greenhouse
Structure
- Style
- Ranch
- Stories
- 1
- Basement
- Partially Finished
- Water
- Well
- Sewer
- Septic Tank
- Heating
- Forced Air, Natural Gas
- Cooling
- Central Air
- Materials
- Wood Siding
- Roof
- Metal
Interior
- Room Count
- 10
- Rooms
- Basement, Bathroom x 2, Bedroom x 4, Kitchen, Laundry Room
- Fireplaces
- Yes
- Appliances
- Cooktop, Dishwasher, Double Oven, Free-Standing Freezer, Microwave, Refrigerator
Property utilities
| Category | Type | Status |
|---|---|---|
| Gas | Natural Gas | Connected |
Nearby schools
| Name | Type | District |
|---|---|---|
| Millstadt Dist 160 | Elementary | Millstadt DIST 160 |
| Millstadt Dist 160 | Middle | Millstadt DIST 160 |
| Belleville High School-West | High | Millstadt DIST 160 |
Listing history
| Date | Event | Price | Change | Source |
|---|---|---|---|---|
| July 22, 2026 | Under contract | $495,000 | — | MARIS |
| June 16, 2026 | Price drop | $495,000 | $34,000 -6.4% | MARIS |
| May 29, 2026 | Price drop | $529,000 | $20,000 -3.6% | MARIS |
| May 20, 2026 | Price drop | $549,000 | $11,000 -2% | MARIS |
| May 11, 2026 | Price drop | $560,000 | $30,000 -5.1% | MARIS |
| May 1, 2026 | New listing | $590,000 | — | MARIS |