Land with Home for Sale in Chesterfield, New Hampshire
13 B, Chesterfield, NH 03443
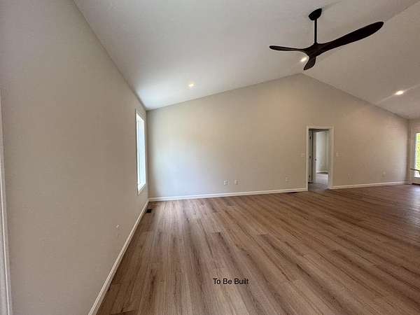
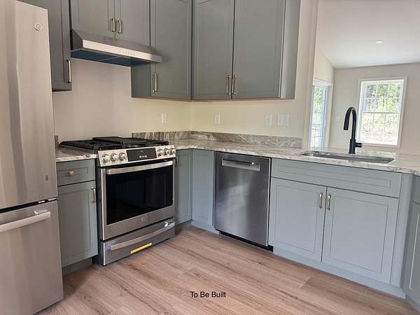
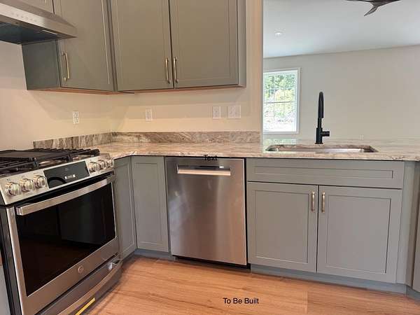
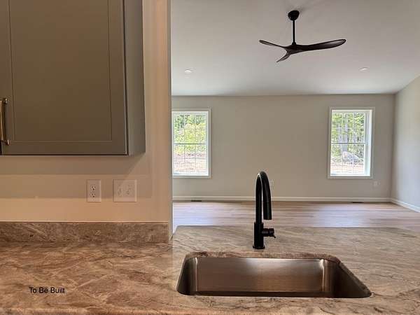
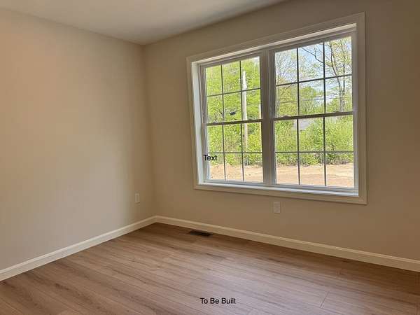
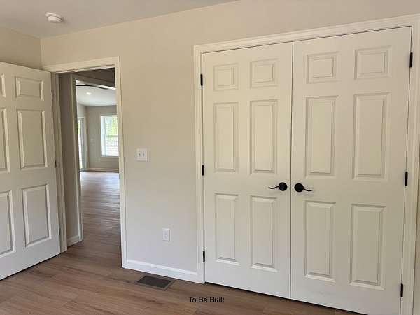
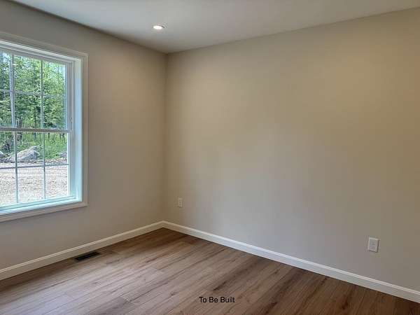
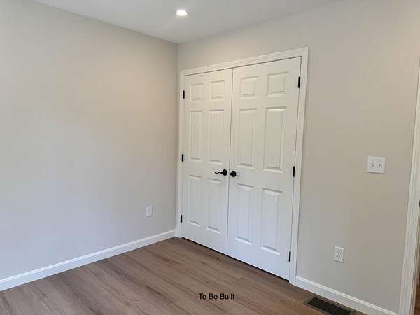
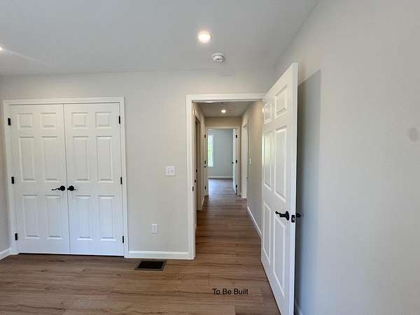
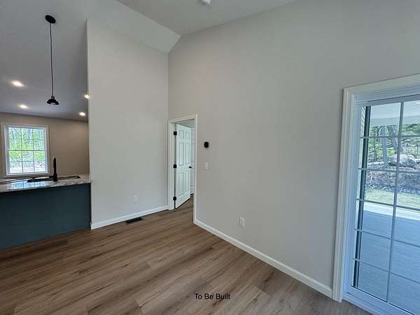
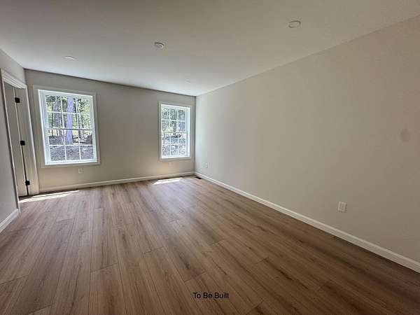
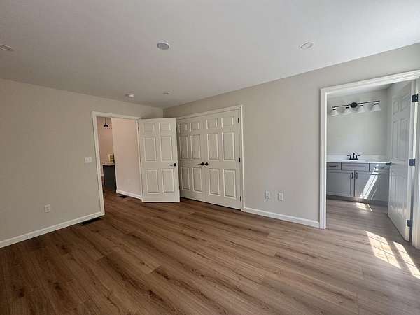
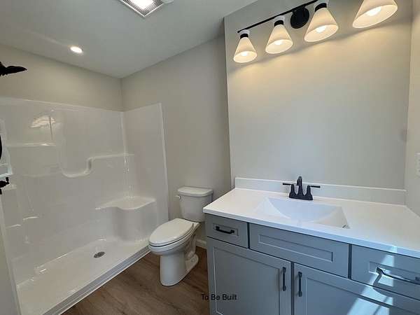
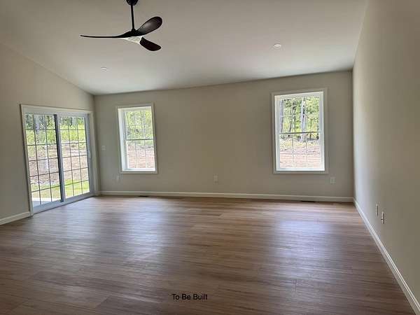
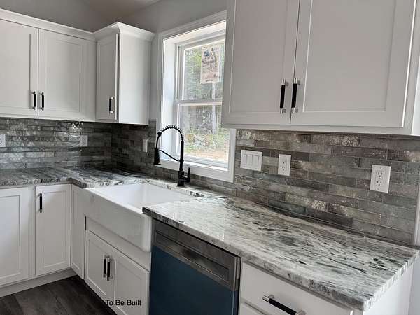
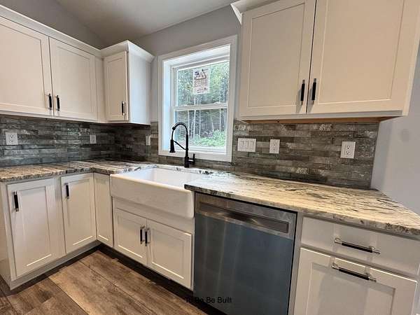
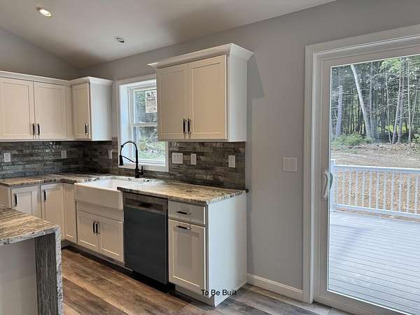
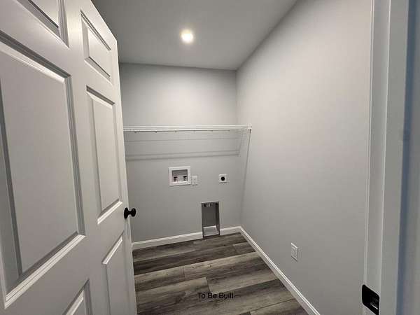
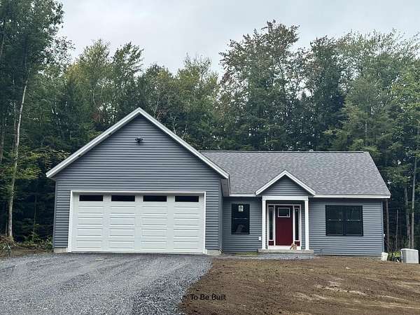
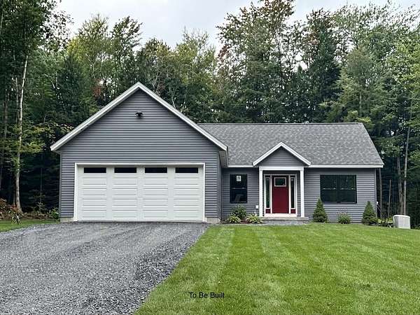
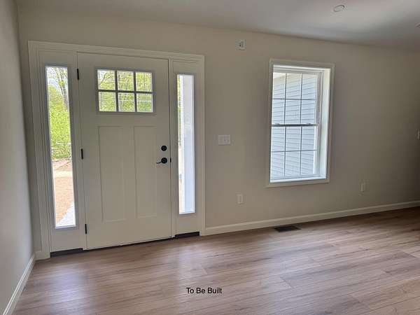
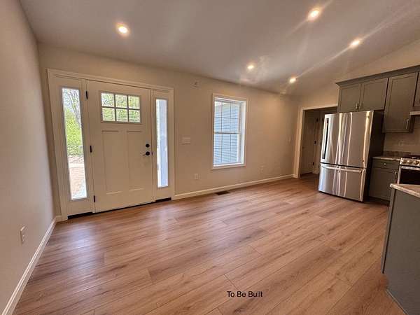
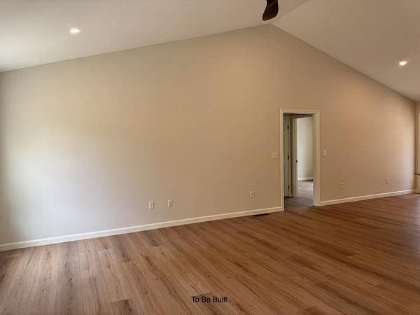
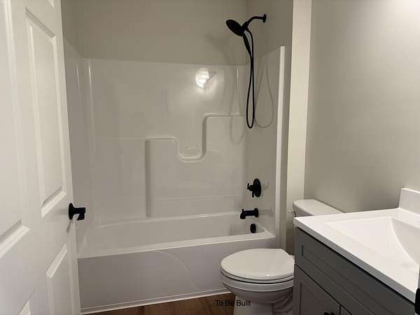
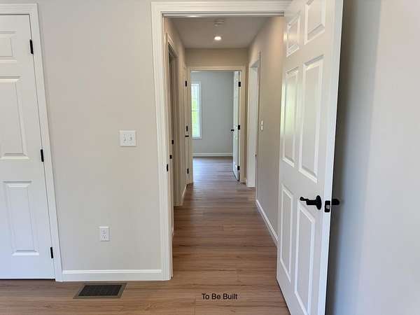
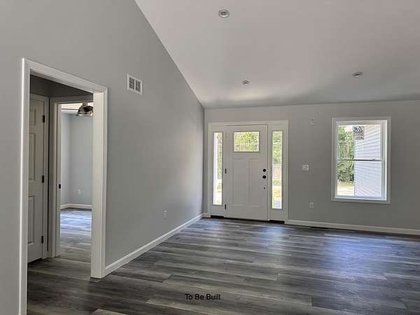
Do not miss the opportunity to get this new "To Be Constructed" home under contract with over 9 acres of land with direct brook access for a spring build. You can choose the plans provided for this three bedroom 1536+/- square foot ranch or work with the builder to adjust the size and style of the home to be built in the spring. The builder has done capes and ranches in the area with various sizes and has plans for a colonial as another option. An adjacent Ranch is currently being built with the ability to tour the design and quality of the build with an appointment prior to November 28th. Enjoy this one level home with a split bedroom plan with the primary bedroom, closet and en suite 3/4 bathroom on one side of the house. Then the open dining area, kitchen and living area in the center of the home with easy access to the front entry, Laundry area, back deck and direct access to the garage. There are two additional bedrooms with closets and shared full bathroom. Enjoy the deck off the dining area for great extended living and the front entry that welcome you into the home. This location allows you to access the near by boat launch on the Connecticut River and town beach on North Shore Road in Spofford and public boat launch on Spofford Lake.
Location
- Street address
- 13 B
- County
- Cheshire County
- Zip code
- 03443
- School district
- Keene SCH Dst SAU #29
- Elevation
- 248 feet
Directions
Route 9 West from Keene, Right on Mill Road, slight left then right on Farr Road, the property is on the right.
Property details
- Acreage
- 9.98 acres
- Zoning
- Residential
- MLS #
- NNEREN P5118328
- Posted
Details and features
Listing
- Type
- Residential
- Subtype
- Single Family Residence
Lot
- Waterfront
- Yes
- Features
- Country Setting, Level, Open, Sloping, Steep, Wooded
Exterior
- Parking
- Driveway, Garage
- Pool
- Deck
Structure
- Condition
- Under Construction
- Style
- Ranch
- Stories
- 1
- Water
- Private
- Heating
- Forced Air, Propane
- Materials
- Vinyl Exterior, Vinyl Siding
- Roof
- Shingle
Interior
- Room Count
- 6
- Rooms
- Basement, Bathroom x 2, Bedroom x 3, Dining Room, Laundry Room
- Flooring
- Carpet, Vinyl
- Features
- 1st Floor Laundry, Kitchen/Dining, Laundry Hook-Ups, Primary BRW/BA
Property utilities
| Category | Type | Status |
|---|---|---|
| Gas | Propane | Connected |
Nearby schools
| Name | Type | District |
|---|---|---|
| Chesterfield School | Elementary | Keene SCH Dst SAU #29 |
| Chesterfield School | Middle | Keene SCH Dst SAU #29 |
| Keene High School | High | Keene SCH Dst SAU #29 |
Listing history
| Date | Event | Price | Change | Source |
|---|---|---|---|---|
| Nov 19, 2026 | New listing | $595,000 | — | NNEREN |