Land with Home for Sale in Sandia Park, New Mexico
13 Calle del Pinon Rd, Sandia Park, NM 87047
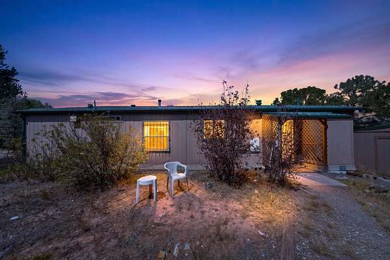
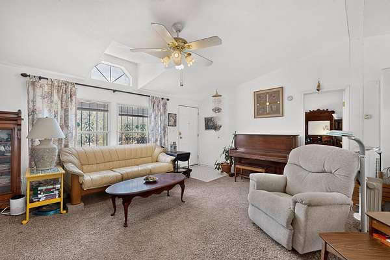
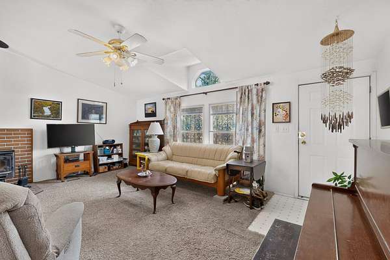
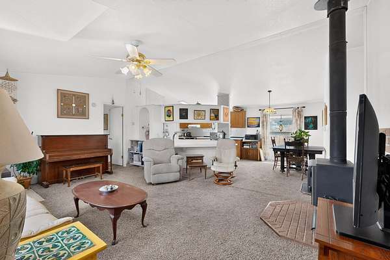
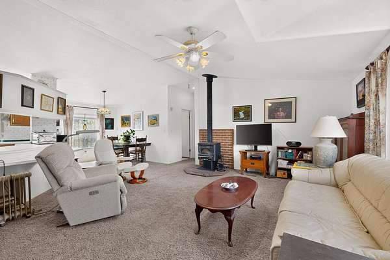
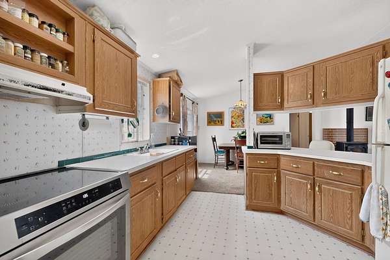
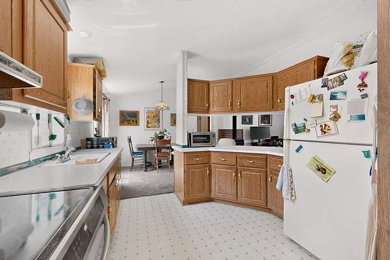
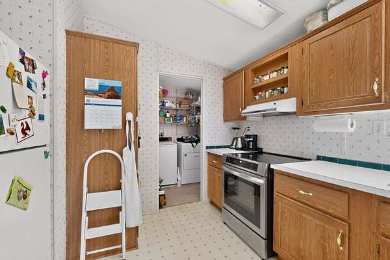
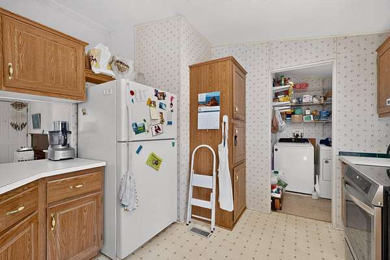
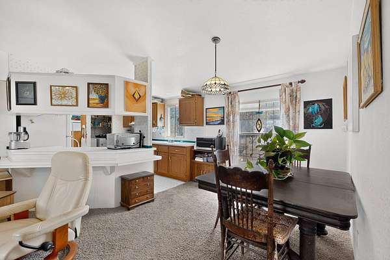
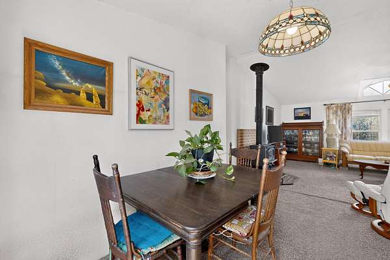
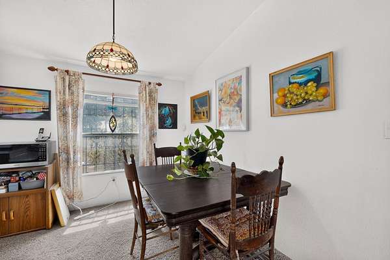
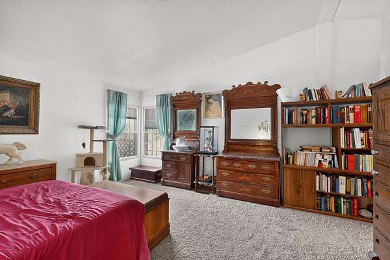
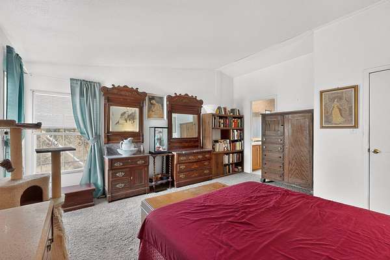
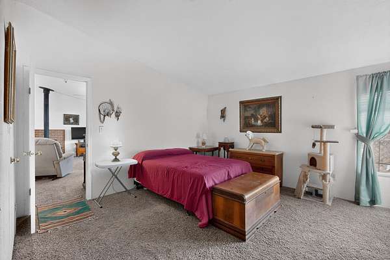
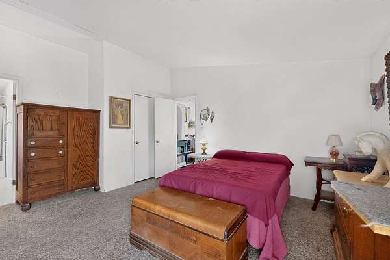
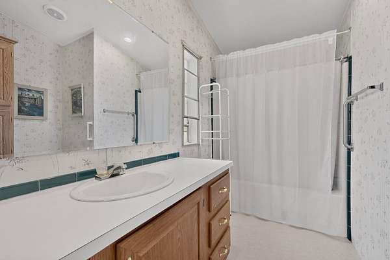
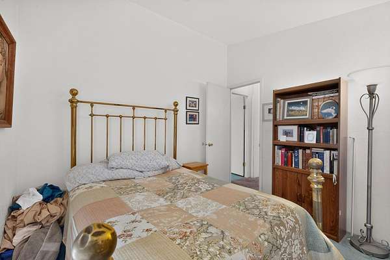
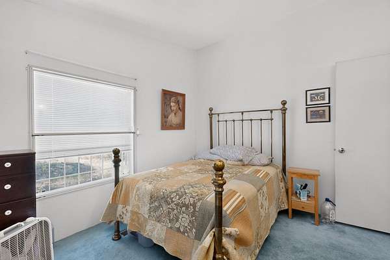
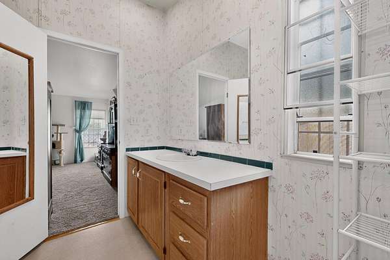
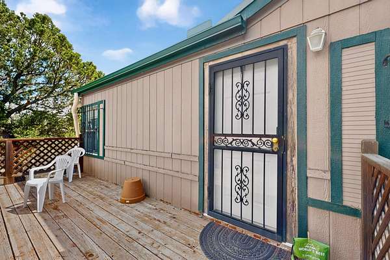
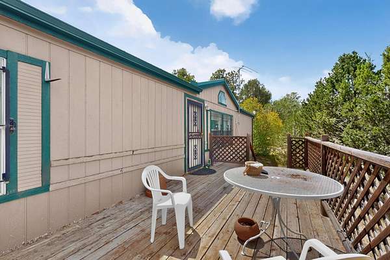
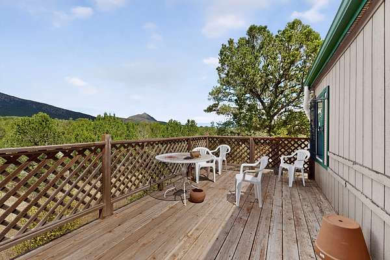
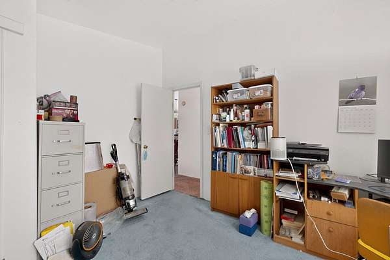
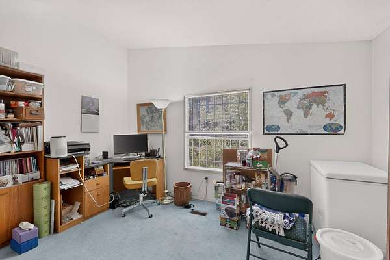
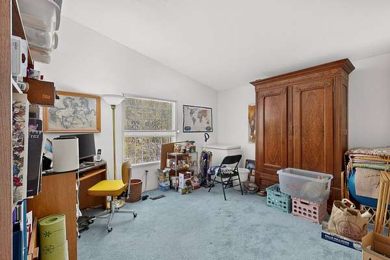
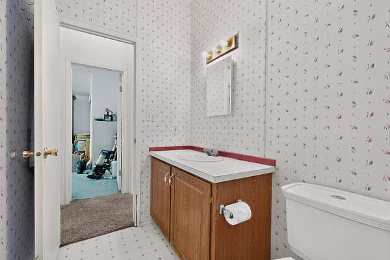
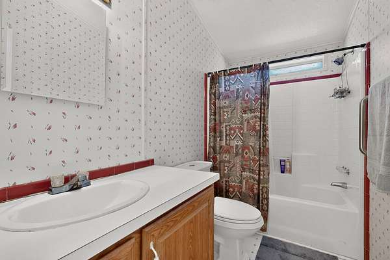
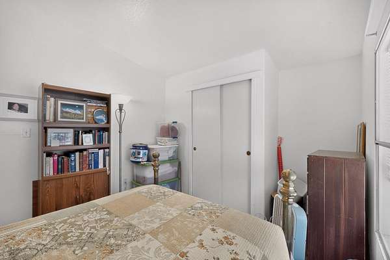
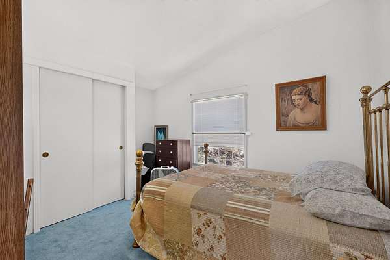
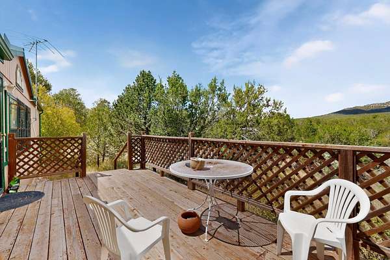
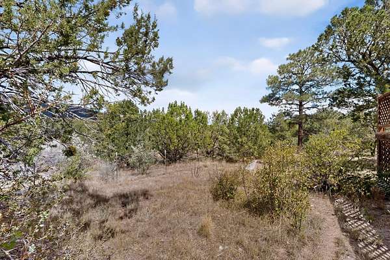
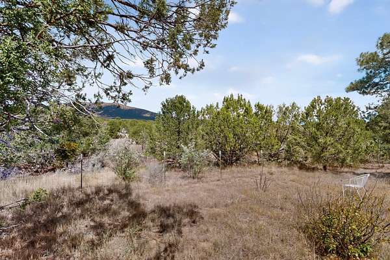
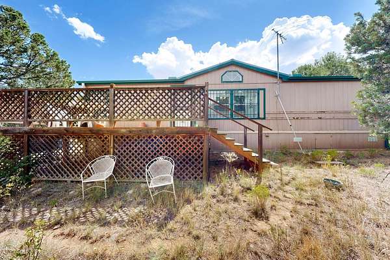
Enjoy space, privacy, and beautiful views with this 3-bedroom, 2-full-bath home situated on almost 5 acres, with approximately 2.5 acres fenced. The home offers a comfortable country setting featuring a wood-burning stove, a spacious primary bedroom with walk-in closet, and a large back deck overlooking the surrounding landscape--an ideal spot to take in the gorgeous views. The deck is ready for refinishing and offers plenty of potential for creating an inviting outdoor living space.Several important improvements have already been completed, including a furnace replaced approximately five years ago and a metal roof replaced approximately two years ago.A standout feature of the property is the 720-square-foot detached art studio--a versatile space with wonderful potential for an artist, craftsman, workshop, or creative retreat. The studio features electricity, excellent fluorescent lighting, numerous windows, two ceiling fans, a wood-burning stove, space heater, utility tub, and tile and laminate flooring. A rustic bathroom includes a composting toilet and sink. Water is available to the studio; however, it is not currently operational. Two storage sheds provide additional space for tools, equipment, and outdoor necessities.With 4.8 acres, fenced space, multiple outbuildings, a dedicated studio, and expansive views, this property offers a unique opportunity for someone looking for room to create, work, relax, and enjoy the New Mexico lifestyle.
Location
- Street address
- 13 Calle del Pinon Rd
- County
- Santa Fe County
- Zip code
- 87047
- Community
- Rancho
- Elevation
- 7,077 feet
Directions
I-40 to Cedar Crest/Tijeras Exit 175 Follow North Hwy 14 thru Cedar Crest. Continue until see the road sign Hwy 344*turn Right or South. Continue until you see Country Road 112. Turn Right or South on Avenida Del Monte, continue to Calle Del Pinon then turn Right/West onto Calle Del Pinon.
Property details
- Acreage
- 4.83 acres
- Zoning
- A-1
- MLS #
- SWMLS 1110046
- Posted
Property taxes
- Recent
- $791
Parcels
- 098701673
Details and features
Listing
- Type
- Residential
- Subtype
- Manufactured Home
- Franchise
- Berkshire Hathaway Home Services
Lot
- Features
- Landscaped, Views
Exterior
- Fencing
- Fenced
- Pool
- Deck, Patio
- Structures
- Shed(s)
Structure
- Stories
- 1
- Water
- Private, Well
- Sewer
- Septic Tank
- Heating
- Forced Air
- Materials
- Board And Batten Siding
- Roof
- Metal
Interior
- Rooms
- Bathroom x 2, Bedroom x 3, Family Room
- Flooring
- Carpet, Vinyl
- Fireplaces
- Yes
- Appliances
- Free Standing Electric Range
- Features
- Ceiling Fans, Country Kitchen, Family Dining Room, High Ceilings, Living Dining Room, Main Level Primary
Property utilities
| Category | Type | Status |
|---|---|---|
| Gas | Propane | Connected |
Listing history
| Date | Event | Price | Change | Source |
|---|---|---|---|---|
| Aug 29, 2026 | New listing | $260,000 | — | SWMLS |