Land with Home for Sale in Plaistow, New Hampshire
13 Cottonwood Rd, Plaistow, NH 03865
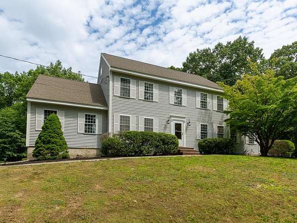
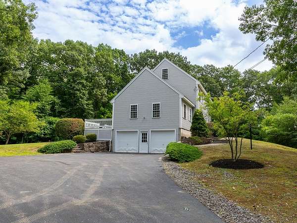
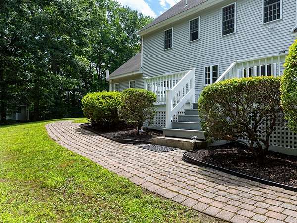
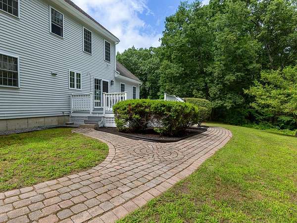
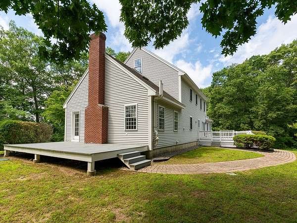
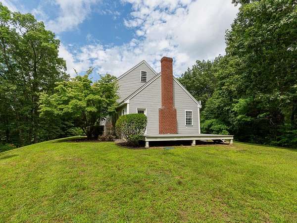
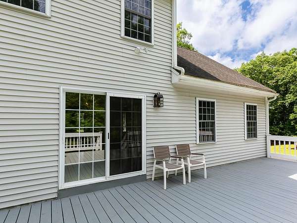
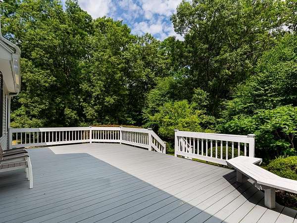
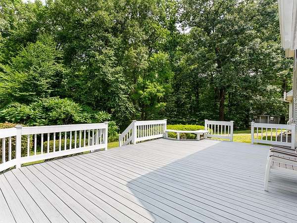
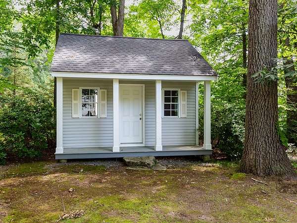
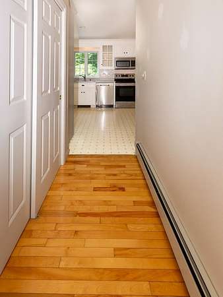
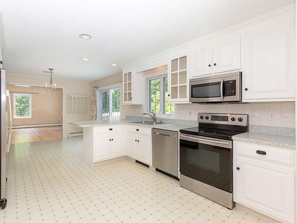
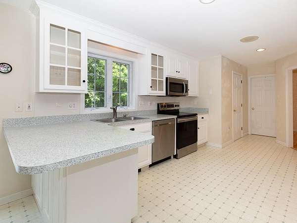
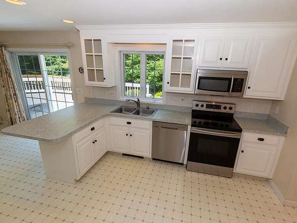
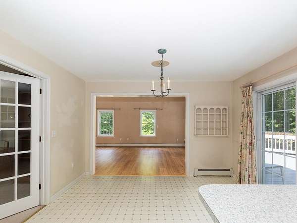
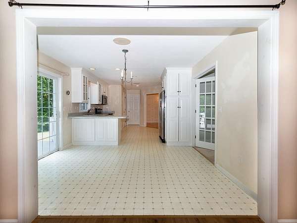
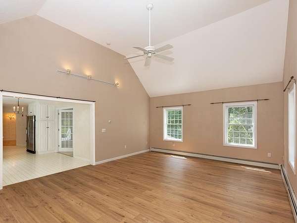
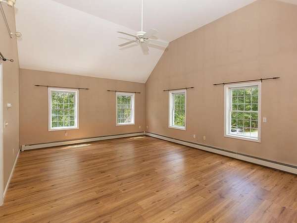
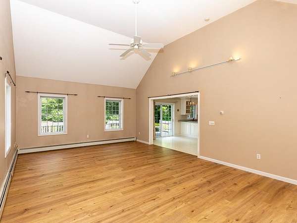
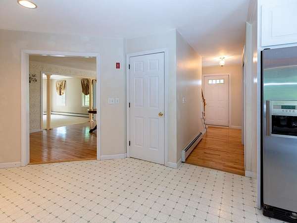
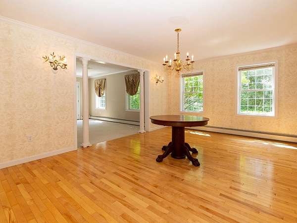
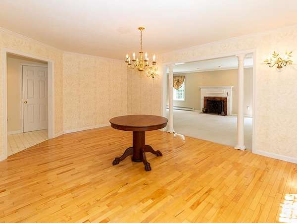
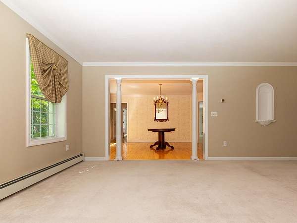
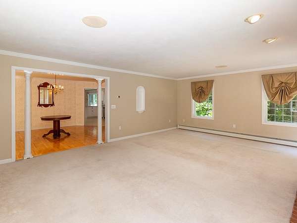
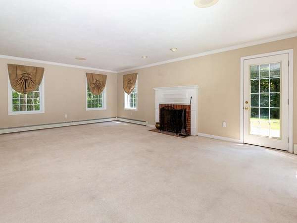
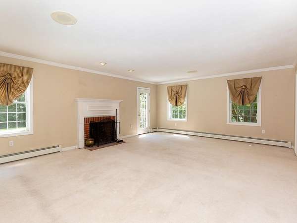
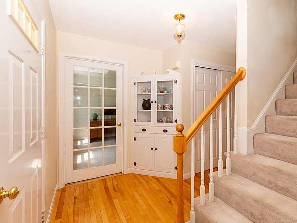
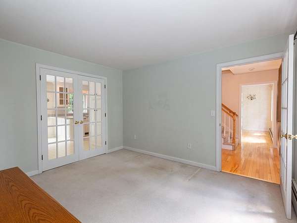
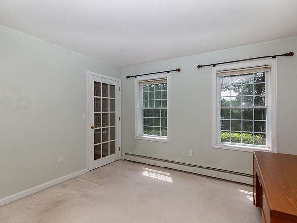
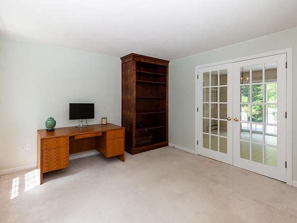
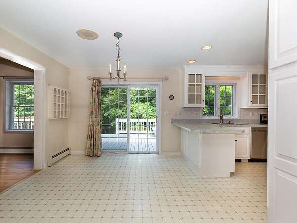
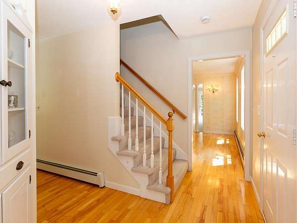
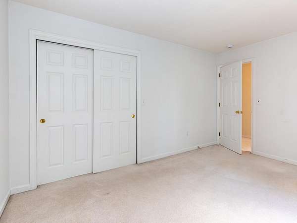
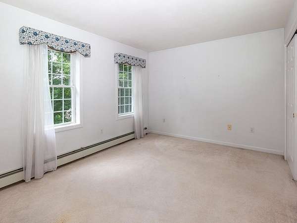
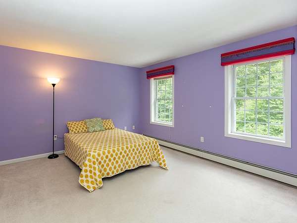
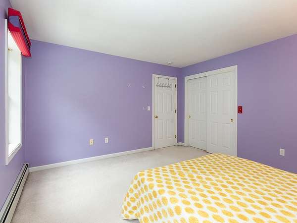
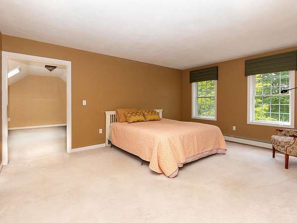
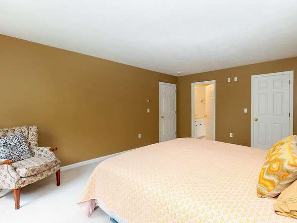
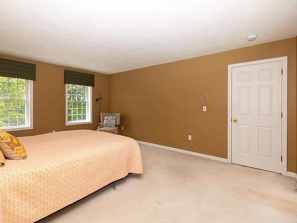
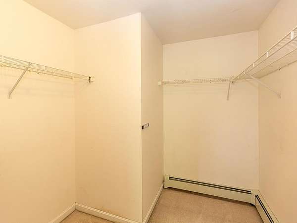
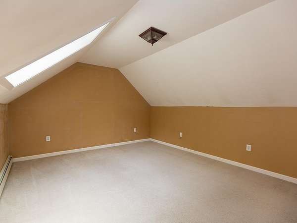
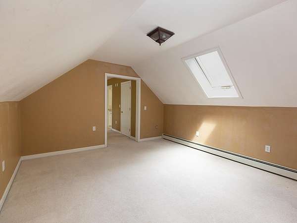
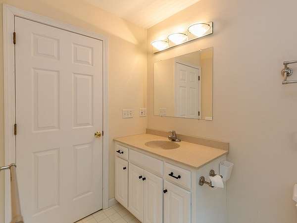
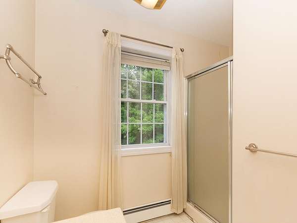
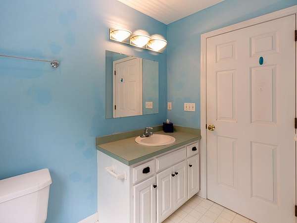
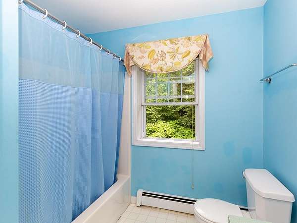
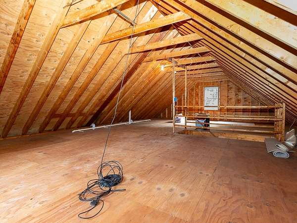
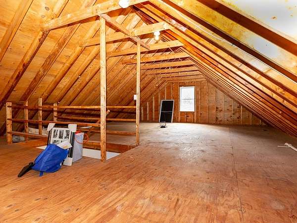
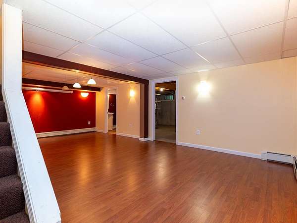
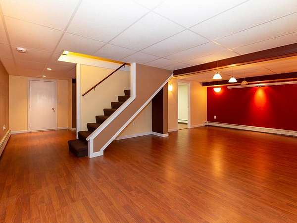
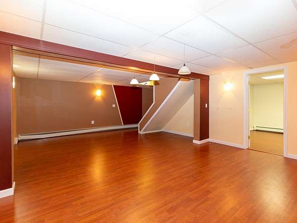
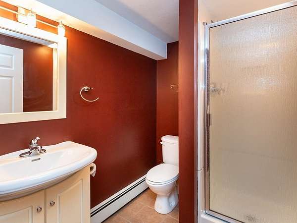
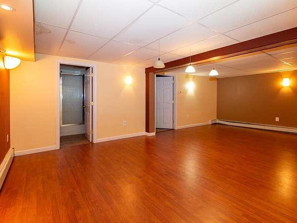
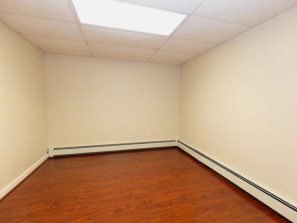
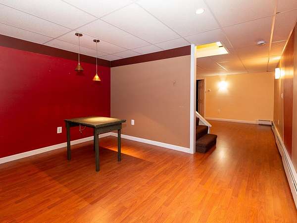
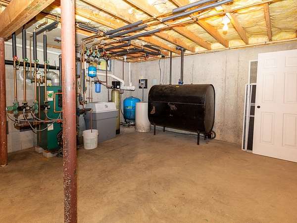
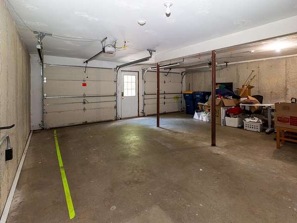
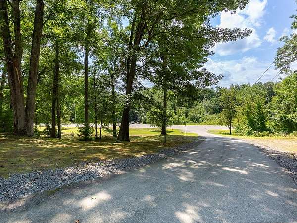
Perched atop a hill in one of the area's most sought-after neighborhoods, this stately Colonial offers the perfect blend of elegance, privacy, and functionality. Designed with entertaining in mind, the spacious floor plan features an eat-in kitchen that opens to a large family room and leads to a generous 12x32 deck, perfect for hosting family and friends. A study with French doors provides an ideal work-from-home space, while the formal dining room flows seamlessly into the living room with a wood-burning fireplace. Upstairs, you'll find three bedrooms, including a primary suite with a walk-in closet and private bath, plus a bonus room ideal for a playroom, media room, or home gym. The unfinished third-floor walk-up offers excellent potential for future expansion. The finished basement adds three additional rooms, providing flexible space for recreation, hobbies, or a home office. Set on 2.24 beautifully landscaped acres abutting town forest, this property offers exceptional privacy while remaining just minutes from shopping, restaurants, and schools. Outside, enjoy beautiful hardscape walkways, a classic stone wall, an irrigation system, and an 11' x 15' electrified shed for extra storage or workshop space.
Location
- Street address
- 13 Cottonwood Rd
- County
- Rockingham County
- Zip code
- 03865
- School district
- Timberlane Regional
- Elevation
- 216 feet
Directions
Take Route 125 to Danville Road, to Greenough, turn right onto Cottonwood Road House located on the right
Property details
- Acreage
- 2.24 acres
- Zoning
- Residential
- MLS #
- NNEREN 5103373
- Posted
Property taxes
- 2025
- $11,449
Parcels
- 08176-17011000000
Details and features
Listing
- Type
- Residential
Lot
- Features
- Abuts Conservation, Country Setting, Neighborhood, Sloping, Subdivision
Exterior
- Parking
- Driveway, Garage
- Pool
- Deck
- Features
- Garden Space, Natural Shade, Shed, Window Screens
Structure
- Style
- Colonial
- Stories
- 2
- Water
- Private, Well
- Heating
- Baseboard, Hot Water, Oil
- Materials
- Vinyl Siding, Wood Frame
- Roof
- Shingle
Interior
- Room Count
- 10
- Rooms
- Basement, Bathroom x 4, Bedroom x 3, Bonus Room, Dining Room, Family Room
- Flooring
- Carpet, Hardwood, Laminate, Vinyl
- Fireplaces
- Yes
- Appliances
- Dishwasher, Dryer, Electric Stove, Exhaust Fan, Microwave, Refrigerator, Water Heater Off Boiler
- Features
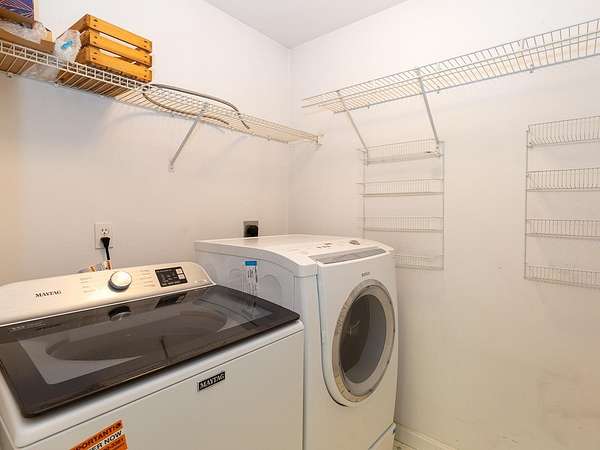
- 1 Fireplace, 1st Floor Laundry, Cathedral Ceiling, Ceiling Fan, Dining Area, Draperies, Natural Light, Primary BRW/BA, Skylight, Vaulted Ceiling, Walk-In Closet, Walkup Attic, Window Treatment, Wood Fireplace
Nearby schools
| Name | Type | District |
|---|---|---|
| Pollard Elementary School | Elementary | Timberlane Regional |
| Timberlane Regional Middle | Middle | Timberlane Regional |
| Timberlane Regional High SCH | High | Timberlane Regional |
Listing history
| Date | Event | Price | Change | Source |
|---|---|---|---|---|
| Sept 23, 2026 | New listing | $739,900 | — | NNEREN |
| Aug 11, 2026 | Listing removed | $750,000 | — | Listing agent |
| Aug 5, 2026 | New listing | $750,000 | — | NNEREN |