Land with Home for Sale in Robbinsville, North Carolina
13 Cullsiah Cv, Robbinsville, NC 28771
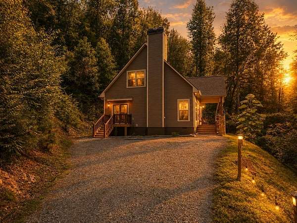
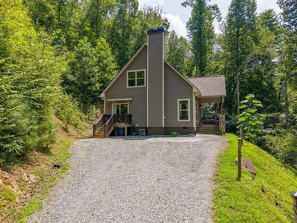
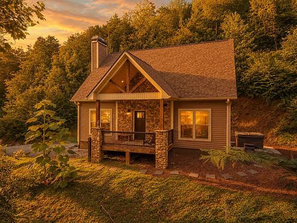
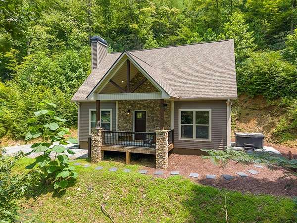
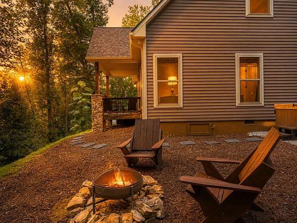
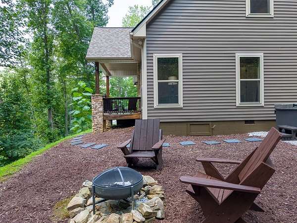
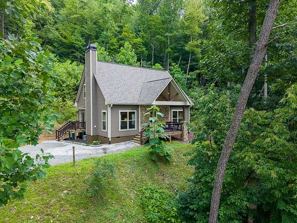
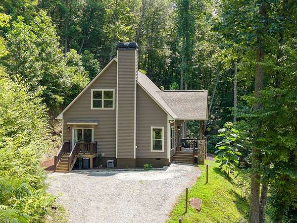
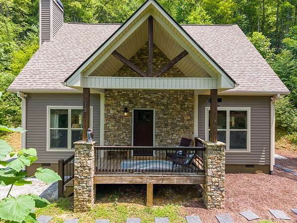
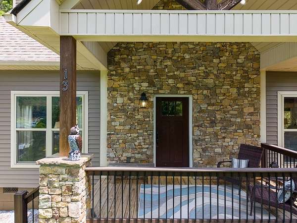
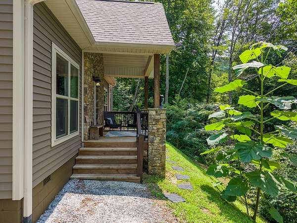
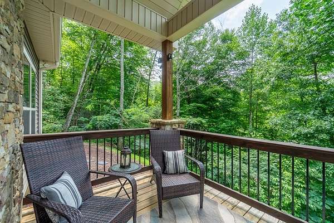
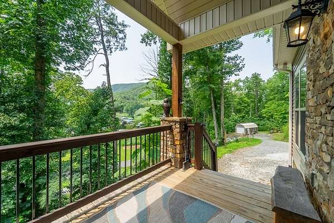
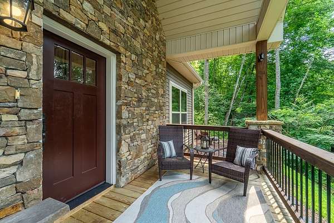
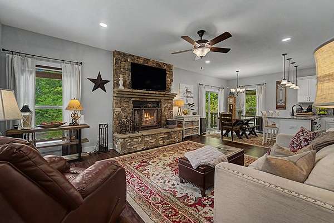
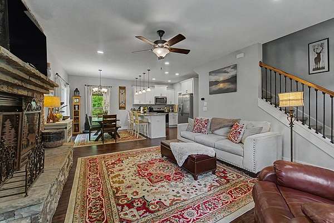
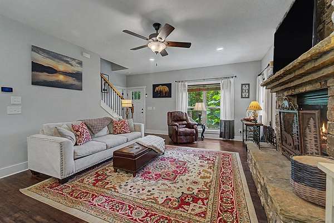
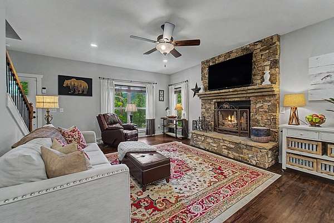
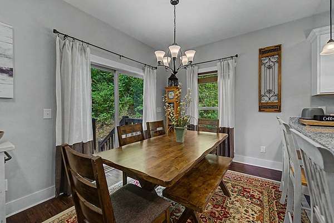
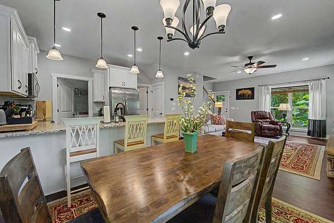
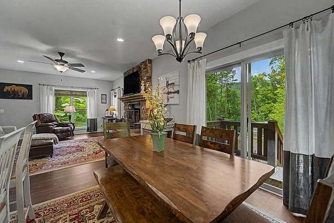
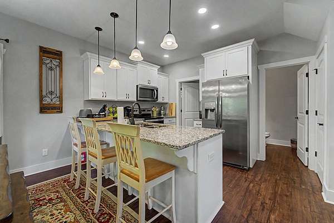
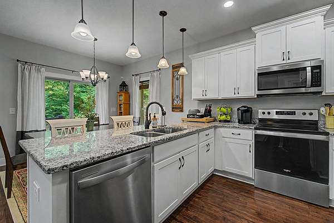
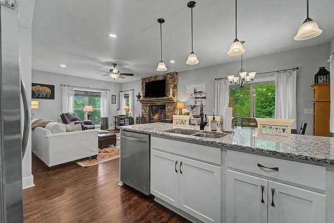
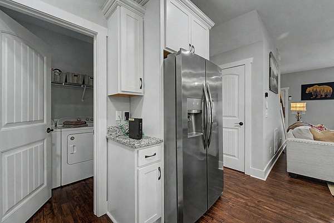
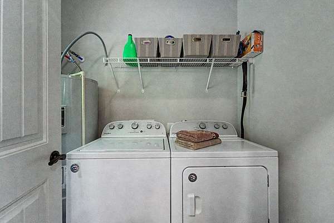
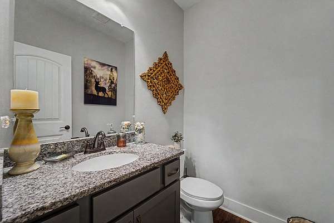
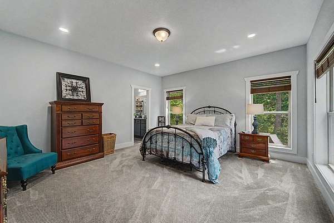
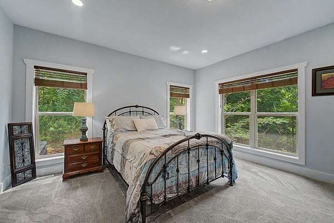
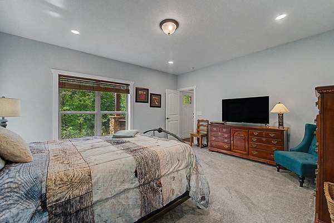
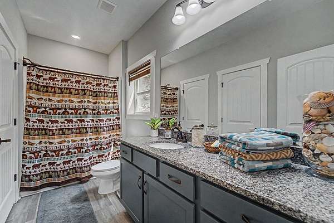
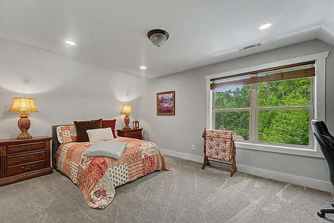
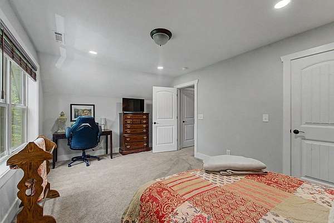
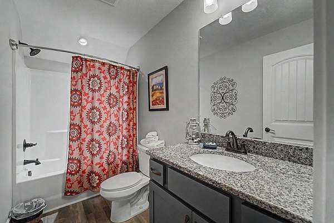
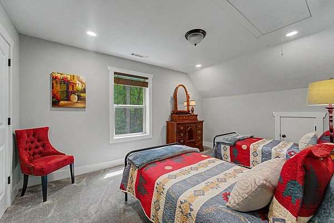
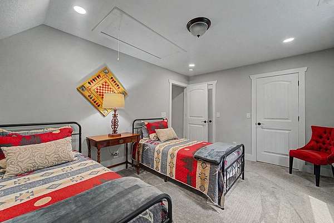
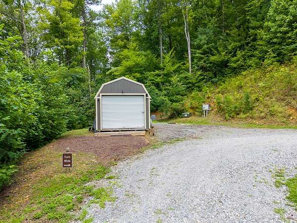
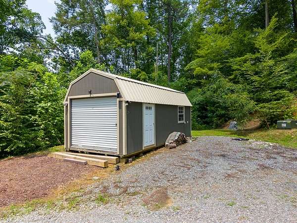
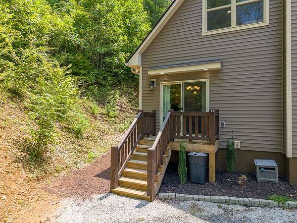
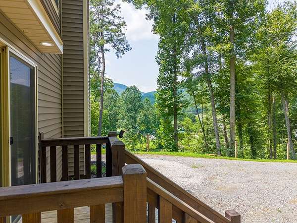
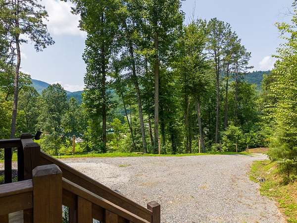
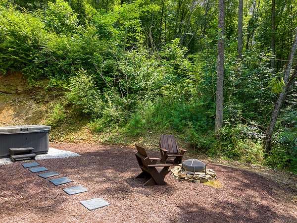
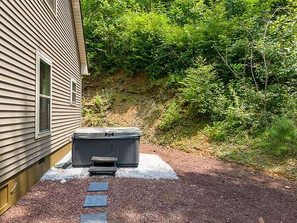
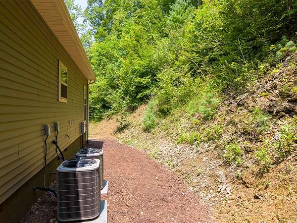
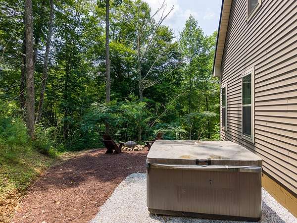
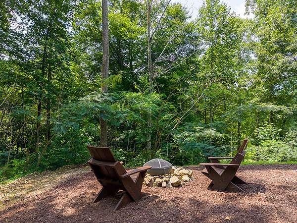
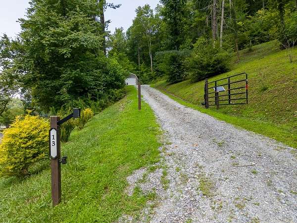
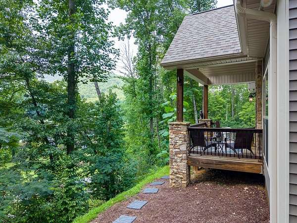
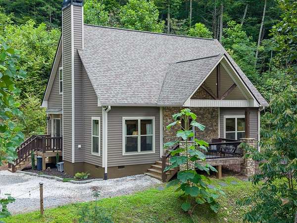
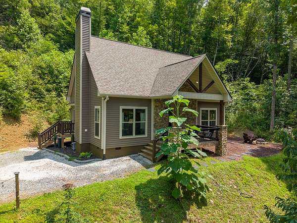
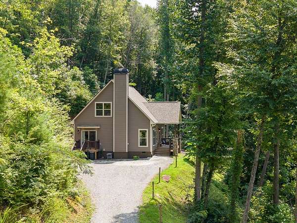
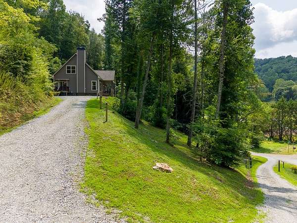
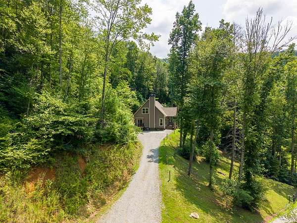
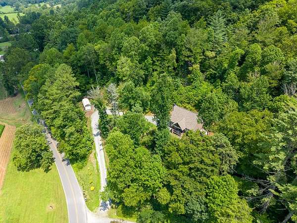
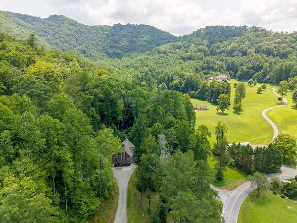
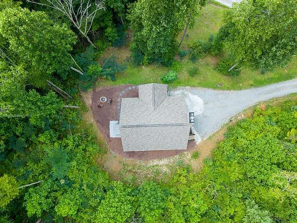
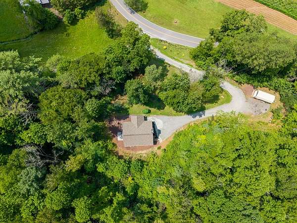
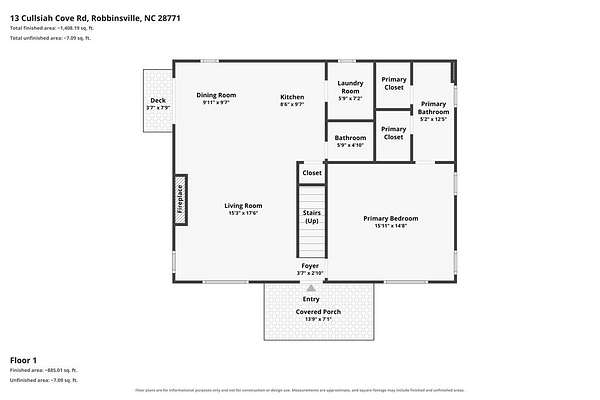
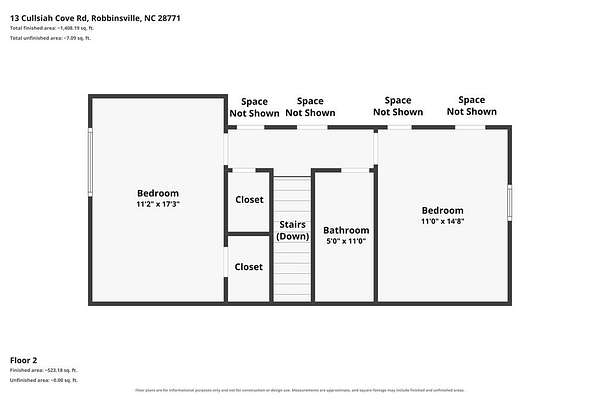
Located in the heart of Stecoah Valley, this meticulously maintained 3BR/2.5BA home checks every box! Enjoy NO deed restrictions or HOA, breathtaking year-round long-range mountain and valley views, a gated driveway, easy year-round access, and ample parking. A 24'x11' powered storage building with a roll-up door is perfect for ATVs, motorcycles, or workshop space. Relax on the covered front porch with your morning coffee, then unwind in the private hot tub or gather around the firepit. Inside, the inviting living room is anchored by a stunning stone wood-burning fireplace. The spacious kitchen features granite countertops, stainless appliances, abundant cabinet and counter space, pantry, breakfast bar, and adjoining dining area. The main level also includes the laundry room and convenient half bath. The oversized primary suite offers two walk-in closets and an ensuite with granite vanity and step-in shower. Upstairs are two large guest bedrooms with walk-in closets, a full bath, & abundant storage. Dual HVAC systems provide year-round comfort. Move-in ready & shows like new! Great for full time living, second home or a vacation rental in the heart of all the outdoor attractions!
Location
- Street address
- 13 Cullsiah Cv
- County
- Graham County
- Zip code
- 28771
- Community
- Stecoah
- Elevation
- 2,050 feet
Directions
From the Walgreens/Ingles intersection in Robbinsville, head NE on NC-143 E/Sweetwater Rd toward Fontana Lake (8.8 mi) Turn right onto NC-28 S (1.4 mi) Turn right onto Stecoah Rd. Turn left onto Hyde Town Rd (0.5 mi) Turn right onto Cullsiah Cove. Property will be on the left
Property details
- Acreage
- 1.76 acres76,666 sq ft
- MLS #
- FBR 26048069
- Posted
Property taxes
- Recent
- $1,563
Parcels
- 6602000010501A
Details and features
Listing
- Type
- Residential
- Franchise
- Keller Williams Realty
Lot
- Vegetation
- Partially Wooded
- View
- Valley
- Features
- Allow RVs, Level, Level Yard, Open Lot, Private, Rolling, Unrestricted
Exterior
- Parking
- None
- Pool
- Deck, Porch
- Structures
- Storage
Structure
- Style
- Cape Cod, Contemporary
- Stories
- 2
- Basement
- Crawl Space
- Water
- Well
- Sewer
- Septic Tank
- Heating
- Electric, Heat Pump, Wood
- Cooling
- Central Air
- Materials
- Stone, Vinyl Siding
- Roof
- Shingle
Interior
- Rooms
- Bathroom x 3, Bedroom x 3, Dining Room
- Flooring
- Carpet, Vinyl
- Fireplaces
- Yes
- Appliances
- Dishwasher, Dryer, Electric Oven/Range, Electric Water Heater, Microwave, Refrigerator, Washer
- Features
- Breakfast Bar, Ceiling Fan(s), Kitchen/Dining Room, Large Master Bedroom, Main Level Living, Open Floorplan, Pantry, Primary On Main Level, Primary w/ Ensuite, Walk-In Closet(s)
Listing history
| Date | Event | Price | Change | Source |
|---|---|---|---|---|
| July 31, 2026 | New listing | $449,875 | — | FBR |