Land with Home for Sale in Albrightsville, Pennsylvania
13 Denise Ct, Albrightsville, PA 18210
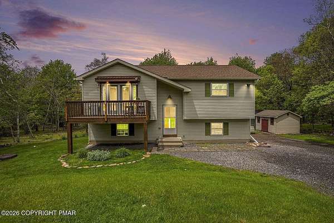
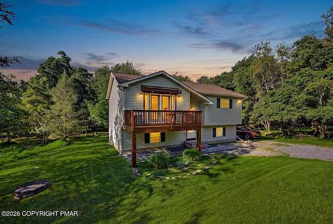
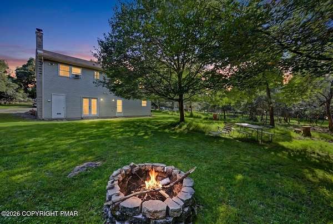
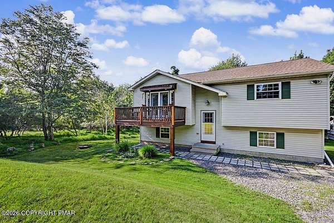
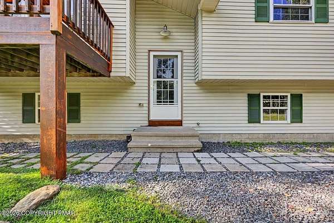
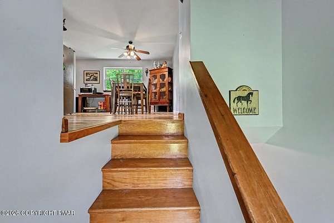
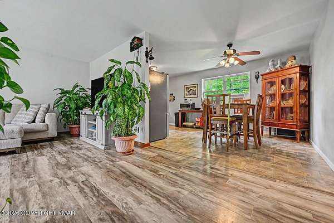

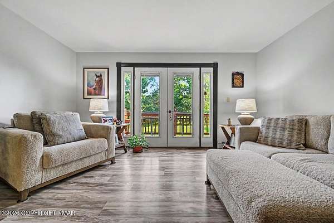
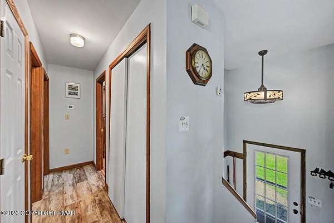
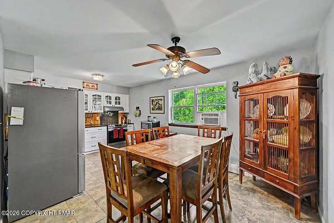
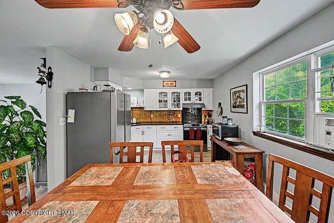
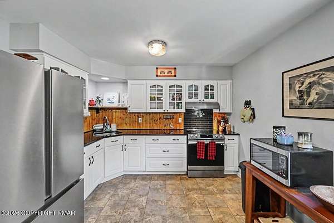
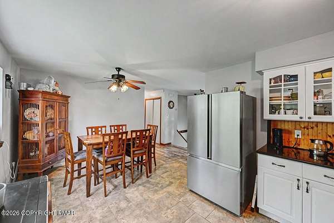
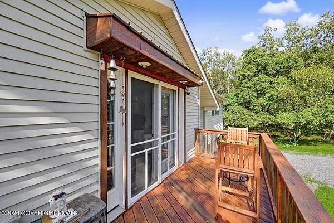
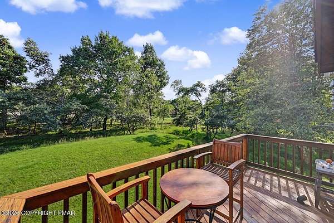
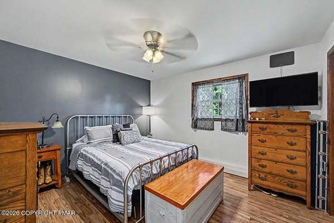
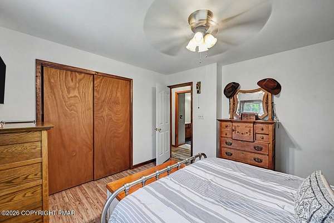
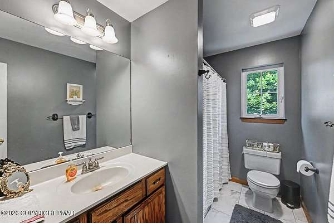
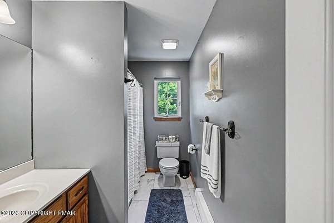
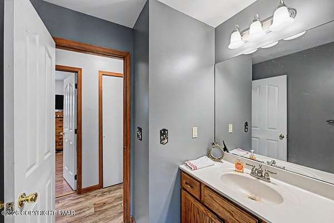
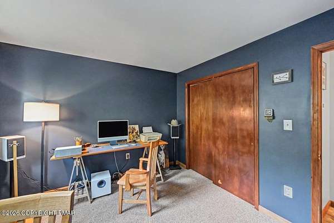
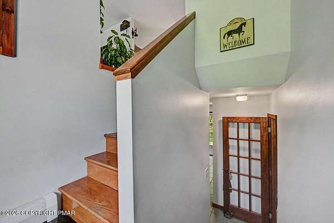
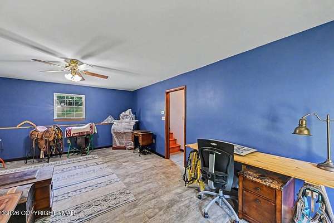
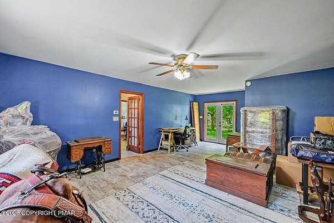
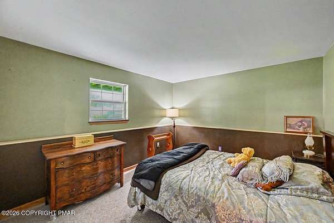
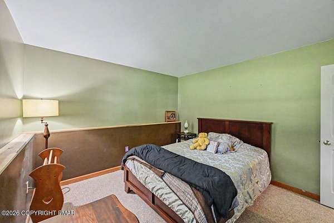
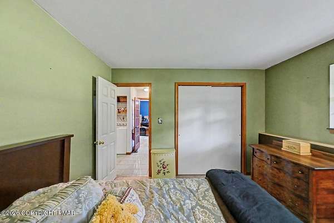
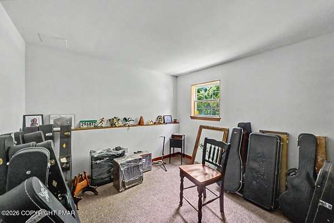
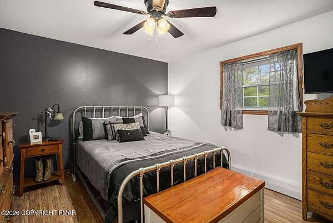
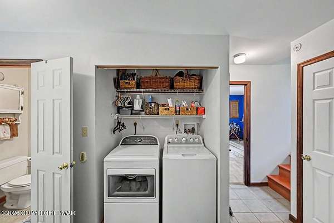
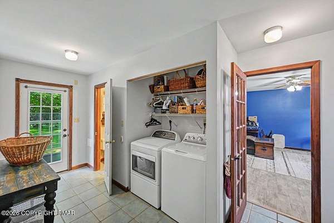
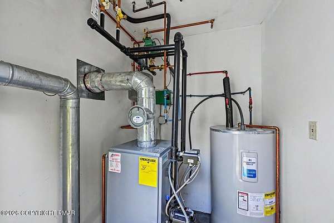
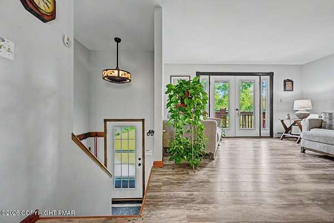
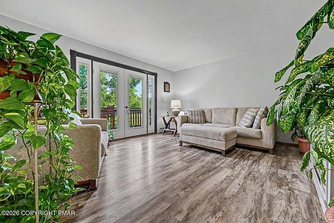
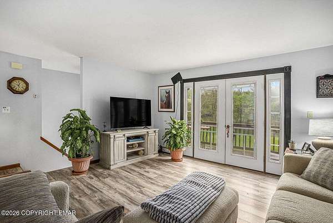
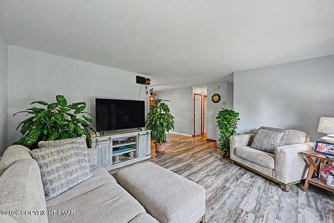
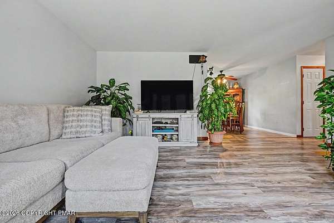
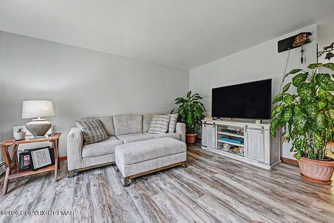
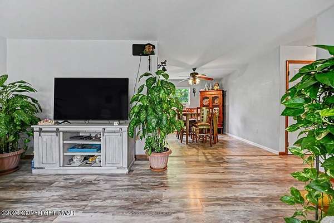
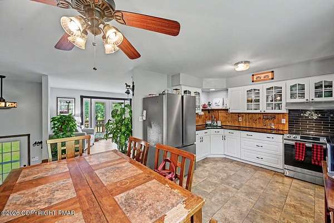
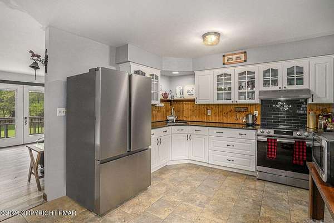
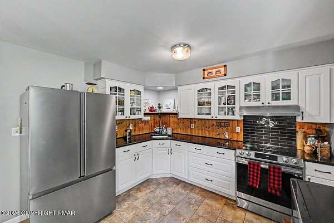
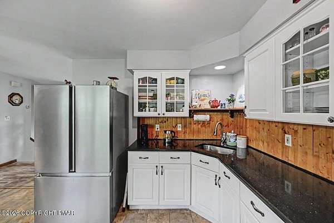
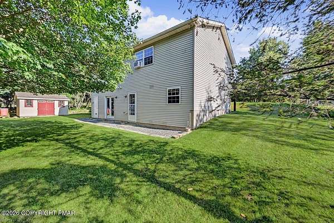
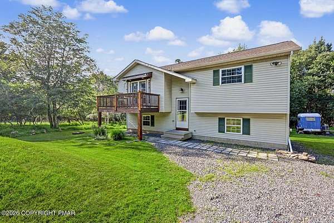
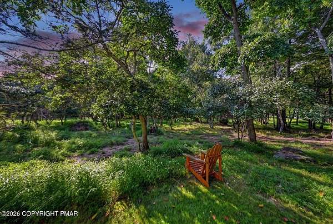
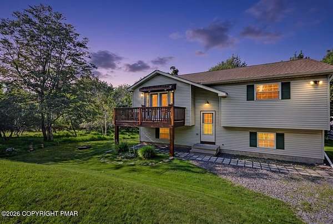
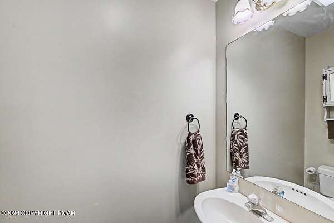
Welcome To 13 Denise Ct, Your PRIVATE POCONOS RETREAT In The Peaceful And Desirable VALLEY VIEW ESTATES! Tucked Away On A Quiet Cul-De-Sac, This Beautifully Maintained Home Sits On An Impressive 2-ACRE LOT Surrounded By Mature Trees And Expansive Open Lawn, Offering The Perfect Combination Of PRIVACY, SPACE, And CONVENIENCE. Step Inside To A Bright, OPEN-CONCEPT Main Living Area Featuring Oversized Windows That Fill The Home With Natural Light. The REMODELED KITCHEN Flows Seamlessly Into The Dining And Living Areas, Creating A Comfortable Space For Everyday Living And Entertaining. Enjoy Your Morning Coffee On The Upper-Level Front Porch While Taking In The Peaceful Setting And Abundant Local Wildlife. The Main Level Also Features A Full Bath, Guest Bedroom, And Welcoming Primary Bedroom. Downstairs, The FULLY FINISHED LOWER LEVEL Offers RADIANT HEATED FLOORS, A Spacious Entertainment Area With Endless Possibilities For A Game Room, Movie Lounge, Or Additional Living Space, Plus Two Generously Sized Bedrooms, A Half Bath, Laundry Room, And Convenient Walkout Access To The Backyard. Outside, The Sprawling Yard Provides Plenty Of Room For Entertaining, Gardening, Recreation, Or Simply Relaxing Among The Trees, While TWO STORAGE SHEDS Provide Additional Space For Outdoor Equipment And Gear. Numerous Improvements Add Even More Value, Including A REPLACED ROOF During Current Ownership, UPDATED FLOORING AND DOORS, A 1-YEAR-OLD WATER HEATER, And A Heating System SERVICED LAST FALL. The WATER SUPPLY WAS RECENTLY TESTED, And Both The SEPTIC TANK AND SAND MOUND WERE INSPECTED Approximately One Year Ago. Enjoy VERY LOW HOA FEES Along With A Fantastic Location Convenient To LOCAL SKI RESORTS, LAKESIDE RESTAURANTS, SHOPPING, And Everything The Poconos Has To Offer. Whether You Are Searching For A YEAR-ROUND HOME Or A POCONOS GETAWAY, 13 Denise Ct Delivers PRIVACY, COMFORT, SPACE, And LOCATION!
Location
- Street address
- 13 Denise Ct
- County
- Carbon County
- Zip code
- 18210
- Community
- Valley View Estates - Carbon
- School district
- Jim Thorpe Area
- Elevation
- 1,842 feet
Property details
- Acreage
- 2.06 acres
- Zoning
- Residential
- MLS #
- PMAR PM-144097
- Posted
Property taxes
- 2026
- $3,179
Expenses
- Homeowner Association Fee
- $345 annually
Parcels
- 3A-51-4A212
Details and features
Listing
- Type
- Residential
- Subtype
- Single Family Residence
- Franchise
- Keller Williams Realty
Lot
- Features
- Back Yard, Cul-De-Sac, Front Yard, Landscaped, Level
Exterior
- Parking Spaces
- 6
- Pool
- Deck, Porch
- Structures
- Storage
- Features
- Fire Pit, Private Entrance, Private Yard, Rain Gutters
Structure
- Stories
- 2
- Water
- Well
- Sewer
- Mound Septic, Septic Tank
- Heating
- Oil, Radiant, Radiant Floor
- Cooling
- Ceiling Fan(s), Window Unit(s)
- Materials
- Vinyl Siding
- Roof
- Asphalt, Shingle
Interior
- Room Count
- 13
- Rooms
- Bathroom x 2, Bedroom x 4, Dining Room, Family Room, Laundry Room x 2
- Flooring
- Carpet, Hardwood, Stone, Tile, Vinyl
- Appliances
- Cooktop, Dishwasher, Dryer, Electric Cooktop, Microwave, Oven, Refrigerator, Stainless Steel Appliance(s), Washer, Water Heater
- Features
- Ceiling Fan(s), Granite Counters, Open Floorplan, Recessed Lighting
Listing history
| Date | Event | Price | Change | Source |
|---|---|---|---|---|
| Aug 21, 2026 | New listing | $375,000 | — | PMAR |